
Search results for "Security method" in Home Design Ideas


 3 Blind Mice Window Coverings, Inc.
3% Screen Motorized Roller Shades installed at high-end condo in San Diego
Inspiration for a modern living room remodel in San Diego
Inspiration for a modern living room remodel in San Diego

 Lisa Roy Architectural Designs
Unusual chandelier highlighting the focal point of the master bath tub
Photo by Lisa Roy
Example of a mid-sized transitional home design design in Toronto with glass countertops and beige walls
Example of a mid-sized transitional home design design in Toronto with glass countertops and beige walls
Find the right local pro for your project
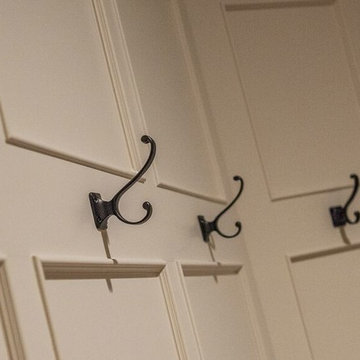
 Concepts by Design
Large mountain style dark wood floor mudroom photo with beige walls and a white front door

 Genaro and Santos Construction, Inc.
Gwen Santos
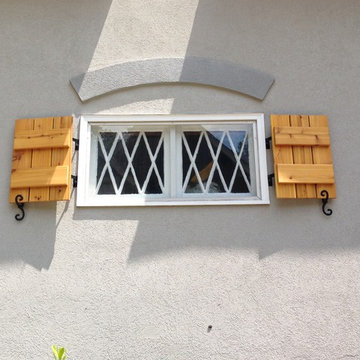
Inspiration for a huge contemporary exterior home remodel in Boston
Inspiration for a huge contemporary exterior home remodel in Boston

 Green Builders GRP LLC
Our client bought her apartment a while ago, since the place needed a renovation we were there to make her dream come true.
In this project we demolished the kitchen, the bathroom, we ripped out the old floors, we added new light fixtures, in some areas we added new gypsum wall boards, all walls were skim coated.
It was a one bedroom apartment with living room, one bathroom and kitchen.
In this case, we did not change the layout. Starting from the kitchen, we removed old cabinets, old appliances, old floor.
The new electrical panel had to be relocated to the hallway, it was in the kitchen previously behind the cabinets, in accordance with the local laws, it could not stay there.
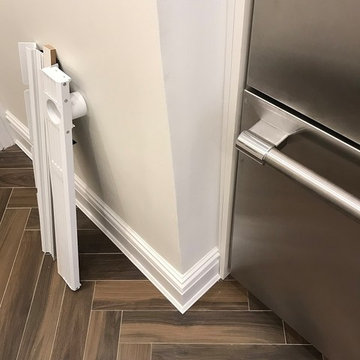
In the kitchen remodeling our client got beautiful custom made white shaker style cabinet fronts with some special detail, beautiful white Carrera stone counters, grey subway tiles in the backsplash, under mount dimmable cabinet LED light, ceiling slim recessed dimmable LED lighting, the new tiled niche under the window, the tiled floor that was set in herringbone pattern and stainless steel appliances.
In the bathroom, the old bathtub stayed in its place, we only had to resurface it.
New white glossy subway tiles were installed on the walls. We built for her custom made bathroom vanity and medicine cabinet. On the ceiling, we added slim recessed dimmable LED light and one light above the medicine cabinet.
In the living room, we installed new gypsum wall boards on the ceiling and on the wall due to severe cracks. On one of the walls, we added two beautiful wall sconces. In the bedroom we built custom made closet with four doors; the closet interior was made of walnut veneer, the closet doors, as well as the rest of the new doors within the apartment, were fabricated in the same style/ design. The closet equipped with motion sensors, once you open the closet door the closet became illuminated; we used dimmable LED strip light inside. We used white oak wood floor planks with natural, polyurethane matte finish.
Moreover, we installed new baseboard, door and window casing molding, wall picture molding and crown molding in the kitchen. You be the judge and tell us how we did. We want to hear some feedback from you.
Basically, we built her new custom-made kitchen with lots of drawers, custom made living room closets with shelving units, custom bathroom vanity, custom build in unit with drawers in the lower part and doors in the upper section.
All units interiors were made of pre-finished maple and outside lacquer finished was matched with Benjamin Moor paint color with more glossy sheen. Overall, the project was finished with total client’s satisfaction.
 Cornerstone Builders & Developers
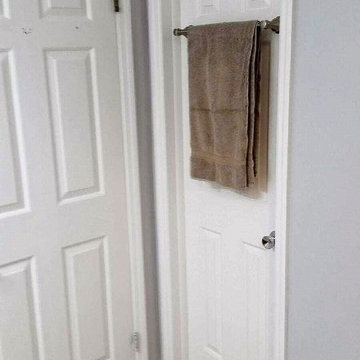
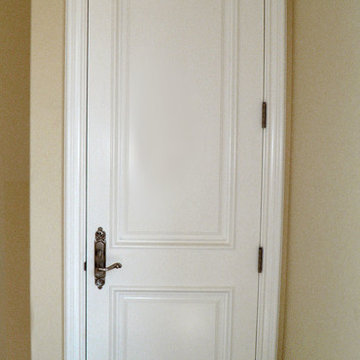
The sidewalk gray walls make the bright white on these 6 panel doors pop. Beautiful almond colored vinyl flooring adds an elegant feel to this bathroom.




 The Flooring Group Ltd
Client: Private Residence In East London
Brief: To supply & install grey carpet with a black border to stairs
Staircase - mid-sized transitional carpeted u-shaped mixed material railing staircase idea in London
Staircase - mid-sized transitional carpeted u-shaped mixed material railing staircase idea in London
 Srote & Co Architects | Planners | Interiors
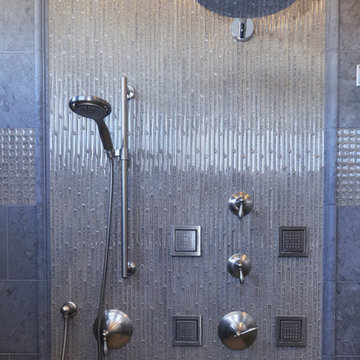
An extensive Master Bathroom Remodel-
Close up detail of the rainhead, body sprays and hand held shower fixtures inset in a glass mosaic tile framed with a limestone picture frame moulding and field tile.

 The Plumbing Warehouse LCR - Baton Rouge
R. Baird
Bathroom - transitional bathroom idea in New Orleans
Bathroom - transitional bathroom idea in New Orleans
 PMV Painting
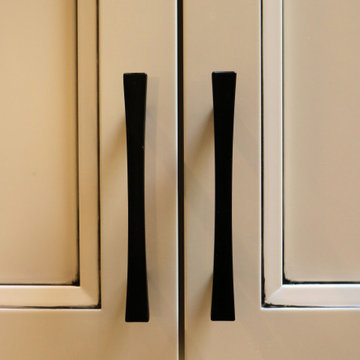
Close up view of the custom pinstripe work completed on the doors. Doors and drawer fronts are a recessed panel in SW Pacer White with a custom black pinstripe and matte black hardware.

 Michelle Mohlere Interior Color & Design
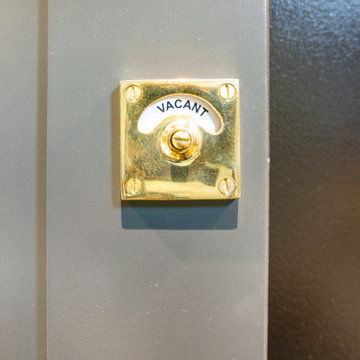
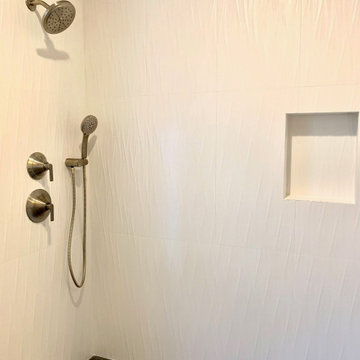
Master Bath Shower
Example of a mid-sized trendy master white tile and porcelain tile porcelain tile, gray floor and single-sink corner shower design in Los Angeles with shaker cabinets, brown cabinets, a two-piece toilet, gray walls, quartz countertops and beige countertops
Example of a mid-sized trendy master white tile and porcelain tile porcelain tile, gray floor and single-sink corner shower design in Los Angeles with shaker cabinets, brown cabinets, a two-piece toilet, gray walls, quartz countertops and beige countertops
 Lisa OBrien Interior Designs
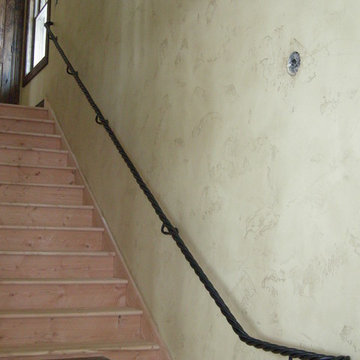
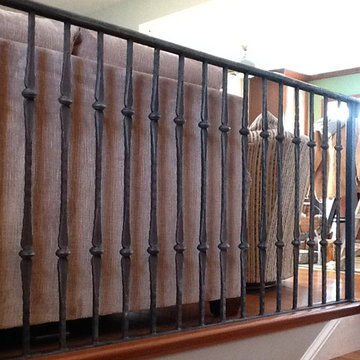
NEW BANISTER BY GRIZZLY IRON, INC
Inspiration for a mid-sized timeless wooden straight staircase remodel with wooden risers
Inspiration for a mid-sized timeless wooden straight staircase remodel with wooden risers

 Diane Grace Interiors
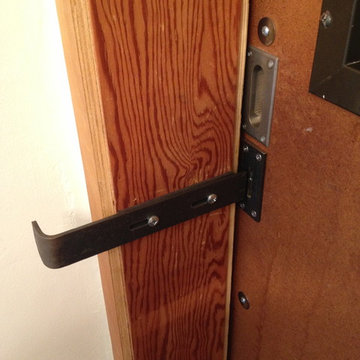
Custom-made locking mechanism for sliding barn door.
Urban home design photo in Orange County
Urban home design photo in Orange County
24