
Search results for "Security method" in Home Design Ideas
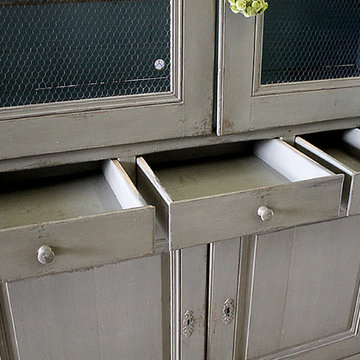
 Full Bloom Cottage
Early 20th century European farmhouse style cupboard Painted in medium putty grey, with distressed finish, inside is a blue distressed finish, original as it came to us. This cabinet is perfect for many uses. It can hide a 55" television, store blankets, house an ironstone collection, etc. Comes apart into 2 pieces, with 3 working drawers that have been modified to fit on easy glides, to open and close with ease. 2 large working doors at the bottom and 2 large doors at the top with working locking key. Measures: 19" D x 70" W x 89" H Inside: 67" x 33" Bottom: 43.5".
 Williams Studio
Sherrie Sin Photography
Design by Dana Collier
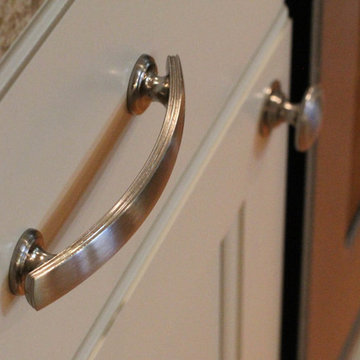
Example of a transitional kitchen design in Grand Rapids
Example of a transitional kitchen design in Grand Rapids

Find the right local pro for your project
 Joanna Forbes - Closet Factory
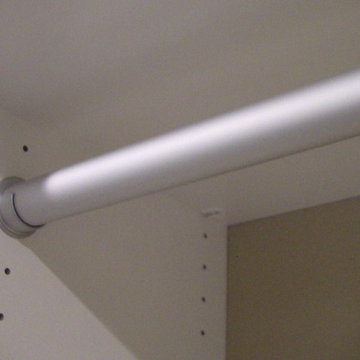
Master closet remodel for new home in Santa Clarita California. Removed the builder grade rods and shelves and created a custom designed and finished master closet.
Joanna Forbes - Closet Factory
 Grand Home Solutions, Inc
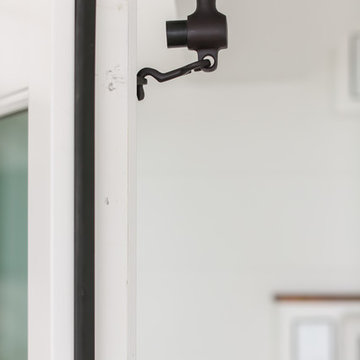
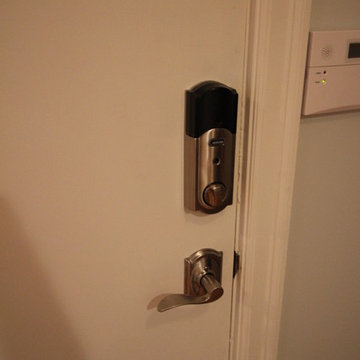
Smart lock on front door
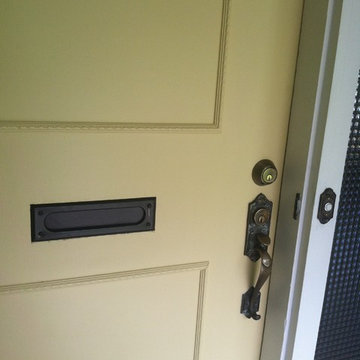
Example of a transitional entryway design in St Louis
Example of a transitional entryway design in St Louis
 Cherry City Interiors & Design
Materials provided by: Cherry City Interiors & Design/ Interior Design by: Shelli Dierck/ Photographs by: Shelli Dierck
Mid-sized 1950s beige one-story wood exterior home idea in Portland with a hip roof
Mid-sized 1950s beige one-story wood exterior home idea in Portland with a hip roof
 J NORD WOLFE General Contracting Inc.
Mid-sized elegant 3/4 beige tile and porcelain tile porcelain tile and gray floor alcove bathtub photo in San Francisco with shaker cabinets, black cabinets, a two-piece toilet, beige walls, a vessel sink and wood countertops


 Budget Bath, Inc.
Jill Hughes
Inspiration for a small timeless master beige tile and ceramic tile ceramic tile and beige floor tub/shower combo remodel in Baltimore with recessed-panel cabinets, white cabinets, a one-piece toilet, green walls, an undermount sink and granite countertops
Inspiration for a small timeless master beige tile and ceramic tile ceramic tile and beige floor tub/shower combo remodel in Baltimore with recessed-panel cabinets, white cabinets, a one-piece toilet, green walls, an undermount sink and granite countertops
 Jessica Enman
Top Knobs hardware
Farmhouse light wood floor eat-in kitchen photo in Portland Maine with an undermount sink, granite countertops, glass tile backsplash and stainless steel appliances
Farmhouse light wood floor eat-in kitchen photo in Portland Maine with an undermount sink, granite countertops, glass tile backsplash and stainless steel appliances

 SLJ Paint and Decorative Finishes
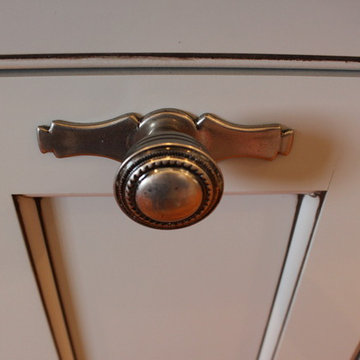
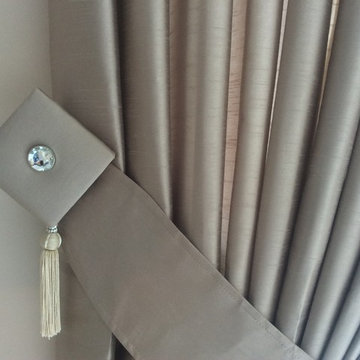
A close up shot of the tone on tone texture with a hint of pearl in the background.
 Velvet Pines Developers
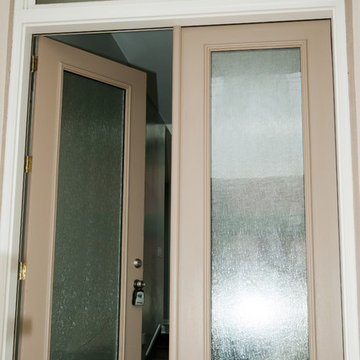
Example of a small minimalist porcelain tile and gray floor mudroom design in New Orleans with gray walls and a glass front door


 Complete Access
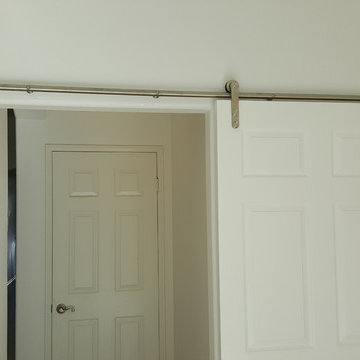
Constricted by a structural wall that could not be moved, to widen the door leading into the master bedroom we eked out every inch by removing the hinged door, eliminating the casing, and installing a barn door that slides completely out of the way of the opening. Heavy duty hardware promotes easy motion and minimal force to open and close the door.
 Kitchen Stone Design LLC
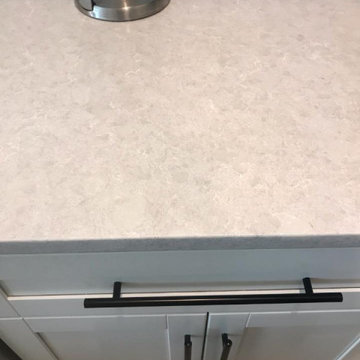
Quartet by LG Vitera quartz, eased edge, zero radius, single basin, stainless steel, undermount sink.

 The Tinman LLC
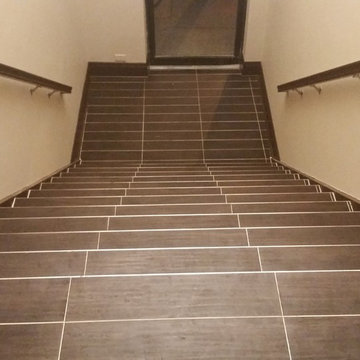
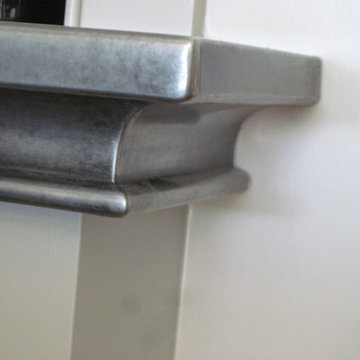
zinc counter corner profile - one piece construction, the only seam is on the self-edge miter
Example of a classic kitchen design in Seattle
Example of a classic kitchen design in Seattle

21