
Search results for "Security technology" in Home Design Ideas

 Ambiance, Inc.
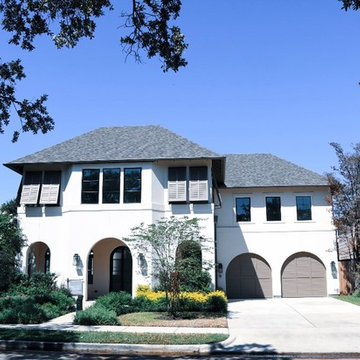

Home automation is an area of exponential technological growth and evolution. Properly executed lighting brings continuity, function and beauty to a living or working space. Whether it’s a small loft or a large business, light can completely change the ambiance of your home or office. Ambiance in Bozeman, MT offers residential and commercial customized lighting solutions and home automation that fits not only your lifestyle but offers decoration, safety and security. Whether you’re adding a room or looking to upgrade the current lighting in your home, we have the expertise necessary to exceed your lighting expectations.
 Czech Exclusive s.r.o.
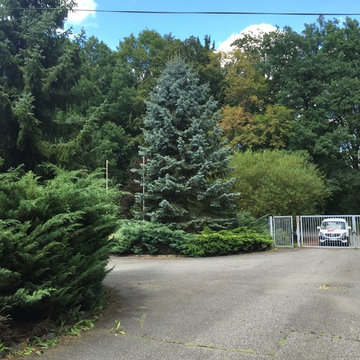
1 storey modern manufacturing facility is located in the Czech Republic (Plzen region), 10 km to Germany and 18 km from the international high way D5. It is situated on the flat plot of 7 000 m2 in the in the suburb of Chodova Plana,, 10 minutes to one of the most famous resorts of the Czech Republic – Mariánské Lázně. The building of 2 000 m2, constructed in accordance with the latest technology, benefits from 4 fully equipped offices of 170 m2, 2 cafeterias of 110 m2 and offers all necessary additional facilities, such as showers and cloakrooms for at least 200 employees. Business operation is facilitated by the impeccable layout of the property – 2 large entrances, two gas boilers, compressor, electrical distribution board, garage and 50 parking spaces, landlines and cutting-edge security system, easy access for freight transport. The railroad is within few km. The territory of the object is completely fenced. Access to the territory is by asphalt road.
Everything is in perfect condition, excelent opportunity to grow or expand your business. The premises are suitable for pharmaceutical and cosmetic production, meat processing and food processing, brewery, woodworking and electrical installation, etc.
Price on request. Private property, without intermediaries.
Find the right local pro for your project
 Pelican Int'l
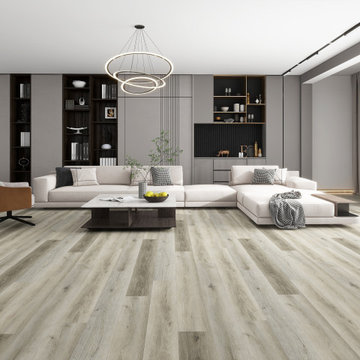
Lenox is a delightful balance of playful energy and elegance. Darker planks scatter throughout the design, an exquisite patchwork of wood tones that create a sleek look overall.
Part of the Metropolitan Collection XL, this series brings a modern approach with ultra large 9” x 60” planks. Beveled edges reduce visible seams between planks, adding beauty to the room. A rigid core protects from spills and heavy foot traffic. Uniclic technology makes installation simple while securely locking into place, limiting unwanted noise and movement. 20mil planks utilize UltraShield, a protective layer that holds up against scratches, stains and water absorption. 22mil planks feature DiamondDust, which provides a more robust solution for high-traffic areas. These wear layers are unique to the Solstone brand, providing enhanced durability for years to come.
 EVERGREEN HOME SYSTEMS INC
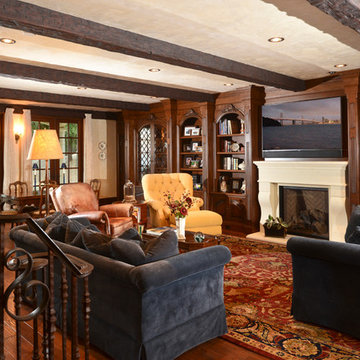
A centralized audio/video system allow for the focus to be on the room itself, letting the television and music add to the ambience, without the distraction of wires.
 TecHome Builder

In the high tech home, energy
management is as important as any
smart device, and HVAC is a major
component of that. HVAC companies are
following the home management trends
with WiFi, connected thermostats, and
modules that connect equipment from
various manufacturers under a single app.


Sponsored
Sunbury, OH

J.Holderby - Renovations
Franklin County's Leading General Contractors - 2X Best of Houzz!

 David Clark Construction, LLC
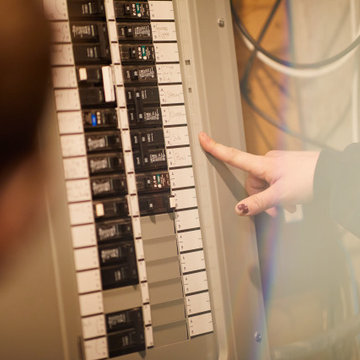

Drawing inspiration from the likes of A. Hays Town’s Louisiana architecture, we present to you Ellison Glen. The draw of a classic Acadian Cottage with iron French doors, oversized timber details and creole influenced full length shutters achieves a confluence of seemingly disparate yet elegantly balanced themes and forms. Other Town trademarks include the use of brick floors and interior embellishments as well as the heavy use of wood inside the home.
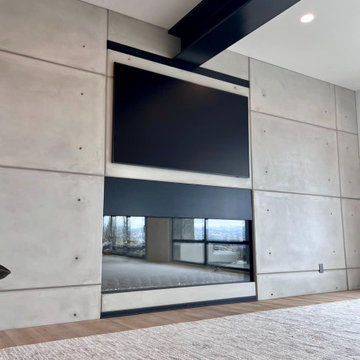
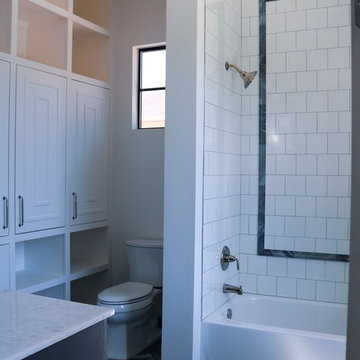
This home combines all these classic details combined with today’s modern amenities. With 4 bedrooms and 3 1/2 baths, there is comfortable space for the entire family. The master and guest suite are on the first floor while the other two bedrooms encompass a gathering room on the second floor. The home features state of the art smart appliances, security and a smart home technology system designed to support the full spectrum of home automation products and solutions. The interior design, by B. Gaines Interior Design, presents layers of comfort with familiar textures, wood details, and classic fixtures in charming combinations throughout - blending old and new for a timeless respite. At just over 4,500sf heated space this innovative home, designed by Conway Design Group, is proudly presented as our 2022 Vesta Home Show entry.


 design styles architecture
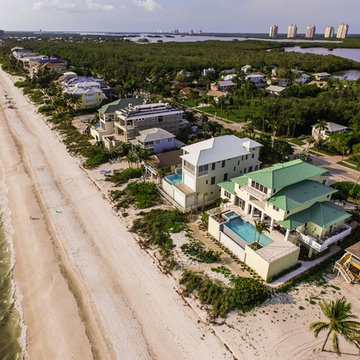
Situated on a double-lot of beach front property, this 5600 SF home is a beautiful example of seaside architectural detailing and luxury. The home is actually more than 15,000 SF when including all of the outdoor spaces and balconies. Spread across its 4 levels are 5 bedrooms, 6.5 baths, his and her office, gym, living, dining, & family rooms. It is all topped off with a large deck with wet bar on the top floor for watching the sunsets. It also includes garage space for 6 vehicles, a beach access garage for water sports equipment, and over 1000 SF of additional storage space. The home is equipped with integrated smart-home technology to control lighting, air conditioning, security systems, entertainment and multimedia, and is backed up by a whole house generator.
Sponsored
Sunbury, OH
J.Holderby - Renovations
Franklin County's Leading General Contractors - 2X Best of Houzz!
 User
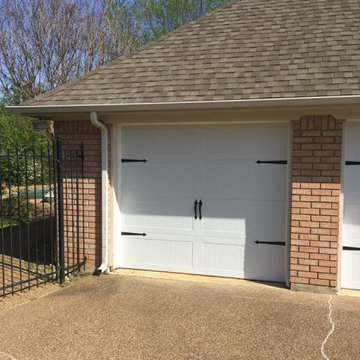
UserWith a carriage house look and with modern garage door technology, these new garage doors 'bring on' style, security, and convenience. The doors (one single and one double door) not only look great, they are low maintenance, compatible with high tech openers, and oh-so-quiet to operate. Notice how the garage door panel design and the decorative hardware (hinges and handles) subtly jazz up the appearance without being overdone. Photo and Project Credits: Pro-Lift Garage Doors Keller Tx

 OP TECH AV SYSTEMS
#SmartHome #LosAngeles #California #Control4 #Audio #Video #HomeAutomation #HomeTheater #LightingControl #MusicDiterbution #StructuredWiring #videosurveillance #Intercom #Upgrade #SecuritySystem #Consultant #MotionSensor #DoorControl #HVACcontrol #EnvironmentalMonitoring #RemoteControl #WindowControl #Alarm #Technology #Design #NewConstruction #Remodel #Movienight #homesforsale #realestate #sellahome #larealestate #readytosell #justlisted #homeinspection #realtor #homesweethome #luxuryrealestate #buyahome #lovewhereyoulive #realestatemarket #realestatelife #buyingahome #sold #listing #openhouse #seller #luxuryhomes #escrow #investment #wealth #business #lovemyjob

 Gallery KBNY
This brownstone renovation was a full gut project in every sense of the word. On top of installing new floors, a kitchen and bath renovation, and all the typical restoration and refinishing involved in a brownstone built in 1899, we also completely updated the exterior, constructed a balcony that was not originally there, and converted the space from a single-family home into an an owner’s triplex. A newly separated studio rental on the garden level offers the opportunity for supplemental income, an uncommon and welcome addition to a New York brownstone.
A TRANSITIONAL GEM
The result is a two-family brownstone that perfectly combines classic townhouse living with today’s modern needs, including SmartHome technology that we installed to control Bluetooth speakers, Nest thermostats, and the security system.
The overall aesthetic goal was to pay homage to the historical periods the brownstone has lived through in a cohesive way that is the hallmark of modern transitional style.
In the kitchen, white Shaker-style cabinetry, a subway tile backsplash, and marble rather than quartz countertops bring a classically upscale sensibility. To modernize the space further, we opened up the back wall to create floor-to-ceiling windows that are also doors, opening up into the newly built balcony.
TIMELY TOUCHES
This brownstone renovation included many quintessential elements, such as millwork like the ceiling medallions. We restored some and custom built others, perfectly recreating their original appearance.
The heated master bathroom is now serene, with a walk-in shower featuring a subtly modern linear drain. A herringbone Carrera marble tiled floor and marble slab sink complete the scene. In the powder room, we embraced a contemporary look by pairing dark hexagonal floors with light chevron tiles, accented with dramatic navy blue wallpaper. With its clear-cut 1920s-style, we selected the wall sconce to reference one of the brownstone’s earlier eras.
DESIGN DETAILS
Natural oak herringbone floors we installed throughout the entire home bring a modern yet warm touch. We restored the wood-burning marble fireplace, which is fully functioning. An elegant staircase with a custom-crafted black wooden banister and white balusters winds up and down alongside a real brick interior wall that we restored and refinished.
In this brownstone renovation, we were also able to create ceiling height, an unexpected yet aesthetically pleasing side benefit. When working on the joists and beams to level out the floors (a common issue in pre-war renovations) we added ceiling height in the main parlor floor by taking the second floor and raising the ceiling an entire foot. The end result is a main floor with stunning 9-foot ceilings.
SOME HIGHLIGHTS
- Solid natural oak herringbone floors throughout
- A fully restored, refinished, and functioning wood burning fireplace with a marble mantle
- Complete exterior renovation of the facade, cornices, windows, mouldings, and even the ironwork, including the railings leading up to the stoop and those facing the street
- A brand new central air and heating system with uniquely modern vents – look above the couch in the living room with the fuzzy rug and large painting
Considering a brownstone renovation? Contact us today! We specialize in brownstone renovations in New York as well as all pre-war apartments. When you work with a design-and-build firm like Gallery to renovate your brownstone, you get the full range of our expertise in working with all the finest details and pre-war architectural elements of these classic New York spaces. We also handle every step of the process, from filing permits and organizing schedules to sourcing custom pieces and building entirely new rooms (or even balconies). Call us for a free initial consultation when you’re ready.
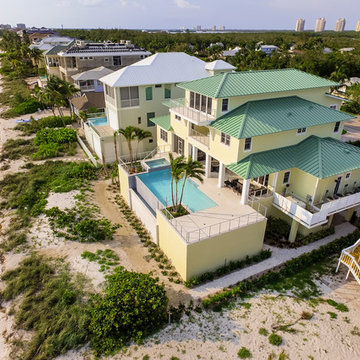 design styles architecture
Situated on a double-lot of beach front property, this 5600 SF home is a beautiful example of seaside architectural detailing and luxury. The home is actually more than 15,000 SF when including all of the outdoor spaces and balconies. Spread across its 4 levels are 5 bedrooms, 6.5 baths, his and her office, gym, living, dining, & family rooms. It is all topped off with a large deck with wet bar on the top floor for watching the sunsets. It also includes garage space for 6 vehicles, a beach access garage for water sports equipment, and over 1000 SF of additional storage space. The home is equipped with integrated smart-home technology to control lighting, air conditioning, security systems, entertainment and multimedia, and is backed up by a whole house generator.
 OneTouch Automation Inc

Simple centralized control of 16 audio zones, 8 large HDTV’s and 8 security cameras
− Crestron Keypad, Remote, V-Panel and Wireless Touch Panel user interface
− iPad and iPhone control capability
− Seamless integration of satellite radio, internet steaming, satellite TV, Blu‐Ray and Digital Content Sharing.
− Limited cable runs: Using a combination of wireless signal and Crestron technology,
−OneTouch was able to keep cable runs to a bare minimum, with most runs restricted to a single cat‐5e cable, thanks to Crestron Digital Media
− Elegant local controls that blend seamlessly into the decor of the home
− A media server system that streamlines storage and retrieval of digital content
− Affordable understandable wireless controls pads everywhere they are needed in the house
− Timely supply of product and ease of assembly that resulted in less disruption for the client
and lower labour costs
 Cibes Symmetry
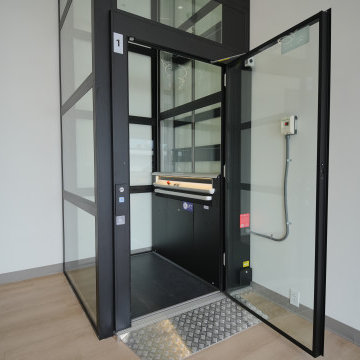
Cibes Primo Home Elevator – Black with Laminated Glass
The Cibes Symmetry Primo is a premium self-supporting home elevator that combines Scandinavian design with advanced engineering to create a stunning architectural feature in any home. Finished in elegant black with full laminated glass sides, this luxury residential elevator offers panoramic views, abundant natural light, and a sleek contemporary aesthetic that complements modern and transitional home designs.
Unlike traditional residential elevators, the Cibes Primo requires no machine room, no conventional elevator shaft, and minimal construction, making it an ideal solution for both new custom homes and renovation projects. Its self-supporting design reduces installation time while preserving valuable living space, allowing homeowners to add accessibility without compromising the home's architecture.
The all-glass cabin creates an open, airy feel while laminated safety glass enhances durability, security, and peace of mind. Whether installed in a foyer, living room, stairwell, or open-concept space, the Primo becomes a centerpiece that adds both function and sophistication.
Powered by Cibes Symmetry's proven screw-driven lift technology, the Primo delivers exceptionally smooth, quiet operation with low maintenance requirements. Advanced safety features include obstruction sensors, battery-powered emergency lowering, emergency communication, automatic lighting, and intuitive controls for dependable everyday performance.
Perfect For:
Luxury homes
Modern and contemporary home design
Aging in place
Wheelchair accessibility
Multigenerational living
New home construction
Home renovations and remodels
Designed for homeowners who refuse to compromise between style and accessibility, the Cibes Symmetry Primo transforms vertical transportation into a design statement. Its striking black finish, panoramic laminated glass enclosure, premium craftsmanship, and space-saving design make it one of the most elegant and innovative home elevators available today.
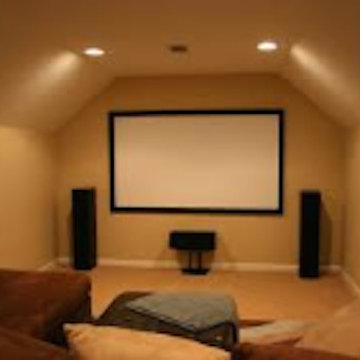
 Cecil's Home Theater Innovations
Inspiration for a carpeted home theater remodel in Houston with beige walls and a projector screen
51