
Search results for "Security technology" in Home Design Ideas
 Electronics Design Group, Inc.
Photography by William Psolka, psolka-photo.com

Living room - mid-sized transitional formal and loft-style medium tone wood floor living room idea in Newark with beige walls, no fireplace and no tv
Living room - mid-sized transitional formal and loft-style medium tone wood floor living room idea in Newark with beige walls, no fireplace and no tv
 Safe And Sound Home Systems, Inc

Study room - mid-sized modern freestanding desk medium tone wood floor and brown floor study room idea in Minneapolis with blue walls and no fireplace

Find the right local pro for your project
 SAV Digital Environments
Whitney Kamman
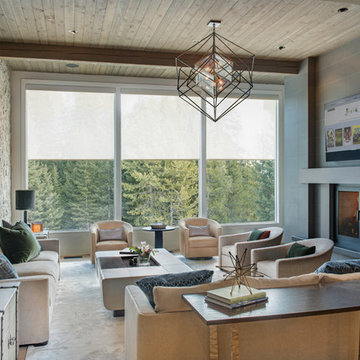
Example of a large trendy open concept medium tone wood floor and brown floor living room design with gray walls, a two-sided fireplace, a tile fireplace and a wall-mounted tv
Example of a large trendy open concept medium tone wood floor and brown floor living room design with gray walls, a two-sided fireplace, a tile fireplace and a wall-mounted tv
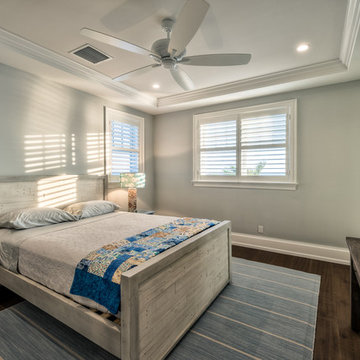
 design styles architecture
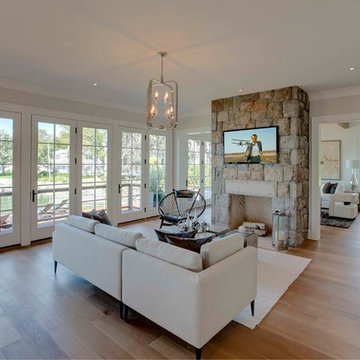
Situated on a double-lot of beach front property, this 5600 SF home is a beautiful example of seaside architectural detailing and luxury. The home is actually more than 15,000 SF when including all of the outdoor spaces and balconies. Spread across its 4 levels are 5 bedrooms, 6.5 baths, his and her office, gym, living, dining, & family rooms. It is all topped off with a large deck with wet bar on the top floor for watching the sunsets. It also includes garage space for 6 vehicles, a beach access garage for water sports equipment, and over 1000 SF of additional storage space. The home is equipped with integrated smart-home technology to control lighting, air conditioning, security systems, entertainment and multimedia, and is backed up by a whole house generator.
 Embryo Design Group

Create the ultimate lifestyle of comfort and convenience throughout your entire home with automation and smart home technology. Eliminate the need to walk from room to room to adjust shades, lights, temperature, and enjoy music and video in any room you want it to be. When you leave for work in the morning, press the “Away” button to turn off all the lights, lock doors, arm the security system, set the temperature, lower shades, and power down non-essential devices. Entertain with ease not having to run around the home to set lights, shades and music to create the perfect ambiance. Whether from an easy-to-use touch screen, remote, customized keypad or mobile device, total smart control of your entire house is always at your fingertips.
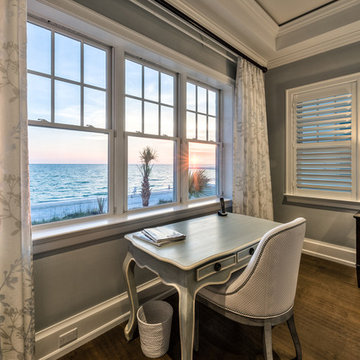 design styles architecture
Situated on a double-lot of beach front property, this 5600 SF home is a beautiful example of seaside architectural detailing and luxury. The home is actually more than 15,000 SF when including all of the outdoor spaces and balconies. Spread across its 4 levels are 5 bedrooms, 6.5 baths, his and her office, gym, living, dining, & family rooms. It is all topped off with a large deck with wet bar on the top floor for watching the sunsets. It also includes garage space for 6 vehicles, a beach access garage for water sports equipment, and over 1000 SF of additional storage space. The home is equipped with integrated smart-home technology to control lighting, air conditioning, security systems, entertainment and multimedia, and is backed up by a whole house generator.

Sponsored
Sunbury, OH

J.Holderby - Renovations
Franklin County's Leading General Contractors - 2X Best of Houzz!
 Electronics Design Group, Inc.
Photography by William Psolka, psolka-photo.com
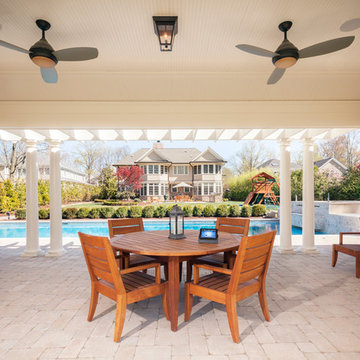
Large transitional backyard concrete paver patio photo in Newark with a gazebo
Large transitional backyard concrete paver patio photo in Newark with a gazebo
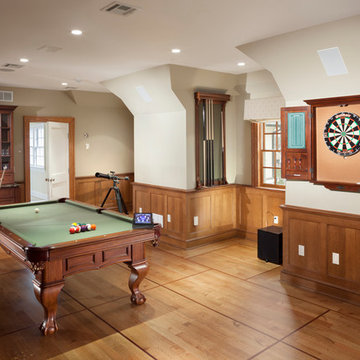 Electronics Design Group, Inc.
Photography by William Psolka, psolka-photo.com
Inspiration for a transitional home design remodel in Newark
Inspiration for a transitional home design remodel in Newark

 Smart Systems
Smart Systems' mission is to provide our clients with luxury through technology. We understand that our clients demand the highest quality in audio, video, security, and automation customized to fit their lifestyle. We strive to exceed expectations with the highest level of customer service and professionalism, from design to installation and beyond.
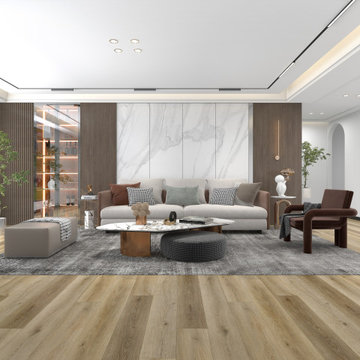
 Pelican Int'l
Belmont provides a beautiful, earthy tone to the room with its rich color scheme. This style perfectly mimics natural wood while adding personality with careful undertones.
Part of the Metropolitan Collection XL, this series brings a modern approach with ultra large 9” x 60” planks. Beveled edges reduce visible seams between planks, adding beauty to the room. A rigid core protects from spills and heavy foot traffic. Uniclic technology makes installation simple while securely locking into place, limiting unwanted noise and movement. 20mil planks utilize UltraShield, a protective layer that holds up against scratches, stains and water absorption. 22mil planks feature DiamondDust, which provides a more robust solution for high-traffic areas. These wear layers are unique to the Solstone brand, providing enhanced durability for years to come.
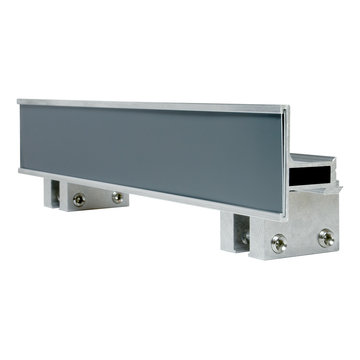
 Alpine SnowGuards
Fabricated from Aircraft Grade Aluminum / Increased bracket spacing (up to 48" on center) / Also available in configurations designed for membrane and corrugated metal roofing / Grooved front accepts 2" color strip to match roofing material / Optional fixed position ice flags / Configurations available for both vertical seams and some horizontal seams / Set screws will provide a secure attachment point without penetrating roofing materials / Clamp-to-Seam technology will not void panel manufacturers warranties

Sponsored
Sunbury, OH
J.Holderby - Renovations
Franklin County's Leading General Contractors - 2X Best of Houzz!
 First Impression Ironworks
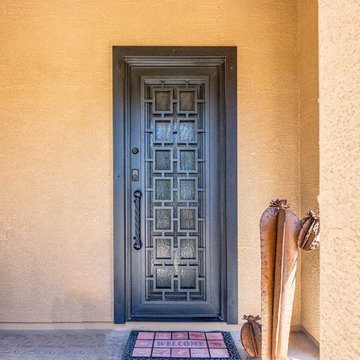
Iron Entry Doors from First Impression Ironworks are crafted uniquely for your home. Our steel entry doors are an investment that will truly add value to your home, since each door is custom built to your home’s specifications and made from the highest quality materials. Each wrought iron door, whether solid steel, iron and glass, or wrought iron and wood, is expertly made in Arizona by our talented iron artisans. Our wrought iron is sourced here in the U.S.A., using only 100% American steel. Every iron entry door is crafted from the strongest, most robust steel in the door, frame, iron pull handles, and even the standard 10" steel latch and lock guard. Name brand Kwikset or Schlage hardware is always included, so your new front door can be upgraded with the latest technology and integrated with alarm and monitoring systems. We’re here to bring your dreams to life with customization available for whatever needs fit your home best, whether it’s removable sunscreens, sidelights, transoms, or elegant iron hardware. Create the first impression you’ve always wanted for your home today with your vision and our expertise!
 Cibes Symmetry
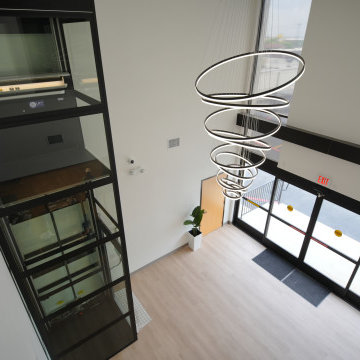
Cibes Primo Home Elevator – Black with Laminated Glass
The Cibes Symmetry Primo is a premium self-supporting home elevator that combines Scandinavian design with advanced engineering to create a stunning architectural feature in any home. Finished in elegant black with full laminated glass sides, this luxury residential elevator offers panoramic views, abundant natural light, and a sleek contemporary aesthetic that complements modern and transitional home designs.
Unlike traditional residential elevators, the Cibes Primo requires no machine room, no conventional elevator shaft, and minimal construction, making it an ideal solution for both new custom homes and renovation projects. Its self-supporting design reduces installation time while preserving valuable living space, allowing homeowners to add accessibility without compromising the home's architecture.
The all-glass cabin creates an open, airy feel while laminated safety glass enhances durability, security, and peace of mind. Whether installed in a foyer, living room, stairwell, or open-concept space, the Primo becomes a centerpiece that adds both function and sophistication.
Powered by Cibes Symmetry's proven screw-driven lift technology, the Primo delivers exceptionally smooth, quiet operation with low maintenance requirements. Advanced safety features include obstruction sensors, battery-powered emergency lowering, emergency communication, automatic lighting, and intuitive controls for dependable everyday performance.
Perfect For:
Luxury homes
Modern and contemporary home design
Aging in place
Wheelchair accessibility
Multigenerational living
New home construction
Home renovations and remodels
Designed for homeowners who refuse to compromise between style and accessibility, the Cibes Symmetry Primo transforms vertical transportation into a design statement. Its striking black finish, panoramic laminated glass enclosure, premium craftsmanship, and space-saving design make it one of the most elegant and innovative home elevators available today.
 ITcontrols
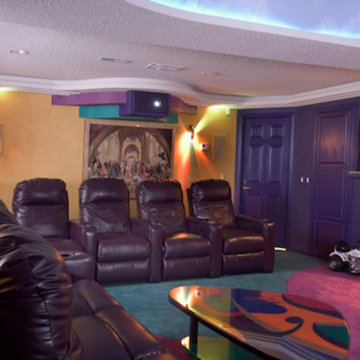
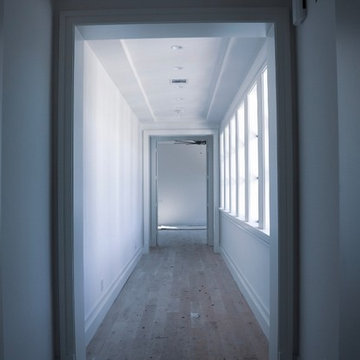
Home theater - mid-sized transitional enclosed home theater idea with multicolored walls and a projector screen
 Smart Homes Innovations, Inc.
LA Westside's Expert Home Media and Design Studio
Home Media Design & Installation
Location: 7261 Woodley Ave
Van Nuys, CA 91406
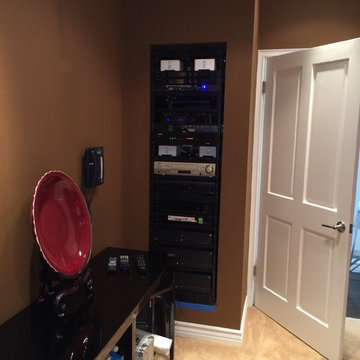
Trendy home theater photo in Los Angeles
Trendy home theater photo in Los Angeles
 PAUL CREMOUX studio

A visual artist and his fiancée’s house and studio were designed with various themes in mind, such as the physical context, client needs, security, and a limited budget.
Six options were analyzed during the schematic design stage to control the wind from the northeast, sunlight, light quality, cost, energy, and specific operating expenses. By using design performance tools and technologies such as Fluid Dynamics, Energy Consumption Analysis, Material Life Cycle Assessment, and Climate Analysis, sustainable strategies were identified. The building is self-sufficient and will provide the site with an aquifer recharge that does not currently exist.
The main masses are distributed around a courtyard, creating a moderately open construction towards the interior and closed to the outside. The courtyard contains a Huizache tree, surrounded by a water mirror that refreshes and forms a central part of the courtyard.
The house comprises three main volumes, each oriented at different angles to highlight different views for each area. The patio is the primary circulation stratagem, providing a refuge from the wind, a connection to the sky, and a night sky observatory. We aim to establish a deep relationship with the site by including the open space of the patio.
 MAKHNO STUDIO

OSONNIA APARTMENT is a smart home where every parameter (lighting, climate control, security, electrical devices, audio system, etc.) is finely regulated or automatically adjusted to your lifestyle. The home is decorated with numerous art objects that are also functional. All ceramics, furniture, lighting, and other items are handmade using authentic technologies in MAKHNO workshops.
And all OSONNIA design elements are made of environmentally friendly materials: clay, stone, and wood. The wall molding is made by hand.
50