
Search results for "Security technology" in Home Design Ideas
 Smart Homes Innovations, Inc.
LA Westside's Expert Home Media and Design Studio
Home Media Design & Installation
Location: 7261 Woodley Ave
Van Nuys, CA 91406
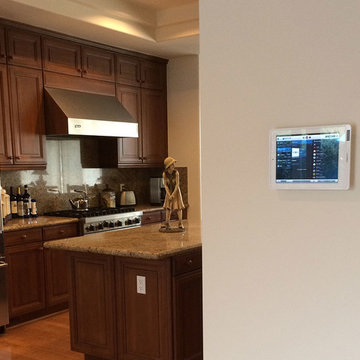
Kitchen - modern kitchen idea in Los Angeles
Kitchen - modern kitchen idea in Los Angeles
 Czech Exclusive s.r.o.
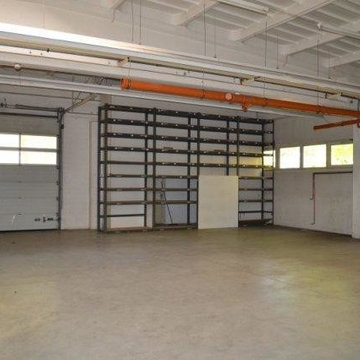
1 storey modern manufacturing facility is located in the Czech Republic (Plzen region), 10 km to Germany and 18 km from the international high way D5. It is situated on the flat plot of 7 000 m2 in the in the suburb of Chodova Plana,, 10 minutes to one of the most famous resorts of the Czech Republic – Mariánské Lázně. The building of 2 000 m2, constructed in accordance with the latest technology, benefits from 4 fully equipped offices of 170 m2, 2 cafeterias of 110 m2 and offers all necessary additional facilities, such as showers and cloakrooms for at least 200 employees. Business operation is facilitated by the impeccable layout of the property – 2 large entrances, two gas boilers, compressor, electrical distribution board, garage and 50 parking spaces, landlines and cutting-edge security system, easy access for freight transport. The railroad is within few km. The territory of the object is completely fenced. Access to the territory is by asphalt road.
Everything is in perfect condition, excelent opportunity to grow or expand your business. The premises are suitable for pharmaceutical and cosmetic production, meat processing and food processing, brewery, woodworking and electrical installation, etc.
Price on request. Private property, without intermediaries.
 design styles architecture


Situated on a double-lot of beach front property, this 5600 SF home is a beautiful example of seaside architectural detailing and luxury. The home is actually more than 15,000 SF when including all of the outdoor spaces and balconies. Spread across its 4 levels are 5 bedrooms, 6.5 baths, his and her office, gym, living, dining, & family rooms. It is all topped off with a large deck with wet bar on the top floor for watching the sunsets. It also includes garage space for 6 vehicles, a beach access garage for water sports equipment, and over 1000 SF of additional storage space. The home is equipped with integrated smart-home technology to control lighting, air conditioning, security systems, entertainment and multimedia, and is backed up by a whole house generator.
Find the right local pro for your project
 Fine Fixtures
The Stanwix is the most innovative residential building in Bushwick. It redefines modern luxury as the first apartment building in Brooklyn that is fitted with a fully integrated Alexa smart technology. This automation system controls the temperature, lighting, locks, audio, and security in all the units. Imagine coming home and using voice commands to switch on the lights. It features art-deco inspired interiors with a neutral palette. All 130-units have floor-to-ceiling windows to grasp the picturesque Manhattan skyline, with large balconies for outdoor relaxation. The floors are lined with red oak hardwood for its durability and ease in maintenance. It is an unbeatable location close to the best restaurants and nightlife. The open plan kitchen provides a generosity of space and comfort, complete with modern steel appliances.
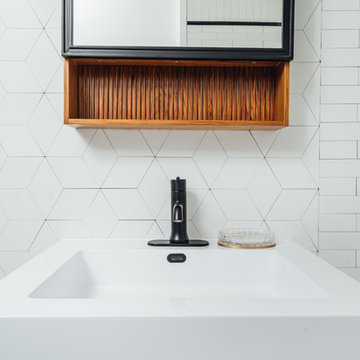
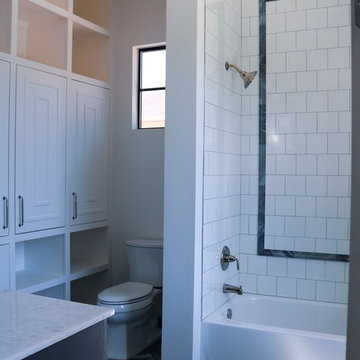
In the center of each spacious bathroom is our hardwood Dakota Vanity pedestal. This provides a contemporary combination of basin and drawer, designed to save lots of space. It is paired with our matte ceramic Dakota sink. The breathable wooden slats and open surface make this product a breeze to clean. The natural wooden elements bring style and décor to the next level of sustainable comfort. The Dakota Hardware Collection with easy-to-grip sophisticated handles provides a seamless addition to all the cabinets. The Matte Black design gives that extra touch of sleekness beauty on a white background. Our Dakota Medicine Cabinet provides clever storage to fit any space. With its classic natural wood paired with a jet-black frame, gazing in the mirror has never been a more satisfying experience.

 Rylex Custom Cabinetry and Closets
The challenge: Create a dual office that can be closed and secured when the weather turns ugly and soccer practice comes inside. In addition, incorporate design feature to redirect heat from wall-length baseboard.
The result: Large-scale custom cabinets open to reveal individualized offices—a balance of performance and design. Pocket doors disappear, creating leg room below and exposing open work areas above. File drawers are in abundance and a supply cabinet in between provides the two spaces with ample storage for office necessities. When closed, the doors protect computers and technology creating a barrier against whatever life throws at them. An inset backer board channels heat from baseboard to air vents above and below cabinets.
Kara Lashuay
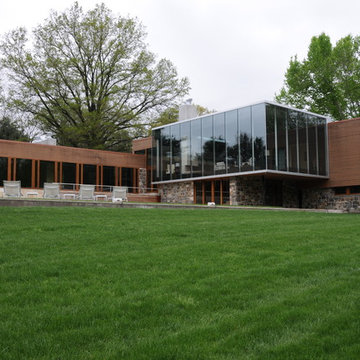
 Urban Grid AV
This beautiful, modern home, encompasses a number of custom home electronics that are integrated into the owners everyday life. These technologies include lighting control, motorized shades, thermostat control, security, pool controls, Hi-Fidelity Audio and speakers, total home control through touchscreens and Ipads.
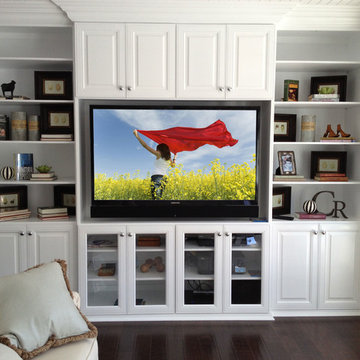 Smart Homes Innovations, Inc.
LA Westside's Expert Home Media and Design Studio
Home Media Design & Installation
Location: 7261 Woodley Ave
Van Nuys, CA 91406
Inspiration for a mid-sized coastal open concept dark wood floor and brown floor family room remodel in Los Angeles with beige walls, no fireplace and a media wall
Inspiration for a mid-sized coastal open concept dark wood floor and brown floor family room remodel in Los Angeles with beige walls, no fireplace and a media wall

Sponsored
Sunbury, OH

J.Holderby - Renovations
Franklin County's Leading General Contractors - 2X Best of Houzz!
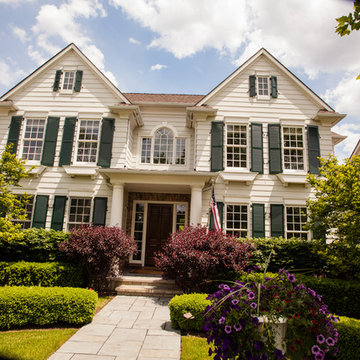
 A/V Multimedia Solutions LLC
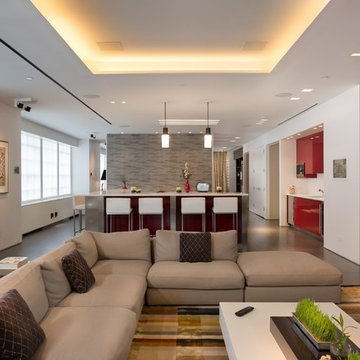
What feeling did you get when you walked up to your new home for the first time? That feeling that made you "just know" it was right. Safety, security, familiarity, was a smell, a breeze, or just a feeling of comfort? Now you can bring all those things with you. The things that really make a house a home. We will help you meet the neighbors, know when packages arrive, make sure the dogs are getting walked, fed, and aren't eating the couch. Make sure the babysitter, gets the kids home and they get their homework done. You'll see how technology can be easy, bring your family together, keeping them safe and sound.
 Dream Systems LLC
Convenience, simplicity, sophistication. Home automation enables you to control lighting, audio/video, security, shades, climate and more anywhere anytime. Fully customizable and ready to be accessed by your personal mobile device, take it to the next level. Technology. Simplified. Period.
 User
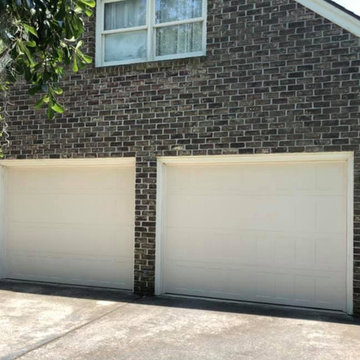
UserNothing beats the clean and classic appeal of brand-new, bright white garage doors. Homeowners here changed out discolored (and dingy) dark wooden garage doors with low maintenance, insulated steel ones in order to 1) freshen up their curb appeal 2) update their home's energy efficiency 3) beef up safety and security with today's modern overhead door technology. Project and Photo Credits: Pro-Lift Garage Doors Savannah.

 PAUL CREMOUX studio
A visual artist and his fiancée’s house and studio were designed with various themes in mind, such as the physical context, client needs, security, and a limited budget.
Six options were analyzed during the schematic design stage to control the wind from the northeast, sunlight, light quality, cost, energy, and specific operating expenses. By using design performance tools and technologies such as Fluid Dynamics, Energy Consumption Analysis, Material Life Cycle Assessment, and Climate Analysis, sustainable strategies were identified. The building is self-sufficient and will provide the site with an aquifer recharge that does not currently exist.
The main masses are distributed around a courtyard, creating a moderately open construction towards the interior and closed to the outside. The courtyard contains a Huizache tree, surrounded by a water mirror that refreshes and forms a central part of the courtyard.
The house comprises three main volumes, each oriented at different angles to highlight different views for each area. The patio is the primary circulation stratagem, providing a refuge from the wind, a connection to the sky, and a night sky observatory. We aim to establish a deep relationship with the site by including the open space of the patio.
 REI Signature Homes Inc.

Relish the smart home technology that features app-controlled security, temperature, locks, irrigation, garage doors, and televisions, customizable Lumary ambient digital indoor and outdoor lighting that can change with the season and the mood, and incredible structural integrity including a reinforced foundation, two French drain systems for exceptional efficiency, energy-saving Structural Insulated Panels, and EV chargers for the home and ADU.
The vaulted ceiling soars to 24 feet in the great room that also features a 60-inch gas fireplace with a floor-to-ceiling tile surround, built-in media cabinetry, art niches, and a 75-inch flatscreen. The sizeable room offers plenty of space for formal dining near the built-in buffet, a music room/piano “parlor,” and an expansive living room area.
 Safe And Sound Home Systems, Inc
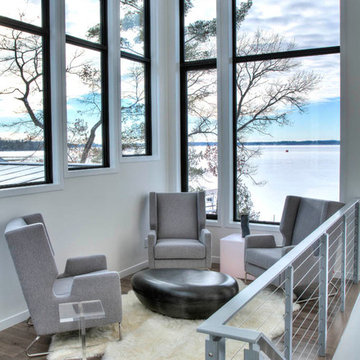
Example of a small minimalist light wood floor and brown floor living room design in Minneapolis with white walls, no fireplace and no tv
Sponsored
Sunbury, OH
J.Holderby - Renovations
Franklin County's Leading General Contractors - 2X Best of Houzz!



 TecHome Builder
In the high tech home, energy
management is as important as any
smart device, and HVAC is a major
component of that. HVAC companies are
following the home management trends
with WiFi, connected thermostats, and
modules that connect equipment from
various manufacturers under a single app.
 OneTouch Automation Inc
Simple centralized control of 16 audio zones, 8 large HDTV’s and 8 security cameras
− Crestron Keypad, Remote, V-Panel and Wireless Touch Panel user interface
− iPad and iPhone control capability
− Seamless integration of satellite radio, internet steaming, satellite TV, Blu‐Ray and Digital Content Sharing.
− Limited cable runs: Using a combination of wireless signal and Crestron technology,
−OneTouch was able to keep cable runs to a bare minimum, with most runs restricted to a single cat‐5e cable, thanks to Crestron Digital Media
− Elegant local controls that blend seamlessly into the decor of the home
− A media server system that streamlines storage and retrieval of digital content
− Affordable understandable wireless controls pads everywhere they are needed in the house
− Timely supply of product and ease of assembly that resulted in less disruption for the client
and lower labour costs
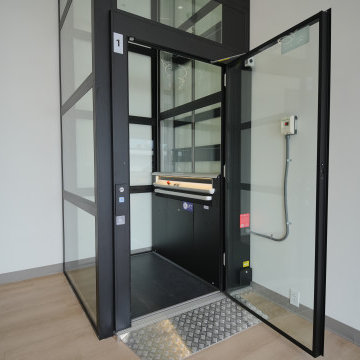
 Cibes Symmetry
Cibes Primo Home Elevator – Black with Laminated Glass
The Cibes Symmetry Primo is a premium self-supporting home elevator that combines Scandinavian design with advanced engineering to create a stunning architectural feature in any home. Finished in elegant black with full laminated glass sides, this luxury residential elevator offers panoramic views, abundant natural light, and a sleek contemporary aesthetic that complements modern and transitional home designs.
Unlike traditional residential elevators, the Cibes Primo requires no machine room, no conventional elevator shaft, and minimal construction, making it an ideal solution for both new custom homes and renovation projects. Its self-supporting design reduces installation time while preserving valuable living space, allowing homeowners to add accessibility without compromising the home's architecture.
The all-glass cabin creates an open, airy feel while laminated safety glass enhances durability, security, and peace of mind. Whether installed in a foyer, living room, stairwell, or open-concept space, the Primo becomes a centerpiece that adds both function and sophistication.
Powered by Cibes Symmetry's proven screw-driven lift technology, the Primo delivers exceptionally smooth, quiet operation with low maintenance requirements. Advanced safety features include obstruction sensors, battery-powered emergency lowering, emergency communication, automatic lighting, and intuitive controls for dependable everyday performance.
Perfect For:
Luxury homes
Modern and contemporary home design
Aging in place
Wheelchair accessibility
Multigenerational living
New home construction
Home renovations and remodels
Designed for homeowners who refuse to compromise between style and accessibility, the Cibes Symmetry Primo transforms vertical transportation into a design statement. Its striking black finish, panoramic laminated glass enclosure, premium craftsmanship, and space-saving design make it one of the most elegant and innovative home elevators available today.
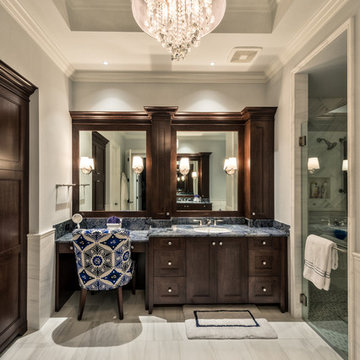 design styles architecture
Situated on a double-lot of beach front property, this 5600 SF home is a beautiful example of seaside architectural detailing and luxury. The home is actually more than 15,000 SF when including all of the outdoor spaces and balconies. Spread across its 4 levels are 5 bedrooms, 6.5 baths, his and her office, gym, living, dining, & family rooms. It is all topped off with a large deck with wet bar on the top floor for watching the sunsets. It also includes garage space for 6 vehicles, a beach access garage for water sports equipment, and over 1000 SF of additional storage space. The home is equipped with integrated smart-home technology to control lighting, air conditioning, security systems, entertainment and multimedia, and is backed up by a whole house generator.
 Cecil's Home Theater Innovations
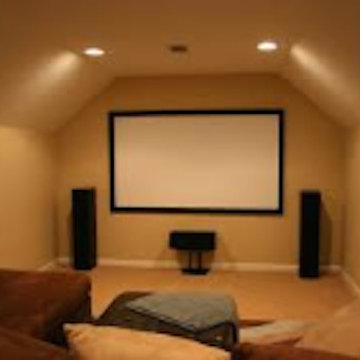
Inspiration for a carpeted home theater remodel in Houston with beige walls and a projector screen
58