
Search results for "Security technology" in Home Design Ideas

 CPI Home AV
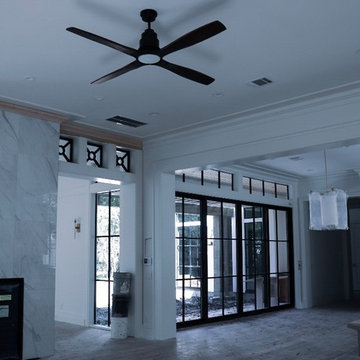
Home automation complete with automated lighting solutions and climate control systems.
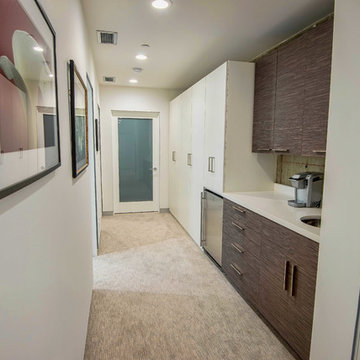
Hallway - mid-sized contemporary carpeted and beige floor hallway idea in Los Angeles with white walls
Hallway - mid-sized contemporary carpeted and beige floor hallway idea in Los Angeles with white walls
 Legacy Builders Group

Sunroom - large transitional vinyl floor and brown floor sunroom idea in Cincinnati with a standard ceiling
Find the right local pro for your project
 Chris Donatelli Builders
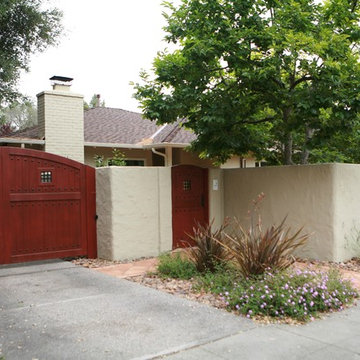
The proximity of this home to the sidewalk and street created the need for a wall to provide privacy to the existing home. As part of our scope of work, all new driveway and entry gates in solid cedar were added to reinvigorate the street view. A intercom and remote opening mechanism add security with a touch of convenience and technology to the entry gate.
Photo Credit: Nadine Priestley
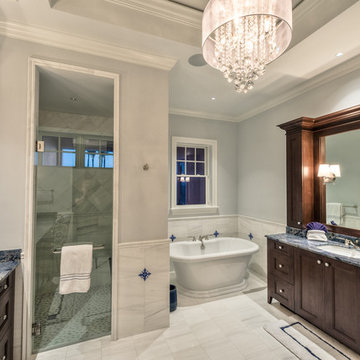
 design styles architecture
Situated on a double-lot of beach front property, this 5600 SF home is a beautiful example of seaside architectural detailing and luxury. The home is actually more than 15,000 SF when including all of the outdoor spaces and balconies. Spread across its 4 levels are 5 bedrooms, 6.5 baths, his and her office, gym, living, dining, & family rooms. It is all topped off with a large deck with wet bar on the top floor for watching the sunsets. It also includes garage space for 6 vehicles, a beach access garage for water sports equipment, and over 1000 SF of additional storage space. The home is equipped with integrated smart-home technology to control lighting, air conditioning, security systems, entertainment and multimedia, and is backed up by a whole house generator.

 Samantha Smith
Our domestic animals can cause huge damage to their owners while he is absent. They just don’t know where to put their unbridled energy. And they miss their owners very much.
Such an interesting thing as Petcube P161WB5M has been created to entertain your pets, as well as to control them so that they do not play mischievous when you are not at home.
This is an interactive webcam for pets. It could even be said that it is in some way a part of the system of video surveillance and home security. And I wanna tell you about its possibilities, uniqueness and how it will please your pets. You will learn how to use the device, and it is very simple, and what you need to do for that.
Whose idea and whose enthusiasm
The gadget has a Ukrainian origin. The idea to create a device that would make it possible to communicate in different ways with a cat, dog or other living creatures through a camera connected with a home Wi-Fi network, leaped to Alexander Neskinu’s mind. The gadget was created first and foremost for Americans.
Packaging arrangement
The device is enclosed in a thick cardboard box. Package includes a conventional charging with US plug and USB-connector and cable micro USB-USB.
Design and how it works
The gadget has the shape of a large and handsome aluminum cube - a 10 x 10 x 10 cm. And its glossy front panel can be very easily soiled.
Inside there is a wide-angle camera (138 °) and a laser pointer, fixed on a movable platform. Also, the body comprises a microphone and a speaker.
Petcube has a metal socket in the bottom with which the device is fixed on a tripod, that is, it can be put on the table and on the shelf and on the tripod.
Petcube commutes with a smartphone or tablet PC via Wi-Fi and firmware application.
The camera of model in the first place makes it possible to monitor your pet remotely, and secondly, capture everything on the photos. You can share funny moments in the social network.
The competence of the laser pointer is to entertain the animal. By moving the beam in different directions, you force your pet to throw excess energy and chase a red dot.
Well, the microphone and speaker can help to speak to him and hear what he will say.
About the author: Vivien Smith is a graduate student, who works as a freelancer at writessay4me.co.uk. She likes TV shows about technologies, reading magazines about new devices and writing about discoveries.
 Cibes Symmetry
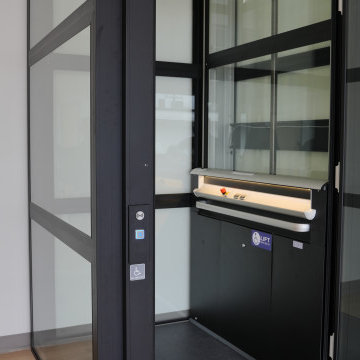
Cibes Primo Home Elevator – Black with Laminated Glass
The Cibes Symmetry Primo is a premium self-supporting home elevator that combines Scandinavian design with advanced engineering to create a stunning architectural feature in any home. Finished in elegant black with full laminated glass sides, this luxury residential elevator offers panoramic views, abundant natural light, and a sleek contemporary aesthetic that complements modern and transitional home designs.
Unlike traditional residential elevators, the Cibes Primo requires no machine room, no conventional elevator shaft, and minimal construction, making it an ideal solution for both new custom homes and renovation projects. Its self-supporting design reduces installation time while preserving valuable living space, allowing homeowners to add accessibility without compromising the home's architecture.
The all-glass cabin creates an open, airy feel while laminated safety glass enhances durability, security, and peace of mind. Whether installed in a foyer, living room, stairwell, or open-concept space, the Primo becomes a centerpiece that adds both function and sophistication.
Powered by Cibes Symmetry's proven screw-driven lift technology, the Primo delivers exceptionally smooth, quiet operation with low maintenance requirements. Advanced safety features include obstruction sensors, battery-powered emergency lowering, emergency communication, automatic lighting, and intuitive controls for dependable everyday performance.
Perfect For:
Luxury homes
Modern and contemporary home design
Aging in place
Wheelchair accessibility
Multigenerational living
New home construction
Home renovations and remodels
Designed for homeowners who refuse to compromise between style and accessibility, the Cibes Symmetry Primo transforms vertical transportation into a design statement. Its striking black finish, panoramic laminated glass enclosure, premium craftsmanship, and space-saving design make it one of the most elegant and innovative home elevators available today.

Sponsored
Sunbury, OH

J.Holderby - Renovations
Franklin County's Leading General Contractors - 2X Best of Houzz!
 Magnolia Design Center
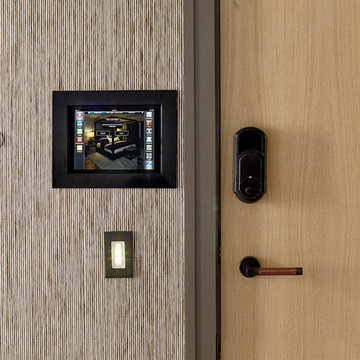
Lock doors, monitor every room in your house, or just make sure everything is turned off - peace of mind is just a button click away. New York
Hallway - modern hallway idea in Minneapolis
Hallway - modern hallway idea in Minneapolis

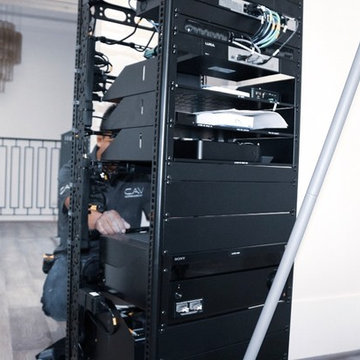
 Smart Systems
Smart Systems' mission is to provide our clients with luxury through technology. We understand that our clients demand the highest quality in audio, video, security, and automation customized to fit their lifestyle. We strive to exceed expectations with the highest level of customer service and professionalism, from design to installation and beyond.


 Luxury Antonovich Design AE
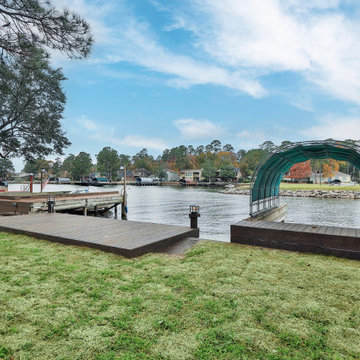
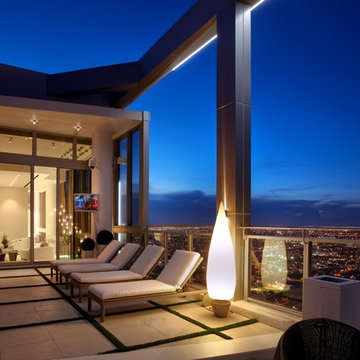
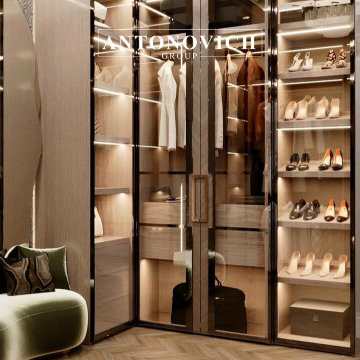
This spacious family mansion in Dubai Hills showcases the signature touch of Antonovich Group, combining timeless elegance with modern functionality. With classical symmetry, sculptural lighting, and tailored furniture, this home was designed to reflect both comfort and sophistication. The interior features neutral tones, premium materials, and carefully layered textures for a truly elegant lifestyle.
Located in the prestigious Dubai Hills community, this mansion exemplifies refined elegance and sophisticated living. Crafted by Luxury Antonovich Design, the residence harmoniously combines timeless architectural elements with contemporary luxury to create a stunning family home.
The interiors feature exquisite materials such as polished marble floors, hand-carved moldings, and bespoke furnishings tailored to the client’s discerning taste. Thoughtful lighting design and rich textures bring warmth and depth to every room, while large windows invite abundant natural light and showcase serene landscaped views.
Equipped with state-of-the-art smart home technology, the mansion offers seamless control over lighting, climate, and security, enhancing both convenience and comfort.
Delivered as a complete turnkey project, Luxury Antonovich Design meticulously managed every detail from concept to completion, ensuring impeccable craftsmanship and flawless execution.
This Dubai Hills mansion is more than a home—
it is a statement of timeless luxury and modern sophistication.
#DubaiHillsMansion #LuxuryAntonovichDesign #RefinedElegance #SmartHomeLiving #BespokeInteriors #TurnkeyLuxury #ModernClassicDesign #DubaiLuxuryHomes #HighEndInteriors #TimelessLuxury
Contact Antonovich Group for your luxury interior transformation +971 54 299 5555 antonovich-design.ae Instagram: antonovich.design.dubai Send us messages!
Sponsored
Sunbury, OH
J.Holderby - Renovations
Franklin County's Leading General Contractors - 2X Best of Houzz!

 Finn Design Inc.
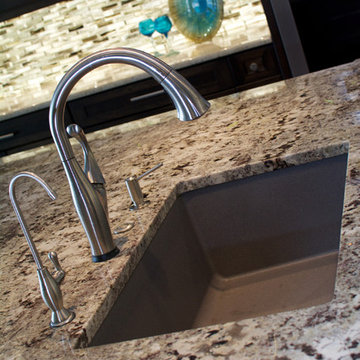
A top of the line granite composition sink is tops in modern design. This elegant kitchen renovation represents the best trends in efficiency, sustainability and functionality. A redesign of the space puts new appliances in a more functional working triangle. The large island, with space for barstools, is friendly to social interaction. Overall, neutral colors and styles, along with custom woodworking, make the space timeless. It’s also sustainable and forward-thinking: No particle board was used in these cabinets, so there are no VOC (volatile organic compound) emissions. Wood materials were sourced in North America and made locally in Melbourne, Florida.
Energy-saving technology includes dimmable LED light panels, which make the translucent, recycled-glass backsplashes glow under wall cabinets. LED under-cabinet lights are controlled separately, and there is motion-sensor-activated LED toe-kick lighting around the cabinets' base. A pop-up electrical outlet serves the desk. The desk has a security box that opens only with the owner’s fingerprint.
There’s ample storage, and materials are easy to clean and maintain. From the family dining area, where children can do their homework, to the kitchen’s universal, accessible design, this space is comfortable and practical for all ages - a place to grow and live well.
 design styles architecture
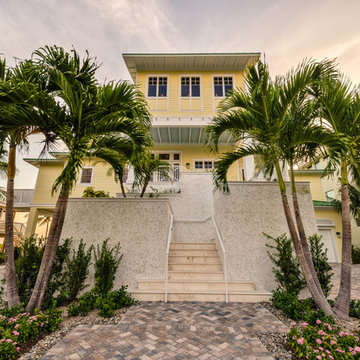
Situated on a double-lot of beach front property, this 5600 SF home is a beautiful example of seaside architectural detailing and luxury. The home is actually more than 15,000 SF when including all of the outdoor spaces and balconies. Spread across its 4 levels are 5 bedrooms, 6.5 baths, his and her office, gym, living, dining, & family rooms. It is all topped off with a large deck with wet bar on the top floor for watching the sunsets. It also includes garage space for 6 vehicles, a beach access garage for water sports equipment, and over 1000 SF of additional storage space. The home is equipped with integrated smart-home technology to control lighting, air conditioning, security systems, entertainment and multimedia, and is backed up by a whole house generator.
 Ann C. Spooner Interior Designer
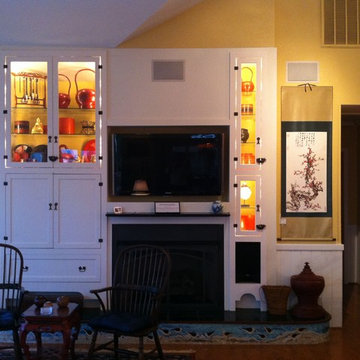
Our goal was to give a much needed face lift to this 1980's beach home. This Multi-Media Centers design was develpoed around the owner renting the home in season and living in the home off season. We created a secure display area for their collection of everyday Asian objects to be viewed all year long, updated technology with a flat screen TV and added surround sound. Working with and installed by Baltimore HouseWrights, we were able to find sone fitting but unusual hardware to fit the Asian theme.
Mosaic hearth by Dolphin Watch Gallery, Corolla, NC
Fabrication and Installation by Baltimore HouseWrights
 User

UserWith Danube style windows and decorative garage door panels, homeowners in St. Louis West County (Ballwin Mo) really stepped up their curb appeal and home design. In addition, the new doors are low maintenance, energy efficient, and are powered by the latest in technology with a LiftMaster opener for safety and security. | Project and Photo Credits: Pro-Lift Garage Doors of St. Louis - Amarr doors and LiftMaster opener.
61