
Search results for "Security" in Home Design Ideas


 NJ Smart Homes and Theater LLC
Home bar - light wood floor home bar idea in New York with glass-front cabinets and dark wood cabinets

 Edwards Interiors and Design, LLC
French Blue Photography
www.frenchbluephotography.com
Example of a large classic l-shaped dark wood floor eat-in kitchen design in Houston with a farmhouse sink, recessed-panel cabinets, white cabinets, quartzite countertops, white backsplash, stainless steel appliances, an island and subway tile backsplash
Example of a large classic l-shaped dark wood floor eat-in kitchen design in Houston with a farmhouse sink, recessed-panel cabinets, white cabinets, quartzite countertops, white backsplash, stainless steel appliances, an island and subway tile backsplash
Find the right local pro for your project

 Silent Guardian
4.0 Megapixel HD IP interior cameras.
Example of a beach style living room design in New York with pink walls
Example of a beach style living room design in New York with pink walls

 Bergeron Custom Homes, LLC
Farmhouse white two-story exterior home idea in Charleston with a mixed material roof
 Silent Guardian
3 Megapixel IP Camera - 2.8mm-12mm Zoom Capabilities. 2 Built-in Infrared (Night Vision) Blasters providing you with a more evenly lit night shot.
Beach style blue vinyl house exterior photo in New York with a shingle roof
Beach style blue vinyl house exterior photo in New York with a shingle roof
 Silent Guardian
3 Megapixel IP Camera - 2.8mm-12mm Zoom Capabilities. 2 Built-in Infrared (Night Vision) Blasters providing you with a more evenly lit night shot.
Coastal blue vinyl house exterior idea in New York with a shingle roof
Coastal blue vinyl house exterior idea in New York with a shingle roof

 CG&S Design-Build
Built by Pearson Landscape, photography by Paul Finkel
Example of a mid-sized trendy front door design in Austin
Example of a mid-sized trendy front door design in Austin

 Studio McGee
Large farmhouse open concept light wood floor and beige floor living room photo in Salt Lake City with white walls, a standard fireplace, a stone fireplace and a wall-mounted tv

 Inselmini Construction Co. Inc.
Integrated lighting and security are becoming more important in today's home.
Inspiration for a craftsman two-story stone exterior home remodel
Inspiration for a craftsman two-story stone exterior home remodel

 Re:Vision Architecture
Exterior rear view of the 2-story super energy efficient row home.
Photo Credit: Juergen Lunkwitz
Mid-sized minimalist brown two-story mixed siding flat roof photo in Philadelphia
Mid-sized minimalist brown two-story mixed siding flat roof photo in Philadelphia
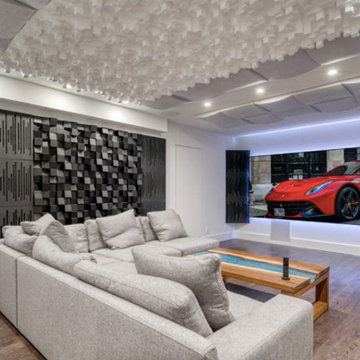
 High Definition Technologies Inc.
Example of a trendy open concept dark wood floor and brown floor home theater design in Calgary with white walls and a wall-mounted tv

 Fusion Art 808
Made by,
Clarence Sagisi
Mid-sized island style beige one-story stucco exterior home photo in Hawaii
Mid-sized island style beige one-story stucco exterior home photo in Hawaii

 Proud House Studio & Co
Enlarged Masterbath by adding square footage from girl's bath, in medium sized ranch, Boulder CO
Small trendy 3/4 glass tile ceramic tile and gray floor alcove bathtub photo in Denver with flat-panel cabinets, white cabinets, a wall-mount toilet, purple walls, an integrated sink, solid surface countertops and white countertops
Small trendy 3/4 glass tile ceramic tile and gray floor alcove bathtub photo in Denver with flat-panel cabinets, white cabinets, a wall-mount toilet, purple walls, an integrated sink, solid surface countertops and white countertops

 Hills & Grant
Photo: Lisa Petrole
Example of a huge trendy formal porcelain tile and gray floor living room design in San Francisco with white walls, a ribbon fireplace, no tv and a metal fireplace
Example of a huge trendy formal porcelain tile and gray floor living room design in San Francisco with white walls, a ribbon fireplace, no tv and a metal fireplace

 Pacific Garage Doors & Gates
Burbank & Glendale's Highly Preferred Garage Door & Gate Services
Location: North Hollywood, CA 91606
Inspiration for a mid-sized contemporary beige two-story stucco house exterior remodel in Los Angeles
Inspiration for a mid-sized contemporary beige two-story stucco house exterior remodel in Los Angeles
 NJ Smart Homes and Theater LLC
Inspiration for a light wood floor home bar remodel in New York with glass-front cabinets and dark wood cabinets


 NJ Smart Homes and Theater LLC
Home bar - light wood floor home bar idea in New York with glass-front cabinets and dark wood cabinets

 Caliper Farms Nursery and Landscape Services
Challenges were many, but with clients ready to make it happen we went to work. The sloping back yard required two retaining walls that provided a perfect home for the poolscape. Color was a must, and waterfalls were desired. Existing woodland at the back of the property were used to create a beautiful natural back drop for this new living area. The deck was modified to create easy access, and the security fencing was designed to be hidden while in the poolscape.
47