
Search results for "Security" in Home Design Ideas

 Savvy Selections Inc.
New tile flooring, secure wooden shelves, hangers, hooks and a mirror in this walk-in closet.
Small cottage chic walk-in closet photo in Calgary
Small cottage chic walk-in closet photo in Calgary



 DCS Built LLC
SOUTHCENTER SECURITY SCREENS
Are you ready to start your project?
We look forward to working with you on your next remodel or new custom built home, from the design process through construction and delivery.
Book a service with us!
Consultations, Property Research and Project Consultations, Permit Set, Pierce County Site Visit, Washington State Project Design Review.
Indoor, outdoor, and all general construction contracting services!
All other services, we have got you covered!
https://dcsbuilt.com/commercial-projects
https://dcsbuilt.com/contact-us
Security, Commercial, parking garage, privacy, panels, keypads, locks, exterior, entry, installation, install, Tacoma Development Permits, architecture, bio energy, Builder, building, commercial, Permit Plan, Elevations, Floor Plans, Site Plan, Interior Elevations, Interior Design, Structural Plan, Mechanical, Electrical, Engineering, Modern, contemporary, mid-century, custom
Anderson Island, Vashon Island, Mcneil Island, Washington, Puget Sound, Key Peninsula, Gig Harbor, University Place, Lakewood, Steilacoom, Long Branch, Fort Lewis, Fox Island, Mcchord, Olympia, Shelton, Belfair, Pierce County, King County, Sumner, Puyallup, South Hill, Edgewood, Auburn, Enumclaw, Federal Way, Parkland, Graham, Spanaway, Eatonville, Covington, Elk Plain, Tacoma, Kent, Lakewood, Maple Valley, Des Moines, Auburn, Issaquah, New Castle, Tukwilla
Find the right local pro for your project
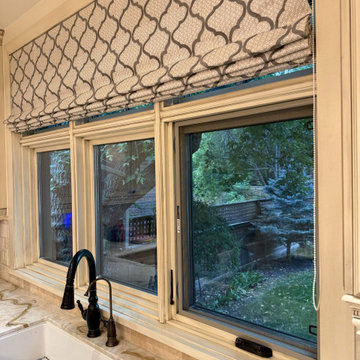
 Wall Style Innovations
Kitchen windows above the sink, with existing trim and Roman blinds, photographed on site in Upper Mount Royal.
Example of a trendy kitchen design in Calgary
Example of a trendy kitchen design in Calgary

 Silent Guardian
Honeywell glass break sensor.
Inspiration for a timeless hallway remodel in New York with beige walls
Inspiration for a timeless hallway remodel in New York with beige walls
 DCS Built LLC
SOUTHCENTER SECURITY SCREENS
Are you ready to start your project?
We look forward to working with you on your next remodel or new custom built home, from the design process through construction and delivery.
Book a service with us!
Consultations, Property Research and Project Consultations, Permit Set, Pierce County Site Visit, Washington State Project Design Review.
Indoor, outdoor, and all general construction contracting services!
All other services, we have got you covered!
https://dcsbuilt.com/commercial-projects
https://dcsbuilt.com/contact-us
Security, Commercial, parking garage, privacy, panels, keypads, locks, exterior, entry, installation, install, Tacoma Development Permits, architecture, bio energy, Builder, building, commercial, Permit Plan, Elevations, Floor Plans, Site Plan, Interior Elevations, Interior Design, Structural Plan, Mechanical, Electrical, Engineering, Modern, contemporary, mid-century, custom
Anderson Island, Vashon Island, Mcneil Island, Washington, Puget Sound, Key Peninsula, Gig Harbor, University Place, Lakewood, Steilacoom, Long Branch, Fort Lewis, Fox Island, Mcchord, Olympia, Shelton, Belfair, Pierce County, King County, Sumner, Puyallup, South Hill, Edgewood, Auburn, Enumclaw, Federal Way, Parkland, Graham, Spanaway, Eatonville, Covington, Elk Plain, Tacoma, Kent, Lakewood, Maple Valley, Des Moines, Auburn, Issaquah, New Castle, Tukwilla


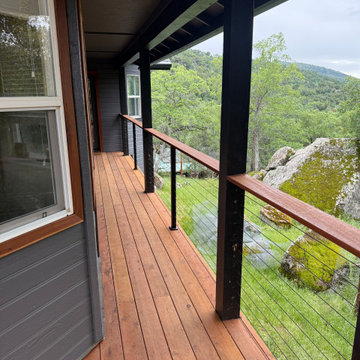
 Muzata
Along the covered walkway, the cable railing with black posts and warm wooden handrail creates a clean, continuous line. The minimalist design complements the home’s architecture while offering secure protection and an open connection to the surrounding greenery and rocky landscape.

 Wine Cellar Specialists
The door handle and lock on the custom wine cellar door match those in the rest of our client's home.
They provide the wines with optimum security, protecting the valuable investments from curious children and intruders alike.
Wine Cellar Specialists
1134 Commerce Drive
Richardson
(972)454-0480
75081
https://winecellarspec.com/

 Precision Cabinetry and Design
Stephanie Russo
Inspiration for a transitional l-shaped medium tone wood floor and brown floor eat-in kitchen remodel in Sacramento with recessed-panel cabinets, white cabinets, white backsplash, stainless steel appliances, an island and white countertops
Inspiration for a transitional l-shaped medium tone wood floor and brown floor eat-in kitchen remodel in Sacramento with recessed-panel cabinets, white cabinets, white backsplash, stainless steel appliances, an island and white countertops
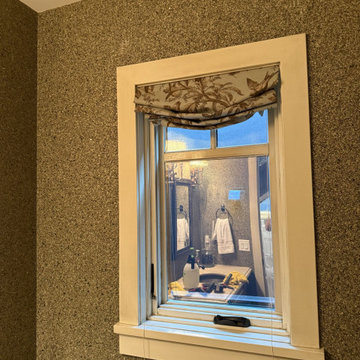 Wall Style Innovations
Bathroom window during the Upper Mount Royal project. Interior reflections and installation supplies are visible; no before/after or performance comparison is implied.

 Surreal Systems LLC
This project is an Electronic House Magazine award winner: http://electronichouse.com/article/small_house_goes_big_with_home_automation
We were brought into this project just as the major remodel was underway, allowing us to bring together a feature-rich audio/video and automation system with elegant integration into the spaces. This system provides simple control and automation of the lights, climate, audio/video, security, video surveillance, and door locks. The homeowner can use their iPads or iPhones to control everything in their home, or when away.

 Paradise Restored Landscaping & Exterior Design
outdoor living space, pergolas, trellis, arbors, outdoor seating, flagstone hardscaping, stone walkway
Design ideas for a traditional rock river rock landscaping in Portland.
Design ideas for a traditional rock river rock landscaping in Portland.

 Customatic.com
project type: new construction
architect: lake + flato architects
location: scottsdale, az
date: winter 2009
area: 4,500 sf
Inspiration for a southwestern patio remodel in Phoenix with a fire pit
Inspiration for a southwestern patio remodel in Phoenix with a fire pit

 De Jesus Architecture & Design
Ryan Syphers
Example of a bedroom island style gender-neutral medium tone wood floor kids' bedroom design in Hawaii with blue walls
Example of a bedroom island style gender-neutral medium tone wood floor kids' bedroom design in Hawaii with blue walls
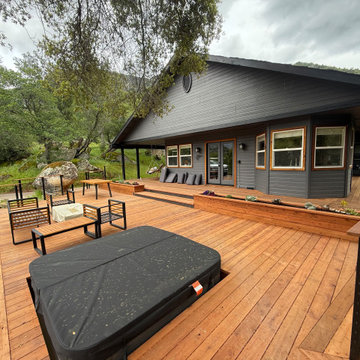 Muzata
The multi-level deck system is unified by our cable railing, providing consistent safety across different heights. From the main living area to the lower platforms, the open design maximizes views of the mountains and trees while ensuring every level feels secure and inviting for outdoor relaxation.

 McKay Landscape Lighting
Several lighting techniques enhance the colonial-inspired aesthetic of the home, from uplighting the front entrance and garage columns to highlighting the dormer windows and other understated embellishments that make this home remarkable.
Go to the photo gallery:
www.mckaylighting.com/classic-colonial
Emphasizing the trees creates ambient light in the yard that also gives an inviting ambiance and increases visibility for the homeowners and guests.
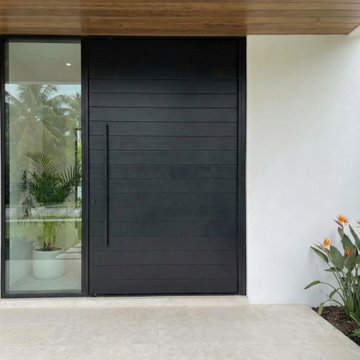
 Custom Doors
Installed on South Flamingo Road, Florida, this premium mahogany front door provides enhanced security, structural reliability, and long-lasting performance. For advanced protection and optimal everyday functionality, the door incorporates a 3-point locking system designed to secure entry at multiple points of contact, improving structural stability, operational performance, and overall security. The oversized pivot configuration ensures smooth operation while reinforcing its clean, modern aesthetic. Engineered to be hurricane-resistant, this door offers superior durability and exterior performance for Florida's demanding conditions. The result is a sophisticated balance of modern design, premium craftsmanship, and lasting residential value.

 Light Up Nashville
Low voltage LED hardscape light, mounted to wooden deck post to downlight deck stairs.
Example of a transitional wooden patio design in Nashville
Example of a transitional wooden patio design in Nashville

 Innovative - We Solve That!
Innovative Installation Crew
Example of a trendy entryway design in Los Angeles
Example of a trendy entryway design in Los Angeles
42