
Search results for "Security" in Home Design Ideas
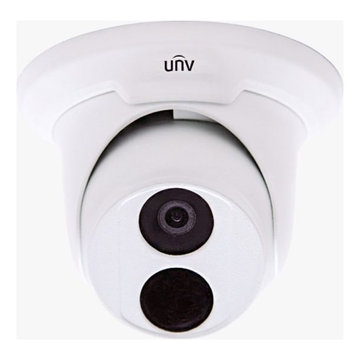
 Covert Security LLC
Examples of what some of our CCTV cameras look like.
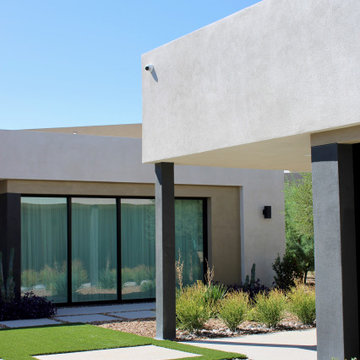
Inspiration for a modern exterior home remodel in New York
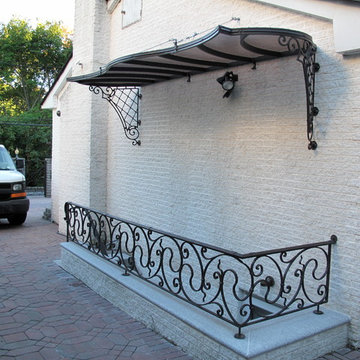
Inspiration for a modern exterior home remodel in New York


 User
UserTreve Johnson
Inspiration for a contemporary galley light wood floor home design remodel in San Francisco with an undermount sink, shaker cabinets, white cabinets, brown backsplash, ceramic backsplash, stainless steel appliances and no island
Inspiration for a contemporary galley light wood floor home design remodel in San Francisco with an undermount sink, shaker cabinets, white cabinets, brown backsplash, ceramic backsplash, stainless steel appliances and no island
Find the right local pro for your project


 Distinctive Kitchens
One of our favorite details! A drawer-within-a-drawer. Especially handy when you've got little kids, this helps keep knives and other sharp kitchen utensils away (or at least harder to access). And it's also just really cool.
Kitchen and dining room staging by Allison Scheff of Distinctive Kitchens.
Photos by Wynne H Earle

 Cynthia Lynn Photography
Cynthia Lynn Photography
Transitional master white tile bathroom photo in Chicago with an undermount sink, recessed-panel cabinets, gray cabinets, an undermount tub and gray walls
Transitional master white tile bathroom photo in Chicago with an undermount sink, recessed-panel cabinets, gray cabinets, an undermount tub and gray walls

 Guy Ayers, Architect
Reverse Shed Eichler
This project is part tear-down, part remodel. The original L-shaped plan allowed the living/ dining/ kitchen wing to be completely re-built while retaining the shell of the bedroom wing virtually intact. The rebuilt entertainment wing was enlarged 50% and covered with a low-slope reverse-shed roof sloping from eleven to thirteen feet. The shed roof floats on a continuous glass clerestory with eight foot transom. Cantilevered steel frames support wood roof beams with eaves of up to ten feet. An interior glass clerestory separates the kitchen and livingroom for sound control. A wall-to-wall skylight illuminates the north wall of the kitchen/family room. New additions at the back of the house add several “sliding” wall planes, where interior walls continue past full-height windows to the exterior, complimenting the typical Eichler indoor-outdoor ceiling and floor planes. The existing bedroom wing has been re-configured on the interior, changing three small bedrooms into two larger ones, and adding a guest suite in part of the original garage. A previous den addition provided the perfect spot for a large master ensuite bath and walk-in closet. Natural materials predominate, with fir ceilings, limestone veneer fireplace walls, anigre veneer cabinets, fir sliding windows and interior doors, bamboo floors, and concrete patios and walks. Landscape design by Bernard Trainor: www.bernardtrainor.com (see “Concrete Jungle” in April 2014 edition of Dwell magazine). Microsoft Media Center installation of the Year, 2008: www.cybermanor.com/ultimate_install.html (automated shades, radiant heating system, and lights, as well as security & sound).


 Black Lacquer Design
Photo by Eron Rauch
Transitional eat-in kitchen photo in Los Angeles with shaker cabinets, green cabinets, quartz countertops and stainless steel appliances
Transitional eat-in kitchen photo in Los Angeles with shaker cabinets, green cabinets, quartz countertops and stainless steel appliances


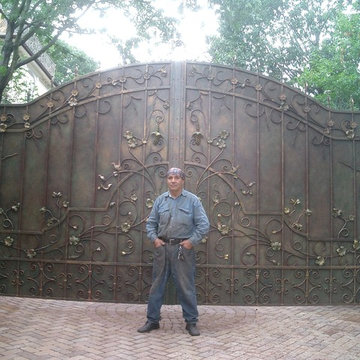

Inspiration for a mid-sized country one-story wood white, beige floor and medium tone wood floor front door remodel in San Francisco with a shingle roof and a dark wood front door
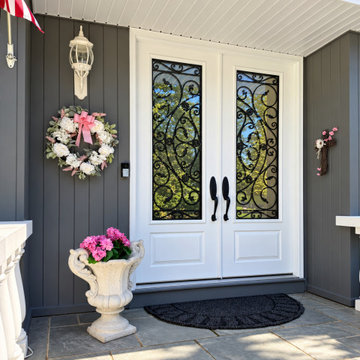
 Royal Windows Manufacturing Corporation
✨ Transform Your Entryway with Royal Elegance! ✨Check out this stunning Royal Double Fiberglass Entry Door installation recently completed right here in Ronkonkoma, NY! From the inside out, this magnificent white double door with exquisite decorative wrought-iron glass inserts completely upgrades this home’s curb appeal and interior foyer.Why choose Royal Windows & Doors?Factory Direct Savings: We manufacture our premium products right here on Long Island, cutting out the middleman!**Built to Last:**Meticulously crafted, highly secure, and incredibly energy efficient.Stunning Design: Custom-tailored to bring your unique home inspiration to life.Ready to elevate your home's look and style? Skip the faceless corporations and work directly with a trusted, family-owned local manufacturer serving Long Island for over 35 years.? Visit our Showrooms:Bay Shore Factory & Showroom: 1769 5th Ave, Bay Shore, NYCommack Showroom: 5074 Jericho Tpke, Commack, NY? Call us today for a FREE estimate: 631-435-8888? Explore options online: royalwindowsanddoors.com

 Cottonwood Security & Ornamental
Our Custom "Pine" style steel storm door. Standard with Glass, screen, deadbolt lock, powdercoated paint and professional install
Inspiration for a rustic entryway remodel in Salt Lake City
Inspiration for a rustic entryway remodel in Salt Lake City



 Pinnacle Lighting Group
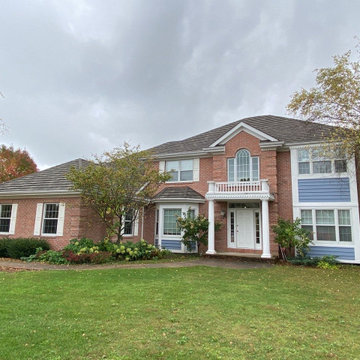
Large elegant two-story stone house exterior photo with a hip roof and a shingle roof
59