
Search results for "Seeded glass" in Home Design Ideas
 BC Granite
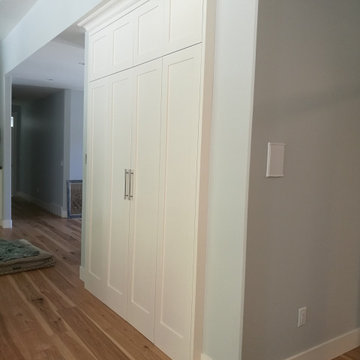
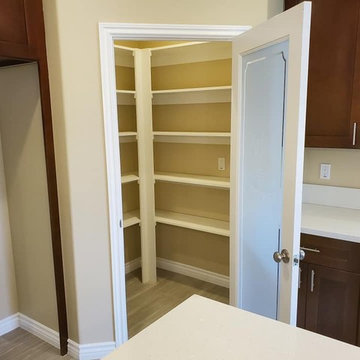
Walk in Pantry
3" MDF Shaker Style Cabinets
Birch Plywood Boxes
Hettich Soft Close Hinges
Paint Color: Benjamin Moore - Cloud White
Marathon Hardware: 9653-BSN
 Hinman Construction
Mark Morand
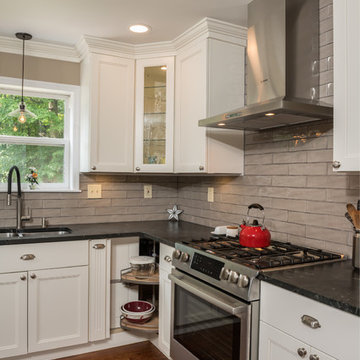
Inspiration for a mid-sized craftsman l-shaped medium tone wood floor and brown floor open concept kitchen remodel in Other with an undermount sink, recessed-panel cabinets, white cabinets, granite countertops, gray backsplash, glass tile backsplash, stainless steel appliances, an island and black countertops
Inspiration for a mid-sized craftsman l-shaped medium tone wood floor and brown floor open concept kitchen remodel in Other with an undermount sink, recessed-panel cabinets, white cabinets, granite countertops, gray backsplash, glass tile backsplash, stainless steel appliances, an island and black countertops
 Burhani Design Architects
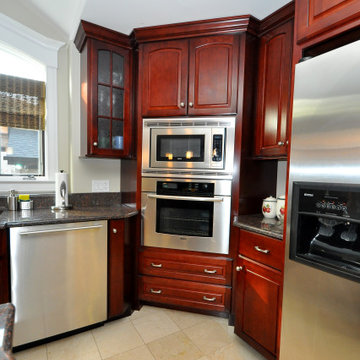
Home addition for an existing Cedar cladded single family residence and Interior renovation.
Inspiration for a large timeless u-shaped porcelain tile and beige floor eat-in kitchen remodel in Chicago with an undermount sink, raised-panel cabinets, dark wood cabinets, granite countertops, stainless steel appliances, an island and multicolored countertops
Inspiration for a large timeless u-shaped porcelain tile and beige floor eat-in kitchen remodel in Chicago with an undermount sink, raised-panel cabinets, dark wood cabinets, granite countertops, stainless steel appliances, an island and multicolored countertops
Find the right local pro for your project
 Solitude Homes
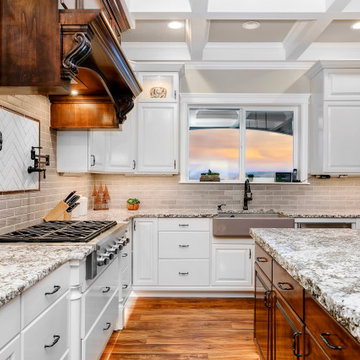
Inspiration for a large cottage u-shaped medium tone wood floor and brown floor eat-in kitchen remodel in Boise with a farmhouse sink, raised-panel cabinets, white cabinets, granite countertops, gray backsplash, subway tile backsplash, stainless steel appliances, an island and gray countertops
 GV Construction Inc.
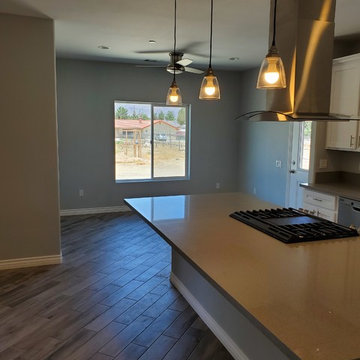
Open concept kitchen - large contemporary l-shaped medium tone wood floor and brown floor open concept kitchen idea in Los Angeles with an undermount sink, recessed-panel cabinets, white cabinets, quartz countertops, stainless steel appliances, an island and gray countertops
 Design Plus Construction Corp.
Diane Brophy Photography
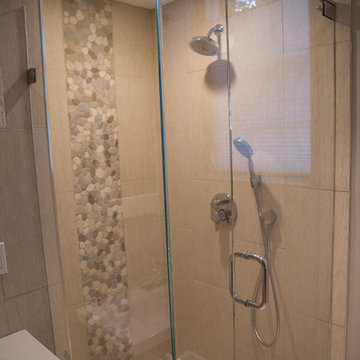
Example of a mid-sized trendy 3/4 beige tile and porcelain tile porcelain tile and beige floor corner shower design in Boston with flat-panel cabinets, gray cabinets, gray walls, an integrated sink, quartz countertops, a hinged shower door and white countertops
Example of a mid-sized trendy 3/4 beige tile and porcelain tile porcelain tile and beige floor corner shower design in Boston with flat-panel cabinets, gray cabinets, gray walls, an integrated sink, quartz countertops, a hinged shower door and white countertops
 FBC Remodel
©Finished Basement Company
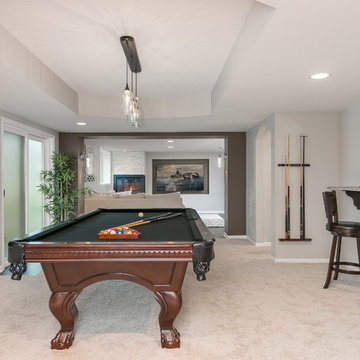
Inspiration for a large transitional walk-out carpeted and beige floor basement remodel in Minneapolis with gray walls, a corner fireplace and a tile fireplace
Inspiration for a large transitional walk-out carpeted and beige floor basement remodel in Minneapolis with gray walls, a corner fireplace and a tile fireplace

Sponsored
Delaware, OH

Buckeye Basements, Inc.
Central Ohio's Basement Finishing ExpertsBest Of Houzz '13-'21
 GV Construction Inc.
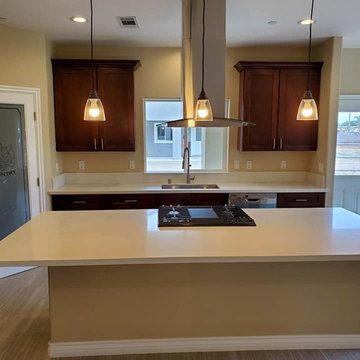
Mid-sized trendy l-shaped medium tone wood floor and brown floor open concept kitchen photo in Los Angeles with an undermount sink, recessed-panel cabinets, quartz countertops, stainless steel appliances, an island, dark wood cabinets and beige countertops
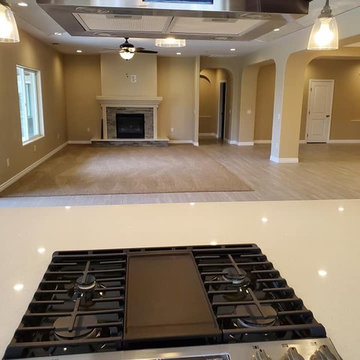 GV Construction Inc.
Example of a mid-sized trendy l-shaped medium tone wood floor and brown floor open concept kitchen design in Los Angeles with an undermount sink, recessed-panel cabinets, dark wood cabinets, quartz countertops, stainless steel appliances, an island and beige countertops
 Solitude Homes
Inspiration for a large farmhouse u-shaped medium tone wood floor and brown floor eat-in kitchen remodel in Boise with a farmhouse sink, raised-panel cabinets, white cabinets, granite countertops, gray backsplash, subway tile backsplash, stainless steel appliances, an island and gray countertops
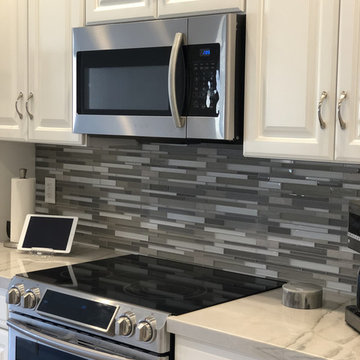 GV Construction Inc.
Example of a mid-sized trendy l-shaped porcelain tile and beige floor open concept kitchen design in Los Angeles with an undermount sink, raised-panel cabinets, white cabinets, marble countertops, multicolored backsplash, matchstick tile backsplash, stainless steel appliances, an island and multicolored countertops

 Kitchen Master Design & Remodeling LLC
Inspiration for a large country l-shaped light wood floor and beige floor open concept kitchen remodel in DC Metro with an undermount sink, raised-panel cabinets, white cabinets, granite countertops, gray backsplash, ceramic backsplash, stainless steel appliances, an island and multicolored countertops
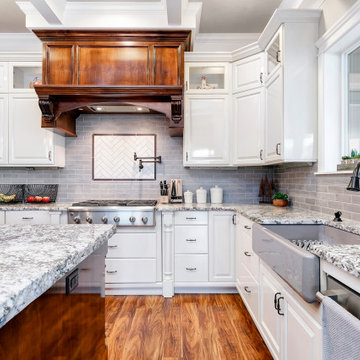 Solitude Homes
Inspiration for a large farmhouse u-shaped medium tone wood floor and brown floor eat-in kitchen remodel in Boise with a farmhouse sink, raised-panel cabinets, white cabinets, granite countertops, gray backsplash, subway tile backsplash, stainless steel appliances, an island and gray countertops

Sponsored
Westerville, OH

Custom Home Works
Franklin County's Award-Winning Design, Build and Remodeling Expert
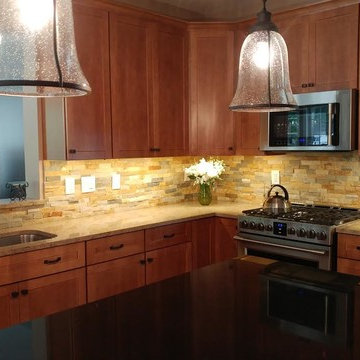
 J. Cashier Interiors
J. Cashier
Example of a mid-sized arts and crafts l-shaped enclosed kitchen design in Boston with an undermount sink, shaker cabinets, medium tone wood cabinets, granite countertops, beige backsplash, stone tile backsplash, stainless steel appliances and an island
Example of a mid-sized arts and crafts l-shaped enclosed kitchen design in Boston with an undermount sink, shaker cabinets, medium tone wood cabinets, granite countertops, beige backsplash, stone tile backsplash, stainless steel appliances and an island
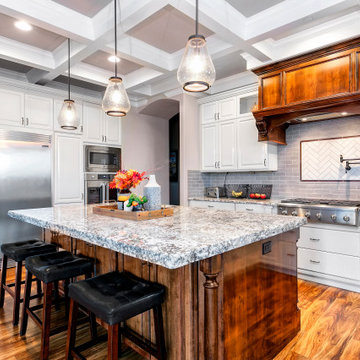 Solitude Homes
Eat-in kitchen - large farmhouse u-shaped medium tone wood floor and brown floor eat-in kitchen idea in Boise with a farmhouse sink, raised-panel cabinets, white cabinets, granite countertops, gray backsplash, subway tile backsplash, stainless steel appliances, an island and gray countertops
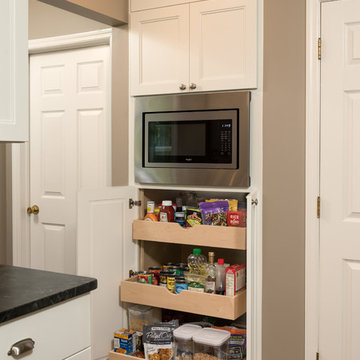 Hinman Construction
Mark Morand
Open concept kitchen - mid-sized craftsman l-shaped medium tone wood floor and brown floor open concept kitchen idea in Other with an undermount sink, recessed-panel cabinets, white cabinets, granite countertops, gray backsplash, glass tile backsplash, stainless steel appliances, an island and black countertops
Open concept kitchen - mid-sized craftsman l-shaped medium tone wood floor and brown floor open concept kitchen idea in Other with an undermount sink, recessed-panel cabinets, white cabinets, granite countertops, gray backsplash, glass tile backsplash, stainless steel appliances, an island and black countertops
 GV Construction Inc.
Open concept kitchen - mid-sized contemporary l-shaped medium tone wood floor and brown floor open concept kitchen idea in Los Angeles with an undermount sink, recessed-panel cabinets, dark wood cabinets, quartz countertops, stainless steel appliances, an island and beige countertops

Sponsored
Columbus, OH

Hope Restoration & General Contracting
Columbus Design-Build, Kitchen & Bath Remodeling, Historic Renovations
 Solitude Homes
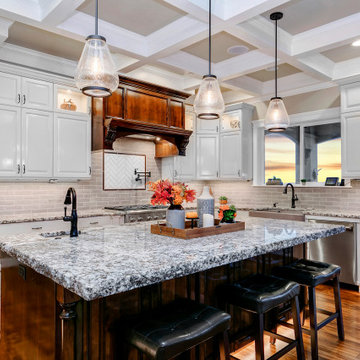
Inspiration for a large country u-shaped medium tone wood floor and brown floor eat-in kitchen remodel in Boise with a farmhouse sink, raised-panel cabinets, white cabinets, granite countertops, gray backsplash, subway tile backsplash, stainless steel appliances, an island and gray countertops
 BC Granite

Custom Range Hood, Solid Wood Island Posts, Corbel Crown Molding.
3" MDF Shaker Style Cabinets
Birch Plywood Boxes
Hettich Soft Close Hinges & Full Extension Drawer Glides
Paint Color: Benjamin Moore - Cloud White (Perimeter)
Kitchen Island - Benjamin Moore - Tarmac
 GV Construction Inc.
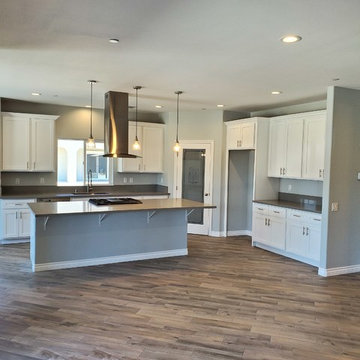
Open concept kitchen - large contemporary l-shaped medium tone wood floor and brown floor open concept kitchen idea in Los Angeles with an undermount sink, white cabinets, stainless steel appliances, an island, recessed-panel cabinets, quartz countertops and gray countertops
11