
Search results for "Seeded glass" in Home Design Ideas
 FBC Remodel

Two sided corner fireplace with wall niche to frame television for a Home Theater feel and rich wood flooring is enhanced with a large area rug. ©Finished Basement Company
 Bridgford Construction Inc.
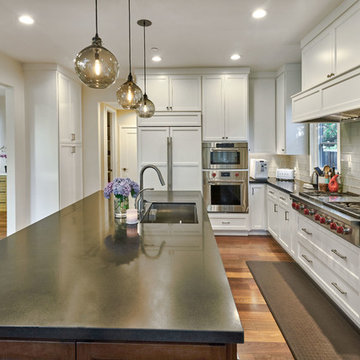
Mid-sized transitional l-shaped medium tone wood floor and brown floor open concept kitchen photo in San Francisco with an undermount sink, shaker cabinets, white cabinets, granite countertops, gray backsplash, glass tile backsplash, stainless steel appliances and an island
 Deborah Bettcher - Decorating Den Interiors
Jon Friedrich
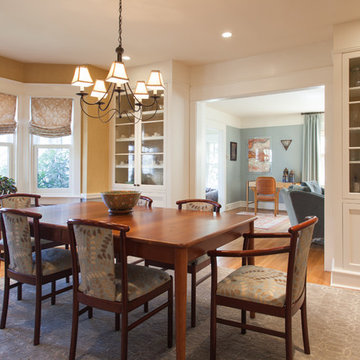
Example of a mid-sized arts and crafts medium tone wood floor enclosed dining room design in Philadelphia with beige walls and no fireplace
Example of a mid-sized arts and crafts medium tone wood floor enclosed dining room design in Philadelphia with beige walls and no fireplace
Find the right local pro for your project
 Karen Spiritoso Designs LLC
Kris {alen
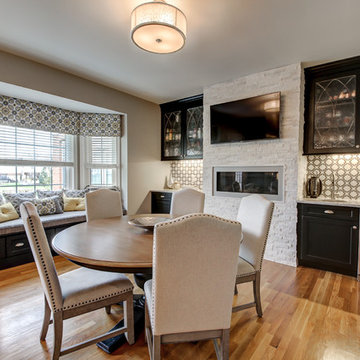
Mid-sized transitional light wood floor and beige floor kitchen/dining room combo photo in Dallas with gray walls, a ribbon fireplace and a stone fireplace
Mid-sized transitional light wood floor and beige floor kitchen/dining room combo photo in Dallas with gray walls, a ribbon fireplace and a stone fireplace
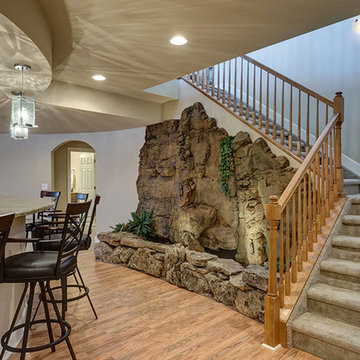 FBC Remodel
©Finished Basement Company
Basement - huge traditional look-out vinyl floor and brown floor basement idea in Denver with beige walls
Basement - huge traditional look-out vinyl floor and brown floor basement idea in Denver with beige walls
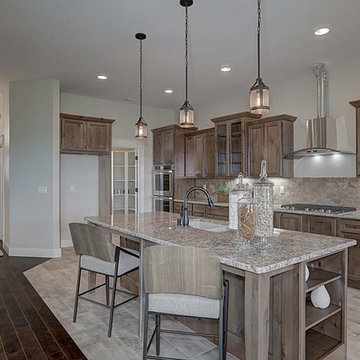
 R.Homes LLC
Inspiration for a mid-sized transitional l-shaped vinyl floor and multicolored floor open concept kitchen remodel in Seattle with an undermount sink, recessed-panel cabinets, medium tone wood cabinets, granite countertops, multicolored backsplash, stone tile backsplash, stainless steel appliances, an island and multicolored countertops
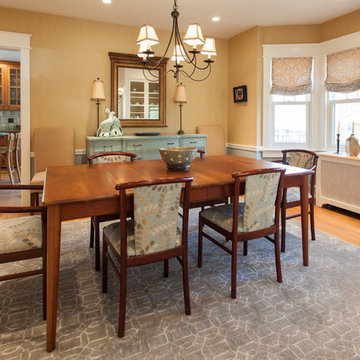 Deborah Bettcher - Decorating Den Interiors
Jon Friedrich
Enclosed dining room - mid-sized craftsman medium tone wood floor enclosed dining room idea in Philadelphia with beige walls and no fireplace
Enclosed dining room - mid-sized craftsman medium tone wood floor enclosed dining room idea in Philadelphia with beige walls and no fireplace


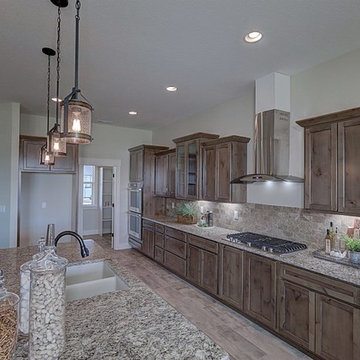 R.Homes LLC
Example of a mid-sized transitional l-shaped vinyl floor and multicolored floor open concept kitchen design in Seattle with an undermount sink, recessed-panel cabinets, medium tone wood cabinets, granite countertops, multicolored backsplash, stone tile backsplash, stainless steel appliances, an island and multicolored countertops
 Grover Electric and Plumbing Supply
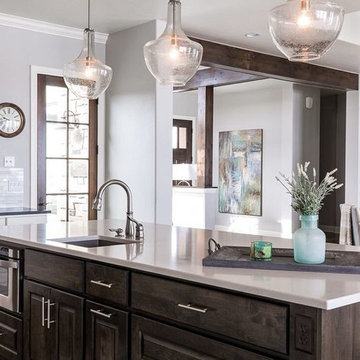
Eat-in kitchen - mid-sized contemporary eat-in kitchen idea in Portland with an undermount sink, raised-panel cabinets, dark wood cabinets, quartz countertops, stainless steel appliances, an island and gray countertops
 Mantis Design + Build, LLC
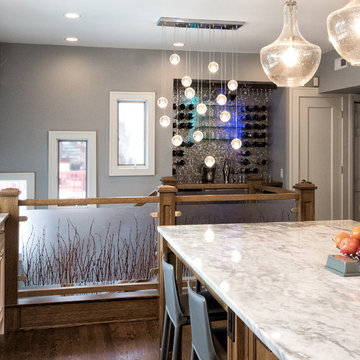
Organic elements in the form of blown glass pendant lights over the Island, seeded glass cabinet door inserts, a seeded glass pantry door and a panelized Birch twig stair railing provide delightful touches throughout and help to create a unique and slightly organic leaning kitchen.
 Southern Places, Inc.
Penny McPeak
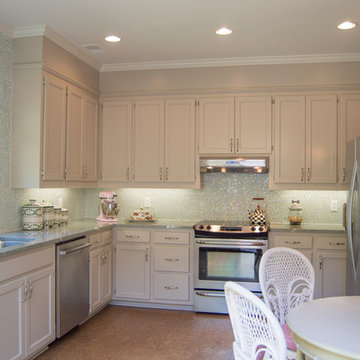
Mid-sized eclectic l-shaped kitchen photo in Other with raised-panel cabinets, white cabinets, granite countertops, blue backsplash, glass tile backsplash, stainless steel appliances and an island
Mid-sized eclectic l-shaped kitchen photo in Other with raised-panel cabinets, white cabinets, granite countertops, blue backsplash, glass tile backsplash, stainless steel appliances and an island
 Steinberg Custom Designs
Kristina O'Brien
Collaborators: Polly Corn Design
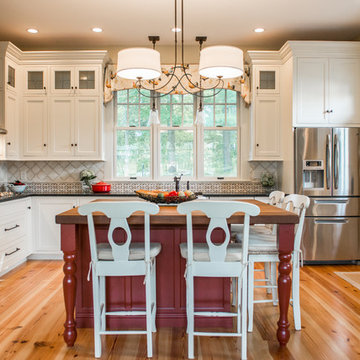
Kitchen - traditional l-shaped medium tone wood floor kitchen idea in Portland Maine with shaker cabinets, white cabinets, granite countertops, stainless steel appliances and an island
Kitchen - traditional l-shaped medium tone wood floor kitchen idea in Portland Maine with shaker cabinets, white cabinets, granite countertops, stainless steel appliances and an island
 FBC Remodel
©Finished Basement Company

Huge elegant look-out vinyl floor and brown floor basement photo in Denver with beige walls
Huge elegant look-out vinyl floor and brown floor basement photo in Denver with beige walls

Sponsored
Westerville, OH

Custom Home Works
Franklin County's Award-Winning Design, Build and Remodeling Expert
 FBC Remodel
©Finished Basement Company

Huge transitional walk-out vinyl floor and brown floor basement photo in Denver with beige walls, a corner fireplace and a stone fireplace
Huge transitional walk-out vinyl floor and brown floor basement photo in Denver with beige walls, a corner fireplace and a stone fireplace
 Bridgford Construction Inc.
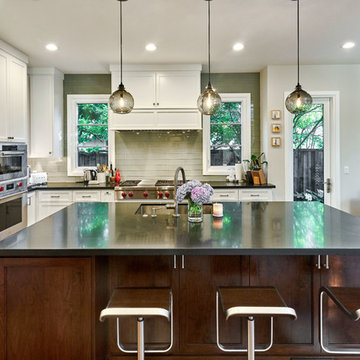
Example of a mid-sized transitional l-shaped medium tone wood floor and brown floor open concept kitchen design in San Francisco with an undermount sink, shaker cabinets, white cabinets, granite countertops, gray backsplash, glass tile backsplash, stainless steel appliances and an island
 Bridgford Construction Inc.
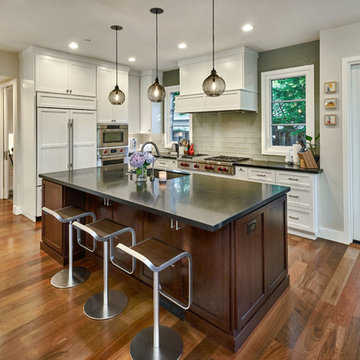
Inspiration for a mid-sized transitional l-shaped medium tone wood floor and brown floor open concept kitchen remodel in San Francisco with an undermount sink, shaker cabinets, white cabinets, granite countertops, gray backsplash, glass tile backsplash, stainless steel appliances and an island
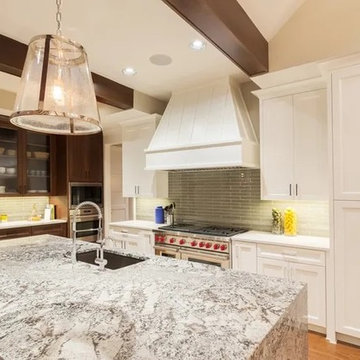
 Dream To Reality Remodeling Inc.
Mid-sized transitional l-shaped light wood floor and beige floor kitchen photo in Los Angeles with an undermount sink, recessed-panel cabinets, white cabinets, granite countertops, green backsplash, ceramic backsplash, paneled appliances, an island and multicolored countertops


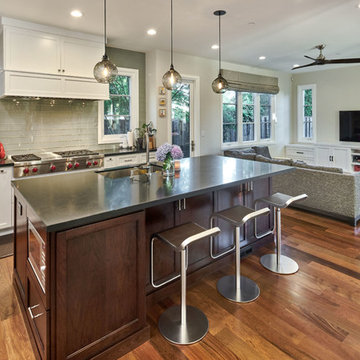 Bridgford Construction Inc.
Example of a mid-sized transitional l-shaped medium tone wood floor and brown floor open concept kitchen design in San Francisco with an undermount sink, shaker cabinets, white cabinets, granite countertops, gray backsplash, glass tile backsplash, stainless steel appliances and an island
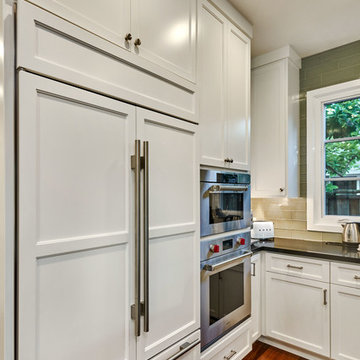 Bridgford Construction Inc.
Example of a mid-sized transitional l-shaped medium tone wood floor and brown floor open concept kitchen design in San Francisco with an undermount sink, shaker cabinets, white cabinets, granite countertops, gray backsplash, glass tile backsplash, stainless steel appliances and an island
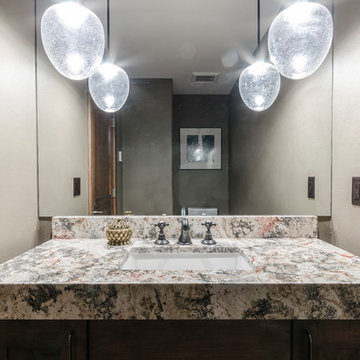
 Davis Mill and Cabinet
Example of a mid-sized arts and crafts 3/4 bathroom design in Denver with shaker cabinets, brown cabinets, beige walls, an undermount sink and granite countertops
8