
Search results for "Seeks engagement" in Home Design Ideas
 HORESTCO INDUSTRIES (M) SDN. BHD.
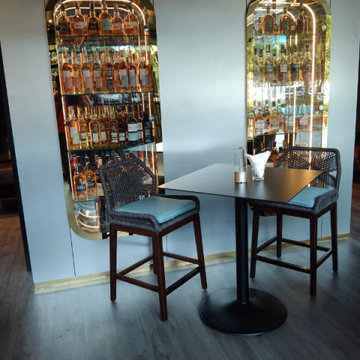
We proudly present the Director’s Cut, a showcase of the bar’s remarkable interior furnished by Horestco Furniture. Featuring the latest designs of the Marian bar chair, Rio bar table, Panama parasol, Nusa sofa, and Rio dining tables.
The Marian bar chair stands at the pinnacle of style and comfort. Crafted with meticulous attention to detail, its sleek design and ergonomic features ensure an exceptional seating experience for patrons. The combination of premium materials and contemporary aesthetics makes the Marian bar chair a true statement piece.
Paired with the Marian bar chair is the Rio bar table, the embodiment of modern elegance. The Rio bar table’s versatile design effortlessly blends with the bar’s overall aesthetic, setting the stage for unforgettable experiences.
To provide a respite from the sun’s rays, the Panama parasol adds a touch of sophistication to any outdoor area. With its adjustable height and durable construction, the Panama parasol ensures both functionality and style, allowing patrons to enjoy their drinks al fresco in comfort and elegance.
For those seeking a more relaxed setting, the Nusa sofa beckons with its plush cushions and inviting design. Whether patrons choose to unwind with a glass of whisky or engage in lively conversations, the Nusa sofa provides the perfect sanctuary, offering unparalleled comfort and an aesthetic that harmonizes with the bar’s upscale ambiance.
Completing the ensemble are the Rio dining tables, showcasing Horestco Furniture’s commitment to quality craftsmanship. Available in various sizes and finishes, effortlessly blend with the bar’s interior, providing an exquisite dining experience for guests.
The Director’s Cut at The Whisky Bar KL is a testament to the synergy between Horestco Furniture’s exceptional designs and The Whisky Bar KL’s commitment to providing an unparalleled experience. This collaboration creates an atmosphere that indulges the senses, offering patrons an oasis of refined luxury.
 LandFluent Landscape Architecture
Photography
Robin Hill & Chance Stillman
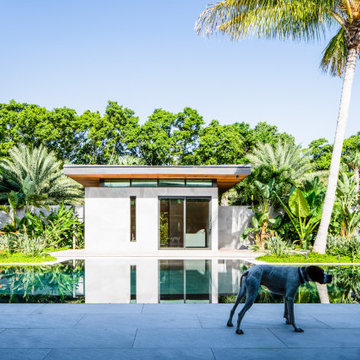
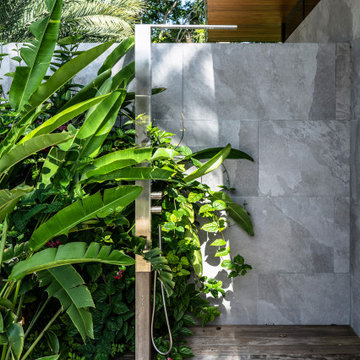
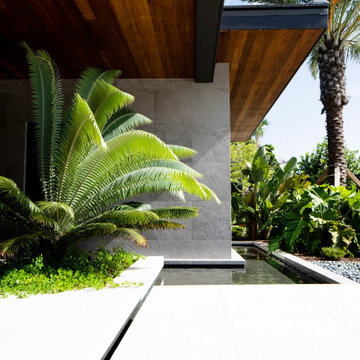
The renovation of this contemporary residence and garden is deeply inspired by its subtropical context, utilizing horizontal lines to ground the home and connect its occupants to nature. When considering how to make the most impactful intervention, the design team focused mainly on horizontal roof planes, subtropical landscaping and an abundance of clerestory windows that would all contribute to the home’s integration with its site. In contrast to the tropes of a Palm Beach traditional vernacular, this home seeks to re-establish itself within nature as a place for a young family.
Architectural strategies included dematerializing the surrounding walls and expanding the roof eaves to connect the interior spaces with the surrounding gardens of the home.
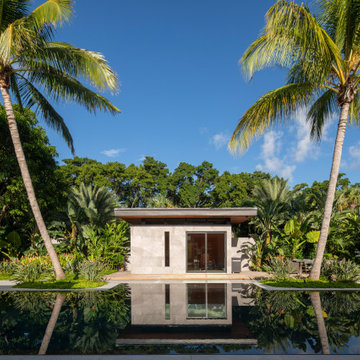
The site plan is organized around four main pavilions: A bedroom pavilion to the south, a cabana pavilion to the west, a garage pavilion to the north, and a central living pavilion. Each of the three pavilions engage with the central living space while still allowing nature to flow between them. The pavilions are organized around the pool deck, equipped with zero-edge detailing and layered subtropical landscaping. In this way the swimming pool doubles as a recreational component to the program but also as a mirror to expand views and reflect the surrounding landscape. A glass bridge serves as the garden threshold between the garage and the home.
The renovated home and garden departs from its former Bahamian style and stands out within the community as a symbol for the future of architecture and landscape architecture within this quiet, ocean-front community. A residence derived from, and in response to, its user and environmental context; thus, re-establishing it with place.
Scale
1 ACRE
Scope
HARDSCAPE, SWIMMING POOL + PLANTING DESIGN
Year
2022
Architecture
KODA
Landscape Architecture
LandFluent
General Contractor
PB Built
Landscape Contractor
Rood Landscape
 LandFluent Landscape Architecture
Photography
Robin Hill & Chance Stillman
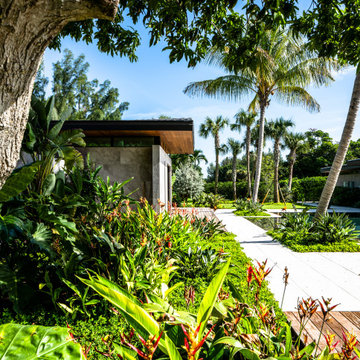
The renovation of this contemporary residence and garden is deeply inspired by its subtropical context, utilizing horizontal lines to ground the home and connect its occupants to nature. When considering how to make the most impactful intervention, the design team focused mainly on horizontal roof planes, subtropical landscaping and an abundance of clerestory windows that would all contribute to the home’s integration with its site. In contrast to the tropes of a Palm Beach traditional vernacular, this home seeks to re-establish itself within nature as a place for a young family.
Architectural strategies included dematerializing the surrounding walls and expanding the roof eaves to connect the interior spaces with the surrounding gardens of the home.
The site plan is organized around four main pavilions: A bedroom pavilion to the south, a cabana pavilion to the west, a garage pavilion to the north, and a central living pavilion. Each of the three pavilions engage with the central living space while still allowing nature to flow between them. The pavilions are organized around the pool deck, equipped with zero-edge detailing and layered subtropical landscaping. In this way the swimming pool doubles as a recreational component to the program but also as a mirror to expand views and reflect the surrounding landscape. A glass bridge serves as the garden threshold between the garage and the home.
The renovated home and garden departs from its former Bahamian style and stands out within the community as a symbol for the future of architecture and landscape architecture within this quiet, ocean-front community. A residence derived from, and in response to, its user and environmental context; thus, re-establishing it with place.
Scale
1 ACRE
Scope
HARDSCAPE, SWIMMING POOL + PLANTING DESIGN
Year
2022
Architecture
KODA
Landscape Architecture
LandFluent
General Contractor
PB Built
Landscape Contractor
Rood Landscape
Find the right local pro for your project
 HORESTCO INDUSTRIES (M) SDN. BHD.
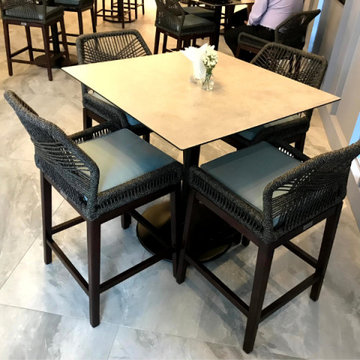
We proudly present the Director’s Cut, a showcase of the bar’s remarkable interior furnished by Horestco Furniture. Featuring the latest designs of the Marian bar chair, Rio bar table, Panama parasol, Nusa sofa, and Rio dining tables.
The Marian bar chair stands at the pinnacle of style and comfort. Crafted with meticulous attention to detail, its sleek design and ergonomic features ensure an exceptional seating experience for patrons. The combination of premium materials and contemporary aesthetics makes the Marian bar chair a true statement piece.
Paired with the Marian bar chair is the Rio bar table, the embodiment of modern elegance. The Rio bar table’s versatile design effortlessly blends with the bar’s overall aesthetic, setting the stage for unforgettable experiences.
To provide a respite from the sun’s rays, the Panama parasol adds a touch of sophistication to any outdoor area. With its adjustable height and durable construction, the Panama parasol ensures both functionality and style, allowing patrons to enjoy their drinks al fresco in comfort and elegance.
For those seeking a more relaxed setting, the Nusa sofa beckons with its plush cushions and inviting design. Whether patrons choose to unwind with a glass of whisky or engage in lively conversations, the Nusa sofa provides the perfect sanctuary, offering unparalleled comfort and an aesthetic that harmonizes with the bar’s upscale ambiance.
Completing the ensemble are the Rio dining tables, showcasing Horestco Furniture’s commitment to quality craftsmanship. Available in various sizes and finishes, effortlessly blend with the bar’s interior, providing an exquisite dining experience for guests.
The Director’s Cut at The Whisky Bar KL is a testament to the synergy between Horestco Furniture’s exceptional designs and The Whisky Bar KL’s commitment to providing an unparalleled experience. This collaboration creates an atmosphere that indulges the senses, offering patrons an oasis of refined luxury.
 LandFluent Landscape Architecture
Photography
Robin Hill & Chance Stillman
The renovation of this contemporary residence and garden is deeply inspired by its subtropical context, utilizing horizontal lines to ground the home and connect its occupants to nature. When considering how to make the most impactful intervention, the design team focused mainly on horizontal roof planes, subtropical landscaping and an abundance of clerestory windows that would all contribute to the home’s integration with its site. In contrast to the tropes of a Palm Beach traditional vernacular, this home seeks to re-establish itself within nature as a place for a young family.
Architectural strategies included dematerializing the surrounding walls and expanding the roof eaves to connect the interior spaces with the surrounding gardens of the home.
The site plan is organized around four main pavilions: A bedroom pavilion to the south, a cabana pavilion to the west, a garage pavilion to the north, and a central living pavilion. Each of the three pavilions engage with the central living space while still allowing nature to flow between them. The pavilions are organized around the pool deck, equipped with zero-edge detailing and layered subtropical landscaping. In this way the swimming pool doubles as a recreational component to the program but also as a mirror to expand views and reflect the surrounding landscape. A glass bridge serves as the garden threshold between the garage and the home.
The renovated home and garden departs from its former Bahamian style and stands out within the community as a symbol for the future of architecture and landscape architecture within this quiet, ocean-front community. A residence derived from, and in response to, its user and environmental context; thus, re-establishing it with place.
Scale
1 ACRE
Scope
HARDSCAPE, SWIMMING POOL + PLANTING DESIGN
Year
2022
Architecture
KODA
Landscape Architecture
LandFluent
General Contractor
PB Built
Landscape Contractor
Rood Landscape
 LandFluent Landscape Architecture
Photography
Robin Hill & Chance Stillman
The renovation of this contemporary residence and garden is deeply inspired by its subtropical context, utilizing horizontal lines to ground the home and connect its occupants to nature. When considering how to make the most impactful intervention, the design team focused mainly on horizontal roof planes, subtropical landscaping and an abundance of clerestory windows that would all contribute to the home’s integration with its site. In contrast to the tropes of a Palm Beach traditional vernacular, this home seeks to re-establish itself within nature as a place for a young family.
Architectural strategies included dematerializing the surrounding walls and expanding the roof eaves to connect the interior spaces with the surrounding gardens of the home.
The site plan is organized around four main pavilions: A bedroom pavilion to the south, a cabana pavilion to the west, a garage pavilion to the north, and a central living pavilion. Each of the three pavilions engage with the central living space while still allowing nature to flow between them. The pavilions are organized around the pool deck, equipped with zero-edge detailing and layered subtropical landscaping. In this way the swimming pool doubles as a recreational component to the program but also as a mirror to expand views and reflect the surrounding landscape. A glass bridge serves as the garden threshold between the garage and the home.
The renovated home and garden departs from its former Bahamian style and stands out within the community as a symbol for the future of architecture and landscape architecture within this quiet, ocean-front community. A residence derived from, and in response to, its user and environmental context; thus, re-establishing it with place.
Scale
1 ACRE
Scope
HARDSCAPE, SWIMMING POOL + PLANTING DESIGN
Year
2022
Architecture
KODA
Landscape Architecture
LandFluent
General Contractor
PB Built
Landscape Contractor
Rood Landscape
 LandFluent Landscape Architecture
Photography
Robin Hill & Chance Stillman
The renovation of this contemporary residence and garden is deeply inspired by its subtropical context, utilizing horizontal lines to ground the home and connect its occupants to nature. When considering how to make the most impactful intervention, the design team focused mainly on horizontal roof planes, subtropical landscaping and an abundance of clerestory windows that would all contribute to the home’s integration with its site. In contrast to the tropes of a Palm Beach traditional vernacular, this home seeks to re-establish itself within nature as a place for a young family.
Architectural strategies included dematerializing the surrounding walls and expanding the roof eaves to connect the interior spaces with the surrounding gardens of the home.
The site plan is organized around four main pavilions: A bedroom pavilion to the south, a cabana pavilion to the west, a garage pavilion to the north, and a central living pavilion. Each of the three pavilions engage with the central living space while still allowing nature to flow between them. The pavilions are organized around the pool deck, equipped with zero-edge detailing and layered subtropical landscaping. In this way the swimming pool doubles as a recreational component to the program but also as a mirror to expand views and reflect the surrounding landscape. A glass bridge serves as the garden threshold between the garage and the home.
The renovated home and garden departs from its former Bahamian style and stands out within the community as a symbol for the future of architecture and landscape architecture within this quiet, ocean-front community. A residence derived from, and in response to, its user and environmental context; thus, re-establishing it with place.
Scale
1 ACRE
Scope
HARDSCAPE, SWIMMING POOL + PLANTING DESIGN
Year
2022
Architecture
KODA
Landscape Architecture
LandFluent
General Contractor
PB Built
Landscape Contractor
Rood Landscape

 The Masons Co and Dionysian Artificers Landscape
Guidelines for Choosing an Outdoor Firepit Designs
When going over possible Outdoor Firepit Ideas in Kansas City MO, one of the main considerations is the decor and design of your home as it stands now. This is because it is important for the firepit to blend with and complement your home as opposed to standing out and looking out of place. Alternatively, if you are looking to redecorate your home, you can select an outdoor firepit that complements not your current decor, but the target.
Most outdoor design ideas incorporate either metal or copper as the main material. The design itself depends on individual preference. For instance, you may choose an ornate design, in addition to providing you with the option of choosing from different shapes such as a square or a rectangle. A major consideration when selecting a design is the number of people who would potentially be warming themselves around the fire. For an outdoor pit around which many people are likely to gather, an open design is recommended.
The professionals and designers in UMKC Masonry are in the business of enhancing spaces and creating a final product that is both functional and aesthetic. These experts prioritize high quality and first-rate service for every client.
Kansas City Landscape & Design is Kansas city’s only certified Real stone veneer/siding contractor, BRICK PATIO CONTRACTOR..Stone veneer, STONE PATIO, FIRE PIT, KANSAS CITY’S BRICK,STONE WALLS CONTRACTOR,,Stone siding or cladding, is used for homes, offices, hardscapes, landscaping or any other architectural construction project that demands the finest surface covering.
 Star of Texas Landscape

Party lights have been assembled on a steel loop frame and suspended from the large trees above to create a cool atmosphere in the yard. The circle of lights is suspended directly above the round Ipe deck, and built to the same size.

 Adar Moy
Travel is more than just the act of going from one place to another; it’s an exploration of new perspectives, cultures, and experiences. Whether you’re a seasoned globetrotter or a first-time adventurer, the journey holds the power to change you in unexpected ways. Exoticca Helps a lot to Travel.
1. Embrace the Journey, Not Just the Destination
Too often, we focus on reaching the destination, ticking off items on our travel bucket list. But some of the most memorable moments in travel happen when we slow down and engage with the world around us. Take time to walk through a bustling market, share a meal with a local family, or simply sit on a beach at sunset. These moments allow us to experience the true essence of a place beyond its landmarks.
2. Travel with Purpose
In today’s fast-paced world, many travelers are seeking deeper, more meaningful experiences. Whether it’s volunteering in a foreign country, participating in eco-tourism, or learning a new skill, travel can be a gateway to personal growth. Traveling with purpose adds value to your journey and ensures that it impacts not only you but the places you visit. Volunteering in a community, helping preserve nature, or supporting local artisans can leave you with a sense of accomplishment and connection to the world.
3. The Magic of Cultural Immersion
One of the best ways to travel is to truly immerse yourself in the culture of the place you’re visiting. Skip the tourist traps and spend time in local neighborhoods. Try the street food, learn a few words in the local language, and embrace local traditions. The more you engage with the culture, the richer your experience will be. This immersion leads to a greater understanding and respect for different ways of life, fostering deeper connections between people across the globe.
4. Sustainable Travel: A Responsibility for the Future
As travelers, we must recognize the impact our journeys can have on the environment. Sustainable travel practices are becoming more essential than ever before. From reducing plastic usage to supporting eco-friendly accommodations, there are many ways to ensure that our travels leave a positive legacy. Before your trip, research sustainable activities, respect wildlife, and consider how your visit affects local ecosystems. This mindset not only protects the planet but enhances your overall travel experience by aligning it with a purpose.
5. Travel Challenges: Growth Through Adversity
It’s not always smooth sailing. Missed flights, language barriers, unexpected weather, or cultural misunderstandings can make travel seem daunting. However, these challenges can also offer some of the most rewarding experiences. Overcoming adversity while traveling encourages adaptability, patience, and resilience. These moments allow you to connect more deeply with yourself and the world, turning what could be a frustrating experience into an unforgettable lesson in growth.
6. Rediscovering Yourself Through Travel
The act of leaving behind your daily routine and exploring new places often leads to self-reflection. Away from the distractions of everyday life, you have space to reconnect with yourself. Whether it’s finding peace in nature, discovering a new passion, or challenging your comfort zone, travel is a powerful tool for self-discovery. Many travelers report feeling more energized, inspired, and aware of their true desires after a meaningful journey.
7. Tips for a Seamless Travel Experience
To make the most of your travels, planning is key. Here are a few tips for a smooth and enjoyable journey:
Research your destination: Learn about the local culture, customs, and etiquette to show respect and avoid misunderstandings.
Pack smart: Pack light and include only essentials to keep your travels stress-free. A good travel bag and comfortable shoes are a must!
Stay flexible: Sometimes, plans go awry. Stay adaptable and be open to spontaneous adventures.
Engage with locals: The best recommendations often come from those who live in the area. Don't be afraid to ask for tips or hidden gems.
Capture memories: While it’s important to live in the moment, capturing photos or journaling your experiences can help you relive your journey long after it ends.
8. The Future of Travel: Trends to Watch
As we look to the future, the way we travel is evolving. Virtual reality and AI are changing the way we plan and experience destinations, allowing for more personalized and immersive adventures. Moreover, the rise of wellness travel is focusing on mental and physical health, with more travelers seeking destinations that offer relaxation and rejuvenation. Regardless of how travel continues to evolve, the spirit of discovery and connection will always remain at the heart of every journey.
Conclusion: Traveling for a Better World
Travel is a transformative experience that connects us to the world, broadens our understanding, and enriches our lives. By approaching travel with an open mind, a sense of responsibility, and a desire for authentic experiences, we not only enhance our journeys but contribute to the global community. As you pack your bags for your next adventure, remember that every step you take is an opportunity to learn, grow, and contribute to a more interconnected world.

 Highland Builders LLC
Powder room with glam geometric wallpaper complimented with a vessel sink rustic vanity with riveted hardware. Counter top is quartz Viatera - Truffle. Mirror framed wall mirror.
Ryan Hainey
 The Masons Co and Dionysian Artificers Landscape
Guidelines for Choosing an Outdoor Firepit Designs
When going over possible Outdoor Firepit Ideas in Kansas City MO, one of the main considerations is the decor and design of your home as it stands now. This is because it is important for the firepit to blend with and complement your home as opposed to standing out and looking out of place. Alternatively, if you are looking to redecorate your home, you can select an outdoor firepit that complements not your current decor, but the target.
Most outdoor design ideas incorporate either metal or copper as the main material. The design itself depends on individual preference. For instance, you may choose an ornate design, in addition to providing you with the option of choosing from different shapes such as a square or a rectangle. A major consideration when selecting a design is the number of people who would potentially be warming themselves around the fire. For an outdoor pit around which many people are likely to gather, an open design is recommended.
The professionals and designers in UMKC Masonry are in the business of enhancing spaces and creating a final product that is both functional and aesthetic. These experts prioritize high quality and first-rate service for every client.
Kansas City Landscape & Design is Kansas city’s only certified Real stone veneer/siding contractor, BRICK PATIO CONTRACTOR..Stone veneer, STONE PATIO, FIRE PIT, KANSAS CITY’S BRICK,STONE WALLS CONTRACTOR,,Stone siding or cladding, is used for homes, offices, hardscapes, landscaping or any other architectural construction project that demands the finest surface covering.
 Dream Coast Builders
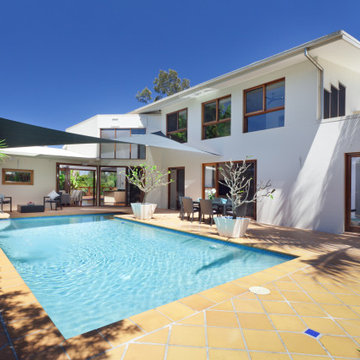
Welcome to our project, where we blend elegance and functionality to create stunning outdoor spaces. From beautiful pools surrounded by brown tiling to inviting outdoor dining areas adorned with lush outdoor plants, we craft environments that inspire relaxation and enjoyment.
Picture yourself lounging in comfortable outdoor wooden chairs, soaking up the sun's rays beside a sleek pool house, or engaging in friendly competition around a pool table. Our small backyard lap pools offer refreshing escapes in limited spaces, while tile flooring and glass windows enhance the modern aesthetic of your outdoor oasis.
Situated in the vibrant community of Clearwater, FL, with its coastal charm and unique character, our General Contracting services ensure every aspect of your project is meticulously managed for seamless execution. Whether you're considering Home Additions to expand your living space or seeking Interior Ideas to personalize your home, our team is dedicated to bringing your vision to life.
In Tampa, where modern living meets urban energy, we specialize in Remodeling Ideas that reflect the city's dynamic spirit. Let us turn your house into a Custom Home that embodies your style and preferences, while our expertise in home decor and tile floor installations adds the perfect finishing touch to your space.
Welcome to a world where outdoor luxury meets modern convenience, where every detail is thoughtfully crafted to elevate your lifestyle. Welcome to our project, where your dream outdoor oasis becomes a reality.
 HORESTCO PENANG
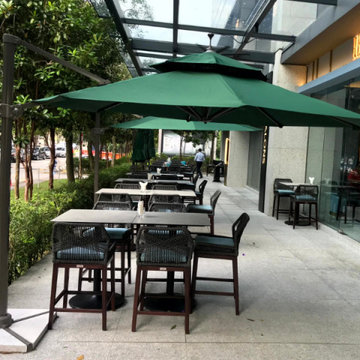
We proudly present the Director’s Cut, a showcase of the bar’s remarkable interior furnished by Horestco Furniture. Featuring the latest designs of the Marian bar chair, Rio bar table, Panama parasol, Nusa sofa, and Rio dining tables.
The Marian bar chair stands at the pinnacle of style and comfort. Crafted with meticulous attention to detail, its sleek design and ergonomic features ensure an exceptional seating experience for patrons. The combination of premium materials and contemporary aesthetics makes the Marian bar chair a true statement piece.
Paired with the Marian bar chair is the Rio bar table, the embodiment of modern elegance. The Rio bar table’s versatile design effortlessly blends with the bar’s overall aesthetic, setting the stage for unforgettable experiences.
To provide a respite from the sun’s rays, the Panama parasol adds a touch of sophistication to any outdoor area. With its adjustable height and durable construction, the Panama parasol ensures both functionality and style, allowing patrons to enjoy their drinks al fresco in comfort and elegance.
For those seeking a more relaxed setting, the Nusa sofa beckons with its plush cushions and inviting design. Whether patrons choose to unwind with a glass of whisky or engage in lively conversations, the Nusa sofa provides the perfect sanctuary, offering unparalleled comfort and an aesthetic that harmonizes with the bar’s upscale ambiance.
Completing the ensemble are the Rio dining tables, showcasing Horestco Furniture’s commitment to quality craftsmanship. Available in various sizes and finishes, effortlessly blend with the bar’s interior, providing an exquisite dining experience for guests.
The Director’s Cut at The Whisky Bar KL is a testament to the synergy between Horestco Furniture’s exceptional designs and The Whisky Bar KL’s commitment to providing an unparalleled experience. This collaboration creates an atmosphere that indulges the senses, offering patrons an oasis of refined luxury.
 The Masons Co and Dionysian Artificers Landscape
Guidelines for Choosing an Outdoor Firepit Designs
When going over possible Outdoor Firepit Ideas in Kansas City MO, one of the main considerations is the decor and design of your home as it stands now. This is because it is important for the firepit to blend with and complement your home as opposed to standing out and looking out of place. Alternatively, if you are looking to redecorate your home, you can select an outdoor firepit that complements not your current decor, but the target.
Most outdoor design ideas incorporate either metal or copper as the main material. The design itself depends on individual preference. For instance, you may choose an ornate design, in addition to providing you with the option of choosing from different shapes such as a square or a rectangle. A major consideration when selecting a design is the number of people who would potentially be warming themselves around the fire. For an outdoor pit around which many people are likely to gather, an open design is recommended.
The professionals and designers in UMKC Masonry are in the business of enhancing spaces and creating a final product that is both functional and aesthetic. These experts prioritize high quality and first-rate service for every client.
Kansas City Landscape & Design is Kansas city’s only certified Real stone veneer/siding contractor, BRICK PATIO CONTRACTOR..Stone veneer, STONE PATIO, FIRE PIT, KANSAS CITY’S BRICK,STONE WALLS CONTRACTOR,,Stone siding or cladding, is used for homes, offices, hardscapes, landscaping or any other architectural construction project that demands the finest surface covering.

 Moderne Builders
Gorgeous master bath with dramatic retro "wave" tile. Peak Photography
Example of a 1950s bathroom design in Los Angeles
Example of a 1950s bathroom design in Los Angeles

 Floor Coverings International of East Lake
Example of a large classic hallway design in Tampa with yellow walls
 Dream Coast Builders
Welcome to Dream Coast Builders, where we specialize in turning your home into a haven of luxury and comfort. Our services cover a broad spectrum, ensuring that every aspect of your living space is tailored to perfection.

Immerse yourself in the seamless integration of your living room and kitchen areas. Our team excels in transforming these spaces, creating a harmonious flow that enhances both functionality and aesthetics. Whether you seek an open kitchen and living room combination or innovative ideas for your living space, our expert designers bring your vision to life.
Dream Coast Builders takes pride in crafting custom homes and engaging in new home construction. We understand that your home is a reflection of your unique preferences, and our meticulous attention to detail ensures that your dream home becomes a reality.
Our commitment extends to home additions and remodeling services, where we expand your living areas and breathe new life into your home. From concept to completion, our team works tirelessly to align every detail with your lifestyle and aspirations.
Interior design is at the heart of our expertise. We go beyond the ordinary, infusing creativity and functionality into every corner of your home, from the living room to the kitchen. Our focus on open floor plans seamlessly connects different areas, creating a cohesive and inviting atmosphere.
Dream Coast Builders is your local partner, proudly serving Clearwater, FL, and Tampa (33756). Our presence in the community reflects our dedication to delivering excellence in every project. Whether you're looking for remodeling services or envisioning a complete home transformation, we are here to turn your dreams into reality.
Choose Dream Coast Builders for a transformative experience that goes above and beyond. Elevate your living spaces with our expertise, and let us bring your vision to life.
Contact us today to embark on the journey of transforming your space into a true masterpiece.
https://dreamcoastbuilders.com

 BETWIXTdesign - Landscape & Interior Design
Inspiration for a mid-sized tropical drought-tolerant and full sun backyard concrete paver landscaping in San Diego.
 Dream Coast Builders
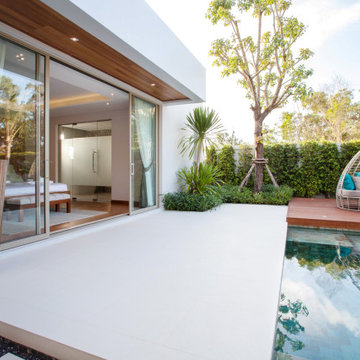
Welcome to our project, where we blend elegance and functionality to create stunning outdoor spaces. From beautiful pools surrounded by brown tiling to inviting outdoor dining areas adorned with lush outdoor plants, we craft environments that inspire relaxation and enjoyment.
Picture yourself lounging in comfortable outdoor wooden chairs, soaking up the sun's rays beside a sleek pool house, or engaging in friendly competition around a pool table. Our small backyard lap pools offer refreshing escapes in limited spaces, while tile flooring and glass windows enhance the modern aesthetic of your outdoor oasis.
Situated in the vibrant community of Clearwater, FL, with its coastal charm and unique character, our General Contracting services ensure every aspect of your project is meticulously managed for seamless execution. Whether you're considering Home Additions to expand your living space or seeking Interior Ideas to personalize your home, our team is dedicated to bringing your vision to life.
In Tampa, where modern living meets urban energy, we specialize in Remodeling Ideas that reflect the city's dynamic spirit. Let us turn your house into a Custom Home that embodies your style and preferences, while our expertise in home decor and tile floor installations adds the perfect finishing touch to your space.
Welcome to a world where outdoor luxury meets modern convenience, where every detail is thoughtfully crafted to elevate your lifestyle. Welcome to our project, where your dream outdoor oasis becomes a reality.
3