
Search results for "Segment" in Home Design Ideas
 Bloom Concrete & Landscape Design
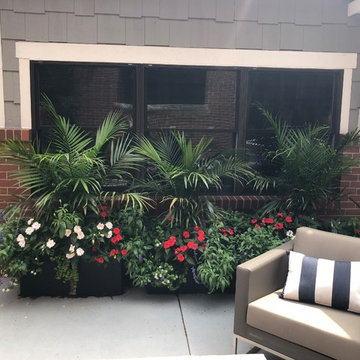
This country club home was completely remodeled inside and out. The backyard was a small space. We utilized all of the space we had to make it functional for all needs. Shorter flower pots soften the detached garage off the patio.


 Garden Lights Landscape and Pool Development Inc.
Steve Lambert
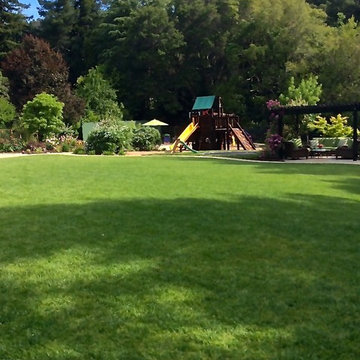
This is an example of a large traditional full sun backyard stone water fountain landscape in San Francisco for spring.
This is an example of a large traditional full sun backyard stone water fountain landscape in San Francisco for spring.
Find the right local pro for your project
 Jada Windows

Folding doors and windows offer the unique ability to open an entire wall for indoor/outdoor living while maintaining a more traditional steel door appearance. #JadaSteelWindows
 Philip W. Rochelle Building
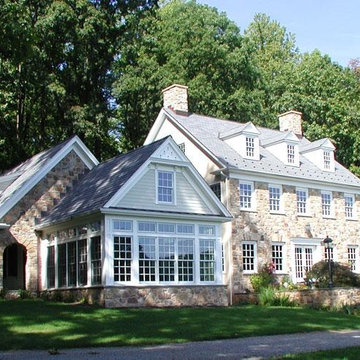
The detail put into each segment of this house throughout the building process is what truly makes it a dream home. This type of work is the perfection achieved by Rochelle Builders.
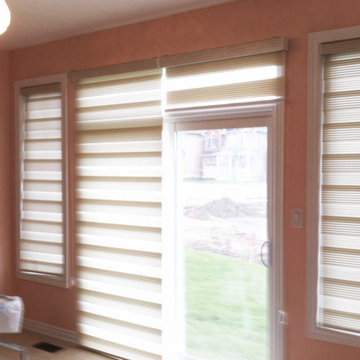
 Trendy Blinds & Closets
Enjoy our Summer Great Deals!
Combi blinds/shades, also known as zebra shades, uses dual layers of horizontal fabric segments alternating between sheer and semi-opaque or opaque fabrics. Shade can be set to open where vanes between the two layers are aligned or closed to cover the sheer portion. Or they can be complete rolled up into the headrail. Provide view-through and visual privacy. Shades block up to 99% of UV rays when closed.
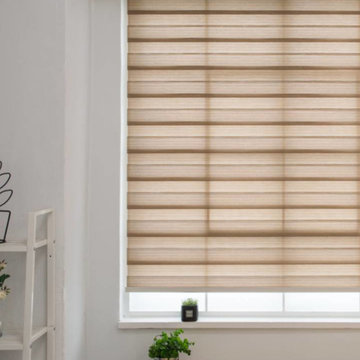 Trendy Blinds & Closets
Combi blinds/shades, also known as zebra shades, uses dual layers of horizontal fabric segments alternating between sheer and semi-opaque or opaque fabrics. Shade can be set to open where vanes between the two layers are aligned or closed to cover the sheer portion. Or they can be complete rolled up into the headrail. Provide view-through and visual privacy. Shades block up to 99% of UV rays when closed.
For any inquiries or book appointment, call us at 905-604-1222. For more info of our products visit us at www.trendyblinds.ca
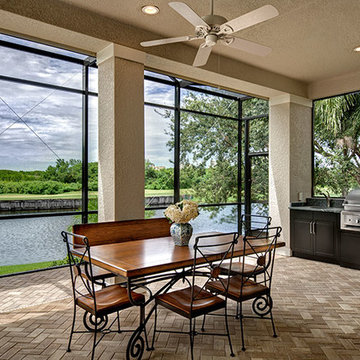

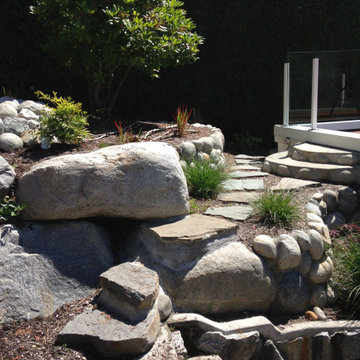

 Bloom Concrete & Landscape Design
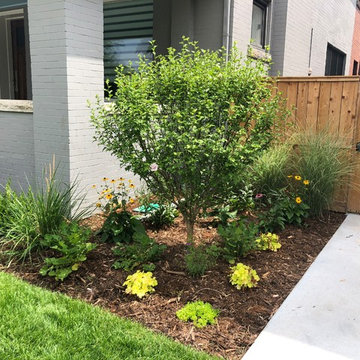
This country club home was completely remodeled inside and out. The front yard was updated with iron fencing and planting beds full of vibrant plants.

 Northern Roof Tiles
Architect: Andre Tchelistcheff Architects New York. NY
Builder: Xhema of Greenwich CT
Installer: TRM Enterprises Bridgehampton NY
Back story.
Northern has worked with both Xhema and TRM many tiles. We have worked with Andre before he branched out on his own.
Originally Xhema’s contact was to replace the roof and repair the garage, which as some point had been made into an indoor swimming pool without adequate ventilation. The budget was about $8m and there were 20 drawings.
By the time the job was 6 months old the scope of work has expanded to over $30m and over 200 drawings had been produced.
Northern was contacted to visit the site and evaluate the existing roof. Although the house had been added to over the years the same tile was used but due to the location of the house the color of the tile varied considerably from the front to the back.
Northern identified a large number of custom details which would require us to:
1) Match the existing Field tile in size, thickness (it was actually thicker at the butt and reduced to ½” where the tile is overlapped) , surface texture and the color.
2) Make tiles that are curved in their length to suit the curved rafter on the gabled dormers.
3) Make the curved tiles to suit the low slope octagonal tower.
4) Make the curved tiles and Arris style hips to suit the hipped dormers with the curved rafters.
5) Make the segmented tiles to suit the round turret.
6) Make the custom arris style hip tiles for the octagonal tower.
7) Make the custom Arris style hip to suit the different roof pitches as well as the varying splays at the eaves.
8) Make the custom pieces to suit the swept valleys
Simon broke down each section of the roof. He indented all items for each section and agreed the measure etc with the installers. This ‘Project Bible’ became an invaluable tool for the installer, our tile makers and us.
We shipped some samples from the original roof to Sahtas who replicated tall the details. I was visiting factory and delayed my return to the Saturday so that the tiles coming out of the kiln late Friday night could be wrapped and packed into newly purchase suit cases. I arrived home late Saturday evening and Simon picked me up Sunday afternoon and drove us down to Greenwich for an 8 am meeting with the clients. When we unpacked the tiles they were still warm and Hilfiger signed off on the color, although his wife suggested we make them a bit darker a ‘as he has a dreadful sense of color!’
We took Vincent Liot, owner of TRM to the factory twice so that he could oversee the prototyping of all the myriad custom pieces. This was an invaluable move as he pre-approved all the pieces before they were shipped.
The installation was completed and everyone was very pleased with the final outcome.
The Hilfiger’s estate manager told me that a group of friends who were staying the weekend after all the work was completed were heard to ask Mr. Hilfiger ‘I thought you were having a new roof’…to which he responded ‘we did but you can’t tell, which as the plan” …perfect!
In refection this is probably the most complicated roof Northern has ever had the pleasure to supply. We learned a lot of very valuable lessons but in future when we are asked how did we do it we will answer ‘that is for us to know and for you to pay for!’
 KoDA
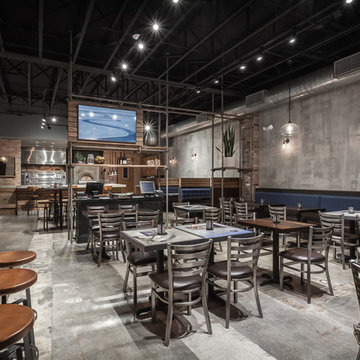
KoDAThe deep and narrow space became segmented by functional screens made up of repurposed scaffolding, designed to display the fresh ingredients used in the kitchen. With a total of 280 miles of protective sidewalk scaffolding in front of close to 8,000 buildings in New York City, the otherwise industrial material has become synonymous with the identity and architectural experience of the city. Based on the client’s unlimited need for storage, the repurposed scaffold displays help give prominence to the duality of a brand made up of New York City and fresh ingredients.
 Interlocking Concrete Pavement Institute
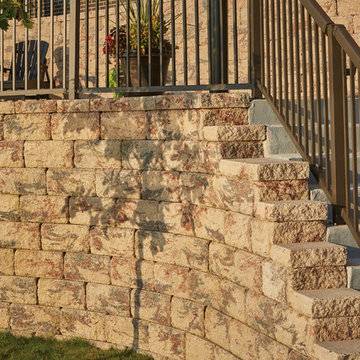
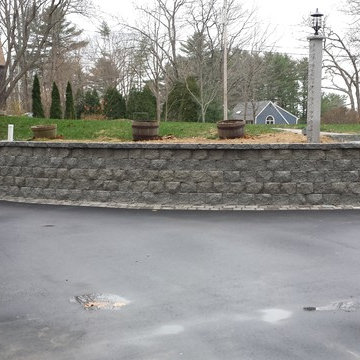
2017 HNA Awards Honorable Mention - Segmental Retaining Walls - Commercial Category
Contractor: TMS Landscape Inc
Manufacturer: County Materials Corporation
Designer: TMS Landscape Inc
 Bloom Concrete & Landscape Design
Lauren Bloom
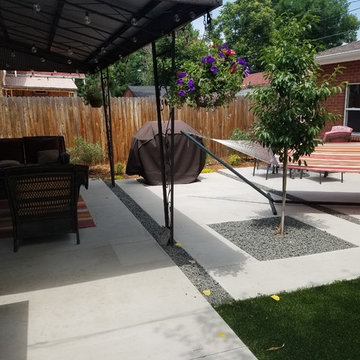
Inspiration for a small modern partial sun backyard landscaping in Denver.
Inspiration for a small modern partial sun backyard landscaping in Denver.
 Legacy Builders Group
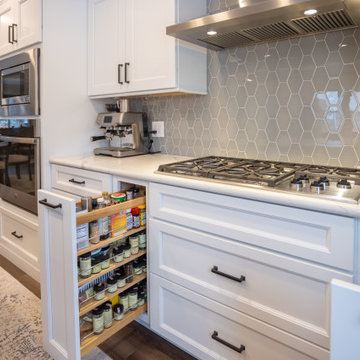
What was once a segmented and closed-off kitchen, dining room, and living room is now a bright & beautiful open-concept space for these Madeira homeowners. Along with better flow, we also improved convenience with a built-in storage seat under the window and an appliance garage that keeps their stand mixer accessible and the countertops clear.
 Haus Of Tre Li
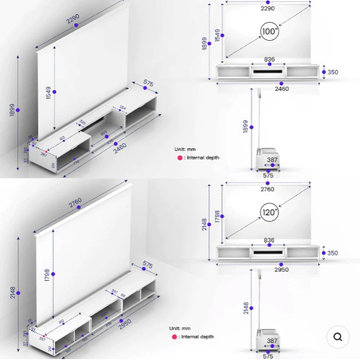
Modular Design(What’s Included)
This iterm includes 3 parts
Projection TV: LTV-3500
Motorized Rollable Screen
Smart Cabinet
Express delivery in 5 boxes.
Modular and segmented design allows you to enter any ordinary elevator even in an apartment ,Supports on-site DIY installation and light customization needs.
Cinematic 3D Display
With a pair of active shutter DLP link 3D glasses, AWOL VISION steps you into a whole new world, you can pop in a 3D Blu-ray for immersive 3-dimensional films at home.
MEMC Technology
Featuring MEMC Technology, AWOL Vision delivers smooth content and transitions. Fast-moving images are clear which is ideal for watching sports and action movies. See your favorite team win in stunning 4K.
Game Mode
Switch to the Game Mode and experience AWOL VISION’s lowest-ever time lag of 30ms with 4K and 17ms with 1080P resolution, ensuring that all your gaming action is real-time. Safe for your eyes, incredible for all senses. Play all day without worry.
Smart and Upgradable
The firmware updating over the air keeps your TV never outdated

 Bloom Concrete & Landscape Design
Design by Lauren Bloom

Concrete patio is enhanced with stained decking inlay.
Transitions with concrete pavers into lawn area
Design ideas for a small modern full sun backyard concrete paver landscaping in Denver for summer.
Design ideas for a small modern full sun backyard concrete paver landscaping in Denver for summer.
 Drury Design
THE SETUP
Sam’s client had lived in her downtown townhome home for less than a year when she decided to remodel the spacious second level. This open area consisted of three sections: a TV and fireplace zone, a sparsely furnished dining area, and a dominant central kitchen. The kitchen featured a long back wall with three segmented sections and a massive island housing the cooktop. She found the kitchen’s functionality lacking and its presence overwhelming – it dominated the entire floor, regardless of where you stood.
Design objectives:
- Reconfigure key kitchen elements (sink, cooktop, oven) while minimizing the kitchen’s visual impact
- Optimize the kitchen’s back wall, eliminating existing dead space
- Create a purposeful, well-defined dining area
- Establish a distinct, comfortable living area
- Reuse existing appliances and flooring
- Maintain an overall modern design aesthetic
THE REMODEL
Design challenges to be solved:
- Redesign the island to reduce its overwhelming presence
- Create a comfortable, dedicated living room within the available space
- Establish a distinct, inviting dining area within spatial constraints
- Enhance kitchen functionality and style without dominating the entire floor
THE RENEWED SPACE
Design solutions:
- Sam created raised end caps for the island. This separated the kitchen from adjacent living and dining areas while focusing the kitchen’s functionality. The new sink location offers ample workspace, allowing the cook to interact with guests seated at the island. The redesigned island also provides additional storage.
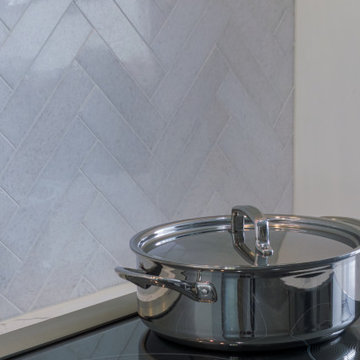
- For the living area, Sam opted for a functional-yet-minimalist approach. Large-format tile creates a natural stone look for the fireplace and TV wall. The recessed TV and extended fireplace shelf maintain a sleek profile. - Artistic wallpaper adds depth and texture, while the intentional lack of extensive shelving keeps the space open and distinct.
- Sam transformed the dining area’s blank wall into a feature, adding a unique dry bar with counter space, open shelves, cabinet storage and a beverage fridge. - - - Wallpaper behind and above the bar contributes to the area’s personality. A mirror adds depth while pendant lights add style and visual interest.
Relocating the cooktop to the back wall facilitates hidden ventilation, reducing visual clutter. Sam balanced transitional and modern elements for a contemporary yet comfortable feel. The digital control panel on the convection cooktop maintains a sleek look, while the wall oven is now at an easy-to-use height. ----- Mirrored base cabinet fronts and a paneled fridge prevent cabinetry monotony.
The redesign has delighted Sam’s client, achieving her main goal of creating a more inviting and visually appealing space. Each section now has its own visual personality and functionality while harmonizing within a monochromatic palette. The entire floor offers wow-factor pop upon first glance, with each area maintaining its distinct character while contributing to a cohesive, modern aesthetic.
 Showplace Cabinetry Design Center
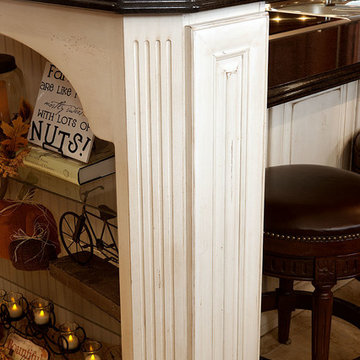
Door style: Cambridge | Species: Cherry | Finish: Vintage Autumn
Island: Paint grade | Finish: Vintage Soft Cream
The central island has a taller end segment that creates display spaces. The lower main island has room for family seating, and houses the cooktop. The Vintage Soft Cream painted finish is a nice counterpoint to the cherry cabinets.
Showplace Kitchens: http://www.showplacekitchens.com/
Showplace Wood Products: http://www.showplacewood.com/
47