
Search results for "Segment" in Home Design Ideas

 Garden Lights Landscape and Pool Development Inc.
Steve Lambert
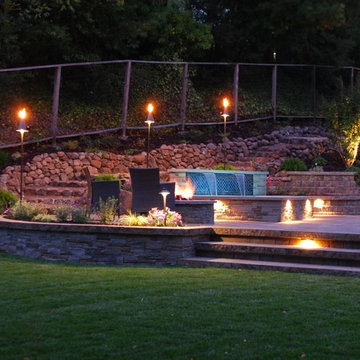
Design ideas for a large mid-century modern partial sun backyard concrete paver water fountain landscape in San Francisco.
Design ideas for a large mid-century modern partial sun backyard concrete paver water fountain landscape in San Francisco.
 Fiorito Interior Design
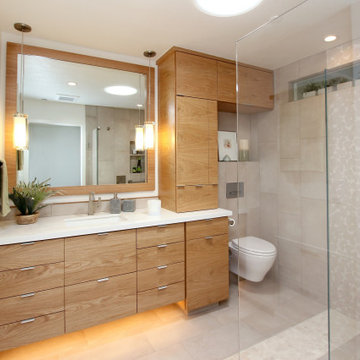
When a husband and wife team of professional botanists wanted to remodel their cramped, 1980s-era bathroom, we naturally looked to the forest for inspiration! With the expert help of Elite Construction Services Inc., we opened up this formerly segmented space (the toilet and washer/dryer were in a separate area from the shower/tub and vanity) to make it feel larger. A controlled, muted color scheme further enlarges the room by connecting all the planes, and serves as a neutral backdrop for a calming spa experience.
All the materials speak to my clients’ love of nature. The custom wood vanity with tower and coordinating mirror frame are made so the grain lays in a refreshing horizontal pattern. The porcelain field tile is made to look like limestone with shadows of sediment and fossils. Other elements add to the feeling of a walk in the woods: long-format porcelain tiles of falling leaves cascade down a wall and blend into a stream of river stones that roll across the width of the space. The open, curbless shower with a hidden linear drain invites users for a cleansing respite. Sleek, modern fixtures and a wall-hung toilet enhance the clean, soothing look of this organic, tranquil bathroom.
Photo: Genia Barnes
Find the right local pro for your project
 Charlotte DreamScapes
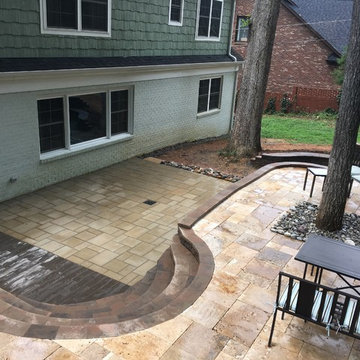
This hardscaped back yard features an intimate, sunken fire pit area with seating built in to the retaining wall, two levels of patios, and a grand curved staircase connecting the two right off the home's kitchen and dining area. Stones used include a natural travertine, Borealis and BLU-60 from Techo-Bloc, and wall blocks and caps from Ashland. Decorative gravels and river slicks are a colorful mix from New England rivers.
 Sunlight Homes

Open concept kitchen - mid-sized contemporary galley light wood floor and beige floor open concept kitchen idea in Albuquerque with a double-bowl sink, flat-panel cabinets, light wood cabinets, solid surface countertops and an island
 Landis Architects | Builders
Michael Wilkinson
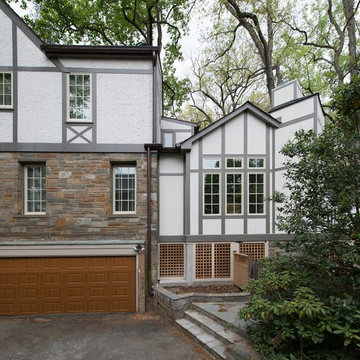
The existing home has stucco siding. Matching the exterior of the addition to the Tudor home's stucco was outside the client's budget. Instead, we used Hardiepanel that has a stucco pattern. Wide Tru Exterior trim matches the width of the trim on the existing house. We mimicked the trim pattern of the existing house.
We removed the existing rear deck as well as a 4-foot wide segment along the side of the house that led to a sliding door to a small office. The clients didn’t need outdoor access from the office, so we replaced the sliding door with a casement window.
The foundation of the addition is piers. The pizza oven base acts as one of the piers. A large chimney was necessary for venting for the pizza oven. However, our designer used exterior elements and visual tricks to down-scale the tall chimney so it does not seem as imposing.
 BC&J Architecture
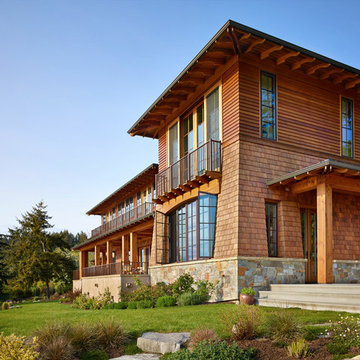
This Northwest version of an Italian villa is 4,300 square foot home was designed based on a sketch from the homeowner. BC&J Architecture brought to life the home owners vision of how an Italian countryside family home might grow through the generations.
The main body of the house is separated from the garage and 650 square foot studio by the stone base of an upper terrace space with a with gorgeous water views. Breaking the structure into segments reinforces the idea the home could have expanded over time and generations.
 Nar Design Group
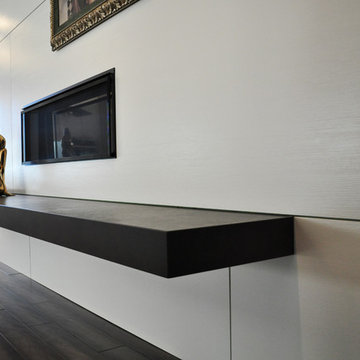
The sleek fireplace wall was designed using Dekton Porcelain slabs. An asymmetrical design on the fireplace was achieved by cutting the slab into rectilinear segments creating a "Mondrian" effect. The wall covering slabs have a smooth wood grain texture to them with 3/16" reveals in between--painted lime green for an unexpected POP! The custom hearth was also created using Dekton in a rich brown tone to complement the wood flooring that runs throughout the great room space.
PhotographerLink
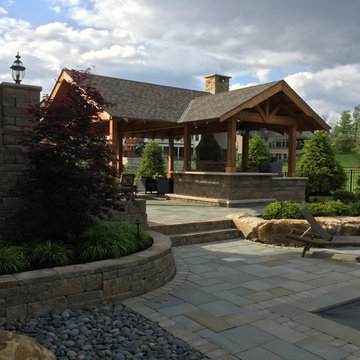
 Interlocking Concrete Pavement Institute
2017 HNA Awards Winner - Segmental Retaining Walls - Residential
Contractor: Hedge Landscape LLC
Manufacturer: Reading Rock
Designer: Hedge Landscape LLC
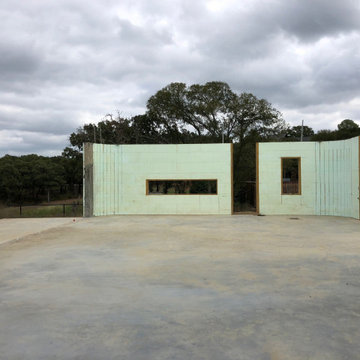
 Titan ICF
Modern house with radius segmented walls for floor-to-ceiling windows and doors.
Example of a minimalist one-story house exterior design in Dallas
Example of a minimalist one-story house exterior design in Dallas
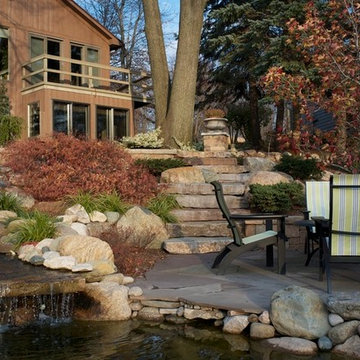
 MeadowGreen Group
OLSEN RESIDENCE
Location: Grand Rapids, MI
Scope: Design & Installation
Features: Multi-tier water feature with stream and pools, integrated paver and flagstone decks, segmental retaining, boulder retaining, natural stone steps, specimen plant material.

 Ambassador Signage & Lighting
Ambassador Group Vietnam is one of the leaders in the wayfinding & architectural signage segment. We have unique capabilities in designing, manufacturing, and installing large – scale projects across the country. For unique signage solutions reach Ambassador Signage Vietnam.
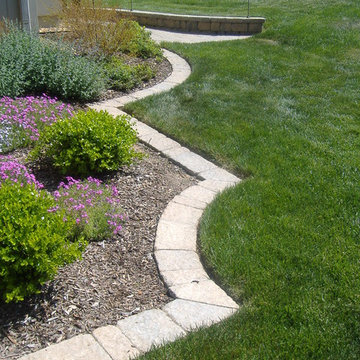
 Stapleton Landscape Architecture
The use of arcs, reverse arcs, and circles in the bed edge allowed for visual complexity, interest, and movement in the garden beds without losing formality - Jeff Stapleton
 Seasons Garden Design LLC
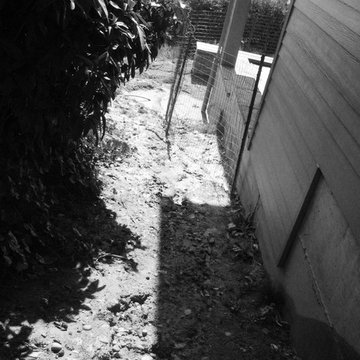
BEFORE: The narrow, steep east side of the house.
Inspiration for a mid-sized contemporary two-story exterior home remodel in Portland
Inspiration for a mid-sized contemporary two-story exterior home remodel in Portland
 KoDA
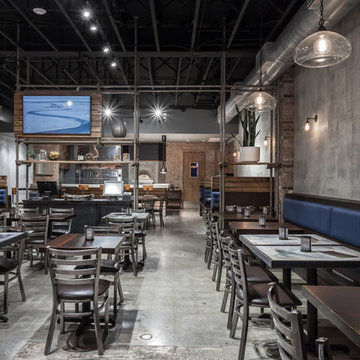
KoDAThe deep and narrow space became segmented by functional screens made up of repurposed scaffolding, designed to display the fresh ingredients used in the kitchen. With a total of 280 miles of protective sidewalk scaffolding in front of close to 8,000 buildings in New York City, the otherwise industrial material has become synonymous with the identity and architectural experience of the city. Based on the client’s unlimited need for storage, the repurposed scaffold displays help give prominence to the duality of a brand made up of New York City and fresh ingredients.
 Eagle Wings Business Network
Sam S.
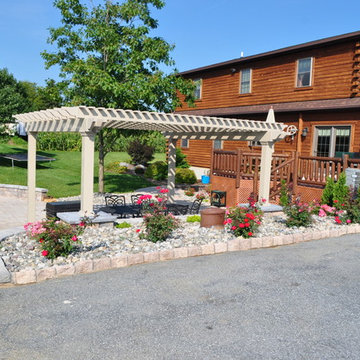
Patio - mid-sized transitional backyard concrete paver patio idea in Other with a pergola
Patio - mid-sized transitional backyard concrete paver patio idea in Other with a pergola
 RM&Company

Modular sitting area in living room
through bold accents and modern artwork the space is casual but sophisticated.
Example of a mid-sized eclectic open concept bamboo floor living room design in Boston with yellow walls
Example of a mid-sized eclectic open concept bamboo floor living room design in Boston with yellow walls
 Stephen A. Roberts Landscape
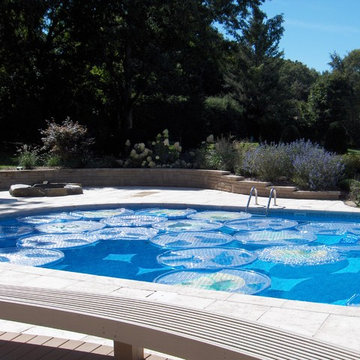
This is a view of the fire feature and its relation to the pool area.
Large minimalist backyard concrete paver and rectangular lap pool photo in Boston
Large minimalist backyard concrete paver and rectangular lap pool photo in Boston
 Soloway Designs Inc | Architecture + Interiors AIA
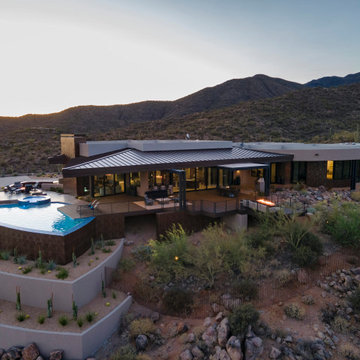
This Desert Modern home is situated in the seclusion of a high desert homestead. Architectural features capture the colors and textures of the rugged surroundings. Sweeping vistas are captured through floor to ceiling window walls, protected from the glaring sun by triangular and curved Patio roof lines. The “see through” feeling blurs the distinction between inside and outside.
Great Room is made for entertaining while watching amazing sunsets. Ceiling sections of wood planks, floating soffits and curved three-dimensional swirls add motion and subtle segmentation to the various areas. Kitchen has an open plan with an oversized Pantry. Serving Bar is situated in a corner glass wall, and is available to guests sitting outside.
Master Suite provides a large seating area and window wall to enjoy the outside, whether during the day or evening. Patio is extensive across the back, providing a walk-on entrance to the infinity-edge Pool and raised Spa. Extensive seating areas, including Fire Pit, complete the enjoyment of the desert, day or night.
 Element Outdoor Design & Build
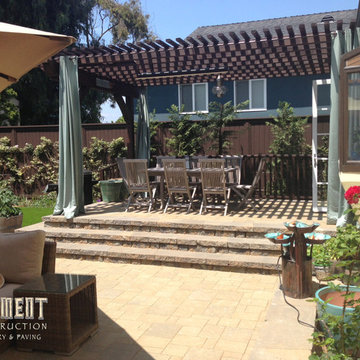
Element Construction installed the following on this project; Planters, Stone Veneer, Front Steps, Stone Columns and Walls, Wood Picket Fence, Concrete Slab with Steps, Planter Stone Seating Walls, House Planter, Paver Patio, Paver Deck with Segmental Walls, Redwood Pergola, Stucco Fence, Fencing, and Wood Gate.
48