
Search results for "Segment" in Home Design Ideas
 Alair Homes Plano
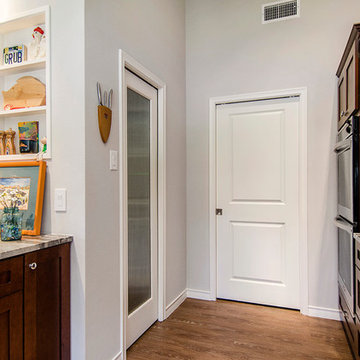
This kitchen was once segmented off, by opening up the space and creating an island for seating, storage and prep space, this North Dallas kitchen was transformed into a unique and open space. Gorgeous quartzite countertop creates a visual statement while uniquely patterned back splash displays the homeowners distinctive taste! Floorplan design by Chad Hatfield, CR, CKBR. Photography by Lauren Brown of Versatile Imaging.

 Drury Design
THE SETUP
The original primary bathroom was characterized by a disjointed and segmented layout. The shower featured a bulky glass-block enclosure that overwhelmed the space visually. There was a considerable amount of open, unused space, and despite having a his and hers vanity, the arrangement lacked personal space for each user, as they shared the conjoined space between the sinks. The toilet was inconveniently located right by the door, with a half-wall partition meant to provide privacy but instead contributing to a cramped and unbalanced feel. Overall, the bathroom’s layout and design were fragmented, failing to make the most of the available space and lacking adequate storage solutions.
Design objectives:
- Reconfigure the layout to enhance functionality and flow.
- Create an elegant, upscale aesthetic that is light and bright.
- Incorporate specialized storage solutions for female hair care needs.
- Increase overall storage capacity.
- Develop a spa-like shower experience.
- Provide a significant wow factor to the space.
THE REMODEL
Design challenges to be solved:
- Repositioning the toilet to a more suitable location.
- Designing hair care storage solutions without cluttering the elegant space.
- Balancing an upscale, elegant design with a feminine touch in the color palette.
- Increasing the brightness of the room without adding windows.
- Completely replacing the existing shower to create a spa-like experience.
- Planning new storage solutions without adding bulkiness or clutter to the cabinetry.
THE RENEWED SPACE
Design solutions:
Toilet Relocation: Moved the toilet by the window, creating a better overall layout that also opened up two full walls for cabinetry and storage solutions.
Specialized Vanity Storage: The left side of the left vanity is the wife’s. Open shelves facing across the vanity can be used for decorative or daily needs items. Pull-out docking drawers with power outlets and metal basins handle hot hair appliances.
Bright and Elegant Color Scheme: White cabinets, countertops, floors, and shower walls keep the space bright. The just-off-white wall color with a hint of pink adds a feminine touch. Thin wainscoting with white trim offers traditional-leaning elegance.
Layered Lighting Strategy: Ceiling can lights, sconces, lighted mirrors, and toe-kick lighting were installed. Natural light-rated bulbs keep the space bright and natural-feeling.
Spa-Like Shower: An extra-large shower was created using the same floor tile materials for continuity. Equipped with a Kohler Anthem system with a shower head, hand-held, and four body sprays. His and Hers niches for separate body care product storage.
Enhanced Storage Solutions: Added a linen cabinet within the vanity area for efficient storage of towels and bathroom essentials.
This elegant bathroom feels incredibly spacious now. The color palette and lights keep the room bright and cheery. Gold fixtures, the herringbone pattern on the floor, and exquisite trim work add an elegant touch. With the husband and wife having their own vanity wall sections joined at the corner, each user truly has their own space within the space. The clients are very happy with the final result.

 NanaWall
Originally built in 1892, this quaint log cabin has undergone a transformative renovation while preserving its charming character. Located near the Little Deschutes River in Central Oregon, within the historic Vandert Homestead, the home now boasts bright, open spaces for everyday living, complete with flexible aluminum clad folding doors.
Working alongside contractor Bales Inc., architect Jeff Klein from Klein Architecture led the renovation with the goal of opening the once dark interior to natural light and the surrounding landscape. Central to the design was transforming a deteriorating garage into a new functional sunroom, creating a light-filled space that reorients the cabin design toward the patio and natural environment.
Restoring a Historic Cabin with Aluminum Clad Folding Doors
outdoor living with aluminum clad folding door
A Revamped Cabin Design for Indoor-Outdoor Living
The former garage is now a transitional space between the cabin and a natural stone patio. Positioned along the south elevation, the sunroom captures daylight throughout the day while acting as a buffer between the interior and exterior environments. A revised roof assembly was developed to resolve previous drainage failures. Working with framers, the design team incorporated a sloping roof system with a waterproof membrane to direct water away from the structure.
This approach not only protected the log walls but also created access to a rooftop deck from the upper level, adding functional outdoor space without expanding the building footprint.
“It was also critical to transform the existing dark, segmented interior spaces by physically opening them up to the new sunroom,” says Klein. “NanaWall systems offered the ideal solution for what we were after.”
historical homestead interior
Improving Spatial Flow, From the Kitchen to the Sunroom
The kitchen remained largely intact during the renovation, retaining many of the elements that had defined the cabin’s character for decades. Features such as the farmhouse sink, concrete countertops, butcher-block island, and built-in seating were retained, creating a perfect blend of old and new.
What changed was how the kitchen connects to the surrounding rooms. The layout now flows naturally into an adjacent dining area before extending into the newly added sunroom, delivering a seamless transition from the interiors to the outdoors through aluminum clad folding doors.
Historic log cabin with clad folding doors and windows
A Light-Filled Sunroom Designed for Gatherings with Aluminum Clad Windows and Doors
The newly added sunroom became the centerpiece of the cabin design. Designed as a bright, welcoming space, it connects the historic cabin to the natural stone patio beyond. Interior designer Sue Olson helped create the room's atmosphere by choosing finishes and furnishings that complement the cabin's rustic materials while keeping the space open and inviting.
The sunroom captures sunlight throughout the day and serves as a flexible space for dining, relaxing, and entertaining. The addition was designed to sit comfortably alongside the existing log structure while introducing expansive glazing and aluminum clad folding doors that draw daylight deep into the home.
NanaWall aluminum clad folding doors and windows
Aluminum Clad Folding Doors Open the Sunroom to the Patio
A NanaWall aluminum clad folding glass door opens the south wall of the sunroom, creating a direct connection to the natural stone patio. Spanning more than thirteen feet wide and nearly eight feet tall, the system allows the entire façade to open when the panels are folded back. Specified with pine wood frames and simulated divided lites, the door complements the cabin’s traditional materials while introducing the flexibility of modern indoor-outdoor living.
When closed, the door frames the view while bringing daylight into the sunroom. When open, the space seamlessly flows into the patio. Plus, customized with double glazed panels, these aluminum clad systems offer an insulated barrier that keeps cold weather out and keeps comfortable interiors year-round.
“The NanaWall system was the ideal solution for the proposed design,” says Klein. “The result is a seamless connection between the sheltered interior area and the openness of the outdoor environment.”
aluminum clad folding windows
A Folding Window Creates an Indoor-Outdoor Bar
Complementing the folding door and indoor-outdoor cabin design, a NanaWall aluminum clad folding window was installed at bar height along the sunroom wall facing the patio. Stretching more than thirteen feet across and just over four feet in height, the opening transforms the wall into a casual indoor-outdoor serving counter.
Specified with matching pine wood frames and simulated divided lites, the system folds away easily, creating an indoor-outdoor bar that encourages interaction between the sunroom and patio. When open, the counter becomes a flexible gathering point for meals, drinks, and conversation, allowing those inside and outside to share the space comfortably.
“The NanaWall door and window systems played a pivotal role in achieving our design objectives,” says Klein. “The connection between the indoor and outdoor environment has become seamless.”
inoor-outdoor living with clad folding windows and doors
The Flexible Design Solution for Every Home Style
Beyond creating large openings, the NanaWall aluminum clad folding doors were chosen for how well they integrate with the cabin’s traditional architecture while delivering modern functionality. The wood clad panels, specified with simulated divided lites, reflect the style and charm of classic window detailing, while panels that fold outward maximize usable space inside the cabin.
Minimal frames maximize glass area, drawing natural light deeper into the sunroom and adjacent spaces. Paired with higher weather performance sills, the systems are built to withstand the region’s climate while allowing the sunroom to shift easily between a sheltered interior space and an open-air extension of the patio.
Additionally, NanaWall aluminum clad systems feature clip-on cladding technology that allows the wood to breathe in environments where temperatures are extremely hot, humid, or cold. This, in turn, aligns with the renovation’s goal of resolving prior drainage and moisture issues.
outdoor living with NanaWall aluminum clad systems
Final Thoughts: Historic Cabin Design Reimagined for Modern Living
Today, the Vandevert Homestead perfectly blends old-time charm with modern living. The renovation maintains the historic character of the original log structure while introducing brighter, more connected spaces that better engage with the surrounding landscape.
With the transformation of the garage into a light-filled sunroom and flexible NanaWall aluminum clad folding doors, everyday living now flows naturally between the kitchen, dining area, sunroom, and patio. The result is a cabin that feels both timeless and renewed, where historic craftsmanship remains intact while the home experience is lighter, more open, and closely tied to the natural beauty of Central Oregon.
Find the right local pro for your project
 Raykon Construction
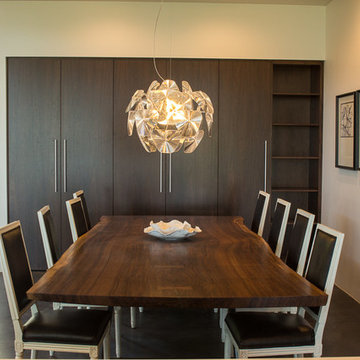
Single Slab of walnut, Natural edge finish
Example of a mid-sized minimalist concrete floor kitchen/dining room combo design in Salt Lake City with white walls
Example of a mid-sized minimalist concrete floor kitchen/dining room combo design in Salt Lake City with white walls

 Charlotte DreamScapes
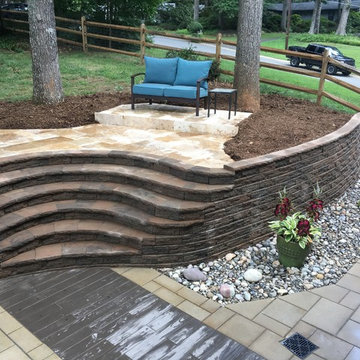
This hardscaped back yard features an intimate, sunken fire pit area with seating built in to the retaining wall, two levels of patios, and a grand curved staircase connecting the two right off the home's kitchen and dining area. Stones used include a natural travertine, Borealis and BLU-60 from Techo-Bloc, and wall blocks and caps from Ashland. Decorative gravels and river slicks are a colorful mix from New England rivers.

 Gulf Cabinetry
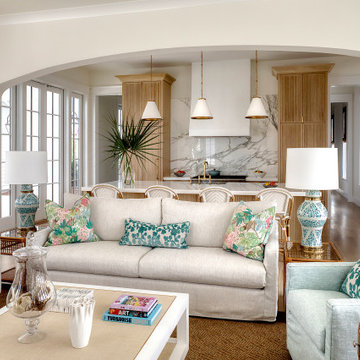
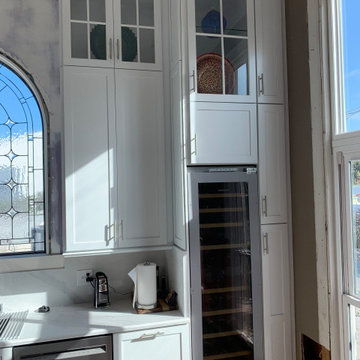
The customers had purchased the home after moving from up North but they were unhappy with the kitchen area. Specifically, they wanted to turn their kitchen from a segmented room into a large open space that encompassed a fireplace at one end. This area of the home already had some great features that we wanted to show off to their best advantage, including beautiful, arched, huge windows and glass patio doors that looked out down the beach as well as the 12 to 15 foot ceilings.
We worked with the client at our Largo location to develop a design. They selected a KraftMaid Lindale-painted dove white cabinet including all of the bells and whistles like soft closing doors and drawers.
Due to the height of the room they chose very large upper cabinets stacked with glass and decorate panels around the sides and fronts to display decorative items and beach artifacts. This choice gave the room an open, airy feeling and the light color works with the sunlight to really brighten the space.
As part of this remodel, the client also updated all of their appliances so our design seamlessly incorporated them into the space, both along the walls and in their wonderful, large island.
This room is now the heart of the main floor and this brilliant, eye-catching space is a place to gather with friends and family, dine and relax. It was a significant remodel project and we needed to work around other trades, such as glaziers, electricians, plumbers and flooring experts. We are experts at working in this type of environment and, though there were a few delays due to challenges in coordinating work timelines, the client and his wife were extremely pleased with the results.
 KE Design Studio
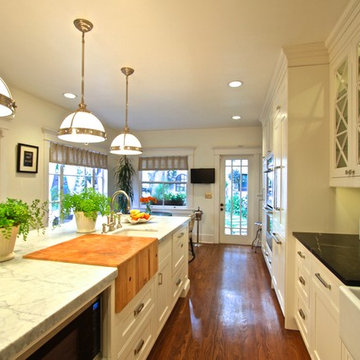
Belmont Classic home and design uses Brookhaven II Insert cabinetry with a cross over to Wood-Mode 84 Insert cabinetry to achieve a beautiful vision. Door style is Madison Recessed, Nordic White. The top of the Island in the kitchen is a honed Carrera marble with the perimeter countertops is soapstone, oiled and waxed. Faucets are a decorative polished nickel from The Brass Decorative Grille Co. Ltd. Cutlery board is Boos butcher block. Appliances: dishwasher is Miele with an integrated panel and a Fisher Pykel dishwasher with an integrated panel. Rohl farm sink and prep sink, Thermador oven, range, refrigerator all with integrated panels. Back splash tile Sonoma Tile with Hardwood floor.
 MeadowGreen Group
HOLLAND RESIDENCE
Location: Holland, MI
Scope: Design | Build | Furniture Layout & Sourcing
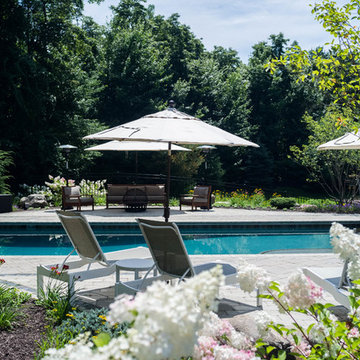
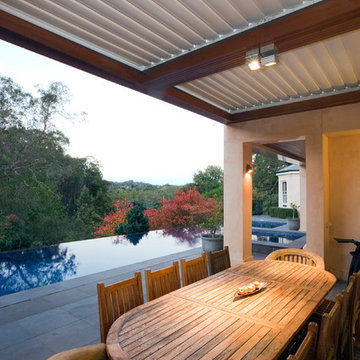
Features: Rectilinear Pool at 45 Degree Angle to House | Auto Cover | Handmade Glass Tile | Sun Shelf & Swimout w/ Glass Tile Inlays | Pebble Finish | Paver Pool Deck with Area Patterning and Decorative Accents | Segmental Retaining Wall with Integrated Fencing & Pillars | Limestone Pillar Caps | Grand Staircase with Integrated Lighting | Landscape Lighting | Fieldstone Retaining Walls & Outcropping
 Frontiers Design Build
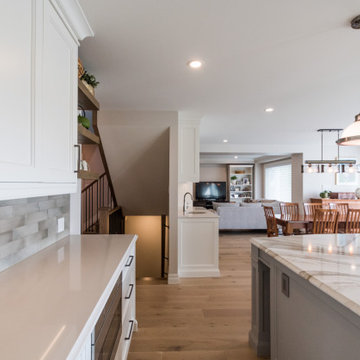
Full main floor and basement renovation including complete floor plan relocation; kitchen, wet bar, staircase, hardwood floors and fireplace. The existing undersized kitchen was tucked into the middle of a segmented floor plan, which included a curved staircase that crowded the small foyer and blocked sightlines upon entering the home. The upgraded open concept floor plan welcomes occupants into an expanded kitchen, dining and living space. The new gas fireplace with custom millwork surround offers a cozy sitting room adjacent to the modernized staircase opened to the basement below. The basement remodel includes super insulated subfloor and exterior walls offering comfortable living space, complete with powder room, rec room and fitness area.
 Stone Solutions
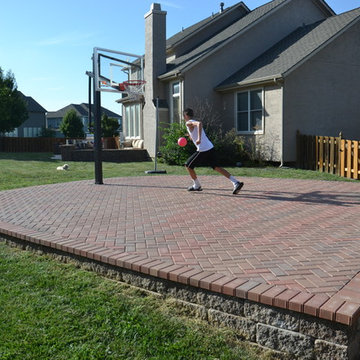
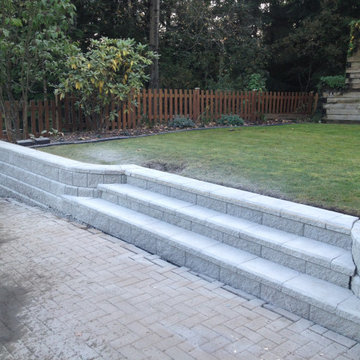
An attractive way to have a sport court in your backyard using interlocking pavers and segmental retaining walls.
Inspiration for a timeless home design remodel in Kansas City
Inspiration for a timeless home design remodel in Kansas City
 Garden Lights Landscape and Pool Development Inc.
Steve Lambert
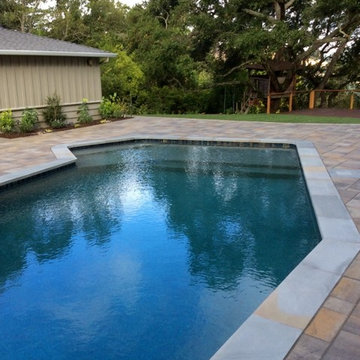
Pool - large 1950s backyard pool idea in San Francisco
Pool - large 1950s backyard pool idea in San Francisco
 Ravacast Precast Concrete & GFRC Products
Ravacast Precast Concrete & GFRC Products
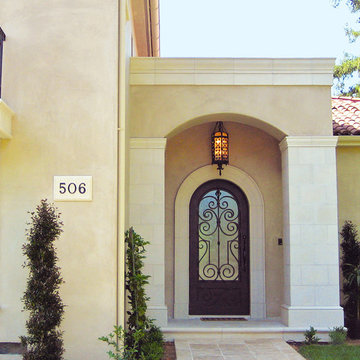
Inspiration for a transitional entryway remodel in San Francisco
Inspiration for a transitional entryway remodel in San Francisco


 Platinum Pools
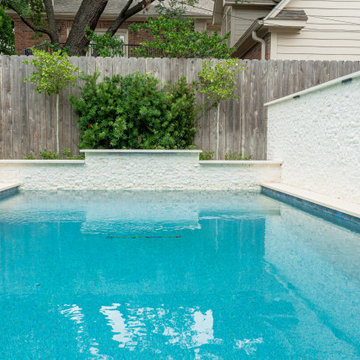
The signature design features a clean-lined pool with a shallow tanning ledge for sunbathing comfort. The pool's inviting blue tile interior is beautifully framed by crisp, wide white or light-toned coping, creating a bold contrast.
The surrounding environment is characterized by a sleek mix of surfaces: lush, vibrant artificial turf is often used to create a colorful backdrop, segmented by geometric stepping stones of light-toned stone or concrete for a highly modern, structured look. Elevated water feature walls, finished with the same shimmering blue tile, introduce an element of drama, employing elegant sheer descent scuppers or waterfalls that cascade into the water, providing a constant element of soothing sound and motion.
This collection epitomizes a sophisticated, multi-functional design, integrating dedicated luxurious zones for relaxation and entertaining into an elegant and beautifully contrasted outdoor haven.

 DGK Design + Build
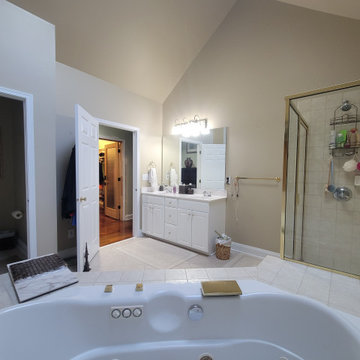
Before the renovation, this spacious primary bathroom featured dated finishes, a corner jetted tub, brass fixtures, and a segmented layout. The shower enclosure and vanity areas were functional but ready for a modern update.
 Attiko Casa
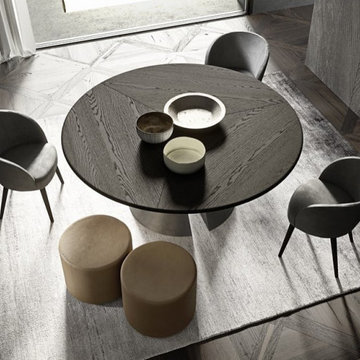
Nimbo Table an extremely dynamic, round table whose high-impact design is also expressed in the apparent contrast between the solid stability of its base and the void between its two parts.
It is available in two versions: with a top in a single piece or divided into three segments of the same size in marble or wood. Also available with a central swivel tray.
97