
Search results for "Segmento" in Home Design Ideas
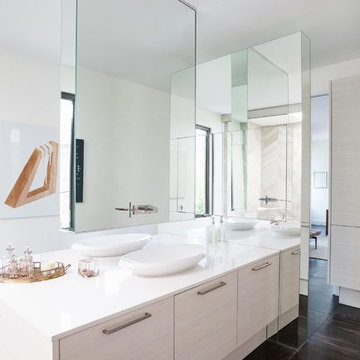
 Kitch-X Cabinetry / Agent of Poggenpohl
Designed by Cheryl Carpenter, Poggenpohl
Example of a large trendy black tile and porcelain tile porcelain tile freestanding bathtub design in Houston with a vessel sink, flat-panel cabinets, light wood cabinets, quartz countertops and white walls
Example of a large trendy black tile and porcelain tile porcelain tile freestanding bathtub design in Houston with a vessel sink, flat-panel cabinets, light wood cabinets, quartz countertops and white walls
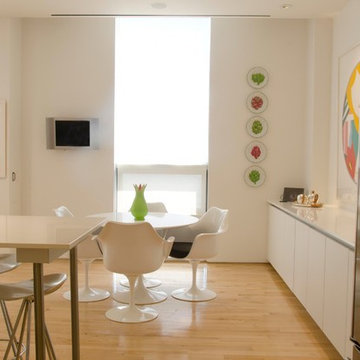 Kitch-X Cabinetry / Agent of Poggenpohl
Designed by Cheryl Carpenter of Poggenpohl / Photographed by Karina Bacci
Eat-in kitchen - small contemporary galley light wood floor eat-in kitchen idea in Houston with an undermount sink, flat-panel cabinets, white cabinets, quartzite countertops, white backsplash, stainless steel appliances, glass sheet backsplash and no island
Eat-in kitchen - small contemporary galley light wood floor eat-in kitchen idea in Houston with an undermount sink, flat-panel cabinets, white cabinets, quartzite countertops, white backsplash, stainless steel appliances, glass sheet backsplash and no island
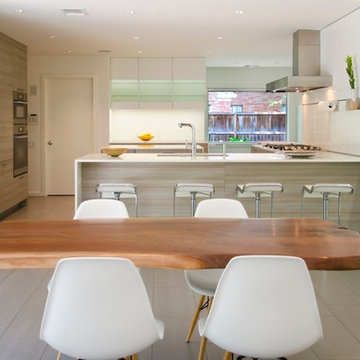 Kitch-X Cabinetry / Agent of Poggenpohl
Designed by Tatiana Bacci of Poggenpohl
Large trendy l-shaped porcelain tile and gray floor open concept kitchen photo in Houston with a single-bowl sink, flat-panel cabinets, brown cabinets, quartzite countertops, white backsplash, white appliances and an island
Large trendy l-shaped porcelain tile and gray floor open concept kitchen photo in Houston with a single-bowl sink, flat-panel cabinets, brown cabinets, quartzite countertops, white backsplash, white appliances and an island
Find the right local pro for your project
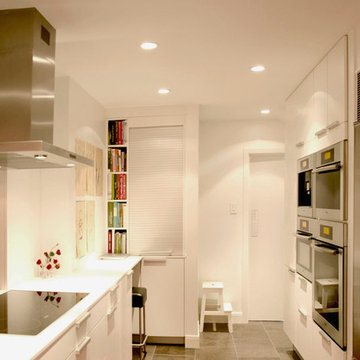 Kitch-X Cabinetry / Agent of Poggenpohl
Poggenpohl kitchen designed by Tatiana Bacci of Poggenpohl Houston, Photos by Licia Olivetti
Example of a huge eclectic galley porcelain tile open concept kitchen design in Houston with an undermount sink, flat-panel cabinets, white cabinets, laminate countertops, red backsplash, mosaic tile backsplash, black appliances and a peninsula
Example of a huge eclectic galley porcelain tile open concept kitchen design in Houston with an undermount sink, flat-panel cabinets, white cabinets, laminate countertops, red backsplash, mosaic tile backsplash, black appliances and a peninsula
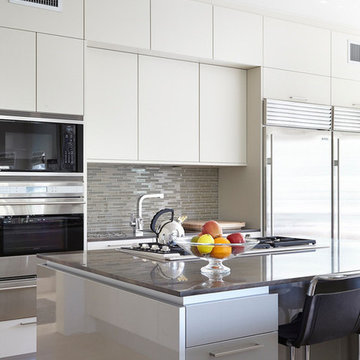 Kitch-X Cabinetry / Agent of Poggenpohl
Designed by Tatiana Bacci of Poggenpohl Photos by Jill Broussard
Kitchen - contemporary kitchen idea in Houston
Kitchen - contemporary kitchen idea in Houston
 Kitch-X Cabinetry / Agent of Poggenpohl
Poggenpohl kitchen designed by Tatiana Bacci of Poggenpohl Houston, Photos by Licia Olivetti
Open concept kitchen - huge eclectic galley porcelain tile open concept kitchen idea in Houston with an undermount sink, flat-panel cabinets, white cabinets, laminate countertops, red backsplash, mosaic tile backsplash, black appliances and a peninsula
Open concept kitchen - huge eclectic galley porcelain tile open concept kitchen idea in Houston with an undermount sink, flat-panel cabinets, white cabinets, laminate countertops, red backsplash, mosaic tile backsplash, black appliances and a peninsula
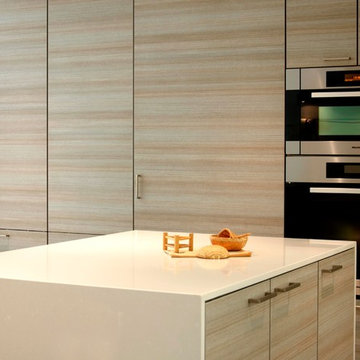 Kitch-X Cabinetry / Agent of Poggenpohl
Designed by Tatiana Bacci of Poggenpohl
Large trendy l-shaped porcelain tile open concept kitchen photo in Houston with a single-bowl sink, flat-panel cabinets, brown cabinets, quartzite countertops, white backsplash, white appliances and an island
Large trendy l-shaped porcelain tile open concept kitchen photo in Houston with a single-bowl sink, flat-panel cabinets, brown cabinets, quartzite countertops, white backsplash, white appliances and an island
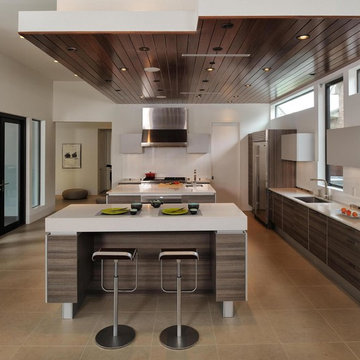 Kitch-X Cabinetry / Agent of Poggenpohl
Designed by Cheryl Carpenter of Poggenpohl
Cabinets are Teak Décor Lava and Light Grey
with Sub-Zero / Wolf Appliances
Inspiration for a large contemporary l-shaped porcelain tile and brown floor eat-in kitchen remodel in Houston with an undermount sink, flat-panel cabinets, gray cabinets, stainless steel appliances, quartzite countertops, white backsplash, glass sheet backsplash and two islands
Inspiration for a large contemporary l-shaped porcelain tile and brown floor eat-in kitchen remodel in Houston with an undermount sink, flat-panel cabinets, gray cabinets, stainless steel appliances, quartzite countertops, white backsplash, glass sheet backsplash and two islands
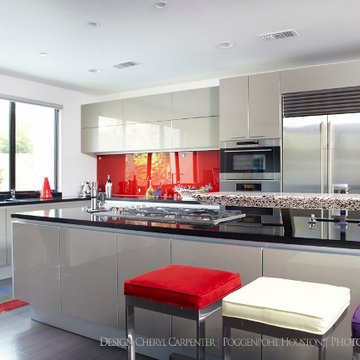 Kitch-X Cabinetry / Agent of Poggenpohl
Designed by Cheryl Carpenter of Poggenpohl / Photographed by Jill Broussard
Inspiration for a contemporary kitchen remodel in Houston
Inspiration for a contemporary kitchen remodel in Houston
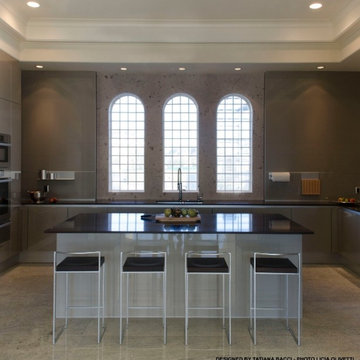 Kitch-X Cabinetry / Agent of Poggenpohl
Designed by Tatiana Bacci of Poggenpohl / Photographed by Licia Olivetti
Example of a transitional kitchen design in Houston
Example of a transitional kitchen design in Houston
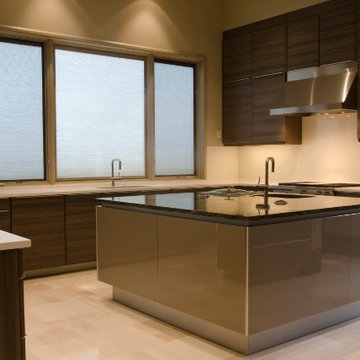 Kitch-X Cabinetry / Agent of Poggenpohl
Designed by Cheryl Carpenter of Poggenpohl with MW Design Group/ Photographed by Karina Bacci
Trendy kitchen photo in Houston
Trendy kitchen photo in Houston
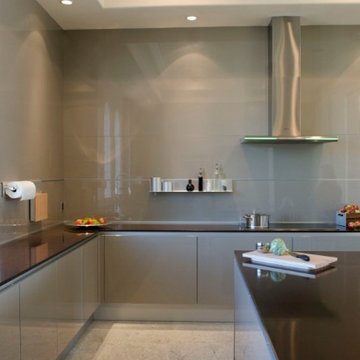 Kitch-X Cabinetry / Agent of Poggenpohl
Designed by Tatiana Bacci of Poggenpohl / Photographed by Licia Olivetti
Example of a transitional kitchen design in Houston
Example of a transitional kitchen design in Houston
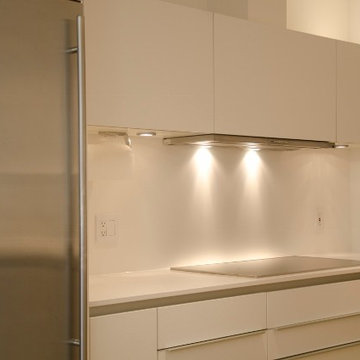 Kitch-X Cabinetry / Agent of Poggenpohl
Designed by Cheryl Carpenter of Poggenpohl / Photographed by Karina Bacci
Inspiration for a modern kitchen remodel in Houston
Inspiration for a modern kitchen remodel in Houston
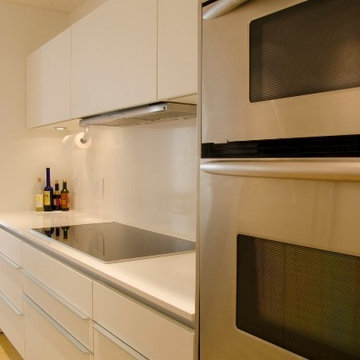 Kitch-X Cabinetry / Agent of Poggenpohl
Designed by Cheryl Carpenter of Poggenpohl / Photographed by Karina Bacci
Example of a minimalist kitchen design in Houston
Example of a minimalist kitchen design in Houston
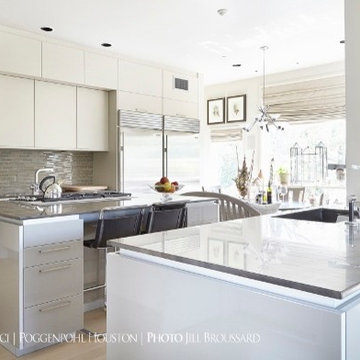 Kitch-X Cabinetry / Agent of Poggenpohl
Designed by Tatiana Bacci of Poggenpohl / Photographed by Jill Broussard
Transitional kitchen photo in Houston
Transitional kitchen photo in Houston
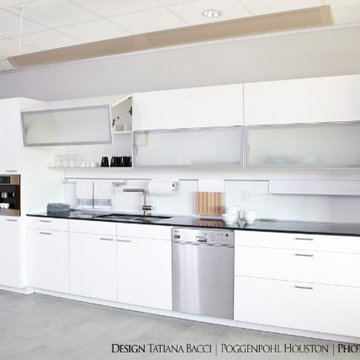 Kitch-X Cabinetry / Agent of Poggenpohl
Designed by Tatiana Bacci of Poggenpohl / Photographed by Jill Broussard
Kitchen - modern kitchen idea in Houston
Kitchen - modern kitchen idea in Houston
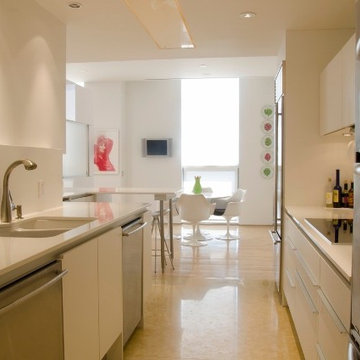 Kitch-X Cabinetry / Agent of Poggenpohl
Designed by Cheryl Carpenter of Poggenpohl / Photographed by Karina Bacci
Minimalist kitchen photo in Houston
Minimalist kitchen photo in Houston
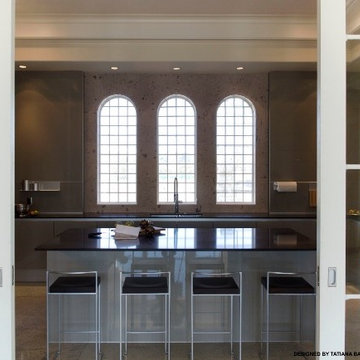 Kitch-X Cabinetry / Agent of Poggenpohl
Designed by Tatiana Bacci of Poggenpohl / Photographed by Licia Olivetti
Inspiration for a transitional kitchen remodel in Houston
Inspiration for a transitional kitchen remodel in Houston
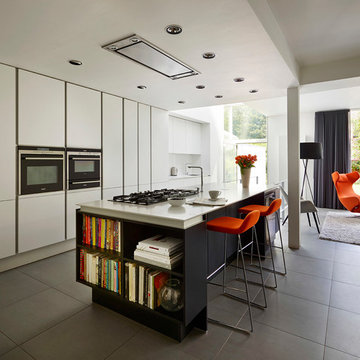
 Poggenpohl Manchester
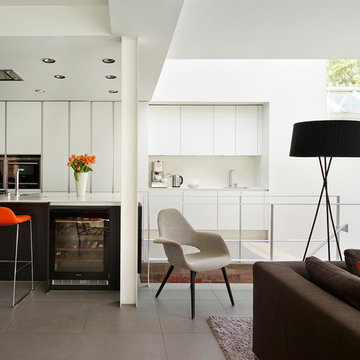
Inspiration for a modern galley gray floor open concept kitchen remodel in Manchester with flat-panel cabinets, white cabinets, stainless steel appliances and an island
1