
Search results for "Segmento" in Home Design Ideas
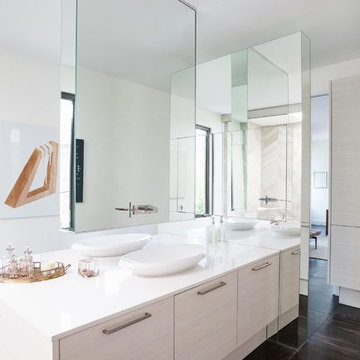
 Kitch-X Cabinetry / Agent of Poggenpohl
Designed by Cheryl Carpenter, Poggenpohl
Example of a large trendy black tile and porcelain tile porcelain tile freestanding bathtub design in Houston with a vessel sink, flat-panel cabinets, light wood cabinets, quartz countertops and white walls
Example of a large trendy black tile and porcelain tile porcelain tile freestanding bathtub design in Houston with a vessel sink, flat-panel cabinets, light wood cabinets, quartz countertops and white walls
 Kitch-X Cabinetry / Agent of Poggenpohl
Kitchen designed by Cheryl Carpenter of Poggenpohl
Interior Designer: Tokerud & Co.
Architect: GSMA
Photographer: Joseph Nance Photography
Example of a large transitional porcelain tile home bar design in Houston with a drop-in sink, flat-panel cabinets, black cabinets, quartz countertops, gray backsplash and mirror backsplash
Example of a large transitional porcelain tile home bar design in Houston with a drop-in sink, flat-panel cabinets, black cabinets, quartz countertops, gray backsplash and mirror backsplash
 Kitch-X Cabinetry / Agent of Poggenpohl
Kitchen designed by Cheryl Carpenter of Poggenpohl
Interior Designer: Tokerud & Co.
Architect: GSMA
Photographer: Joseph Nance Photography
Laundry room - large transitional galley vinyl floor laundry room idea in Houston with a drop-in sink, flat-panel cabinets, gray cabinets and white walls
Laundry room - large transitional galley vinyl floor laundry room idea in Houston with a drop-in sink, flat-panel cabinets, gray cabinets and white walls
Find the right local pro for your project
 Kitch-X Cabinetry / Agent of Poggenpohl
Kitchen designed by Cheryl Carpenter of Poggenpohl
Interior Designer: Tokerud & Co.
Architect: GSMA
Photographer: Joseph Nance Photography
Enclosed kitchen - large transitional enclosed kitchen idea in Houston with a single-bowl sink, flat-panel cabinets, medium tone wood cabinets, onyx countertops, gray backsplash, terra-cotta backsplash, black appliances and an island
Enclosed kitchen - large transitional enclosed kitchen idea in Houston with a single-bowl sink, flat-panel cabinets, medium tone wood cabinets, onyx countertops, gray backsplash, terra-cotta backsplash, black appliances and an island
 Kitch-X Cabinetry / Agent of Poggenpohl
Designed by Tatiana Bacci of Poggenpohl Photos by Jill Broussard
Kitchen - mid-sized contemporary single-wall dark wood floor kitchen idea in Houston with a single-bowl sink, flat-panel cabinets, yellow cabinets, glass countertops, white backsplash, ceramic backsplash, stainless steel appliances and no island
Kitchen - mid-sized contemporary single-wall dark wood floor kitchen idea in Houston with a single-bowl sink, flat-panel cabinets, yellow cabinets, glass countertops, white backsplash, ceramic backsplash, stainless steel appliances and no island
 Kitch-X Cabinetry / Agent of Poggenpohl
Kitchen designed by Cheryl Carpenter of Poggenpohl
Interior Designer: Tokerud & Co.
Architect: GSMA
Photographer: Joseph Nance Photography
Enclosed kitchen - large transitional porcelain tile enclosed kitchen idea in Houston with a single-bowl sink, flat-panel cabinets, medium tone wood cabinets, onyx countertops, gray backsplash, black appliances and an island
Enclosed kitchen - large transitional porcelain tile enclosed kitchen idea in Houston with a single-bowl sink, flat-panel cabinets, medium tone wood cabinets, onyx countertops, gray backsplash, black appliances and an island
 Kitch-X Cabinetry / Agent of Poggenpohl
Kitchen designed by Cheryl Carpenter of Poggenpohl
Interior Designer: Tokerud & Co.
Architect: GSMA
Photographer: Joseph Nance Photography
Example of a large transitional porcelain tile enclosed kitchen design in Houston with a single-bowl sink, flat-panel cabinets, medium tone wood cabinets, onyx countertops, gray backsplash, black appliances and an island
Example of a large transitional porcelain tile enclosed kitchen design in Houston with a single-bowl sink, flat-panel cabinets, medium tone wood cabinets, onyx countertops, gray backsplash, black appliances and an island
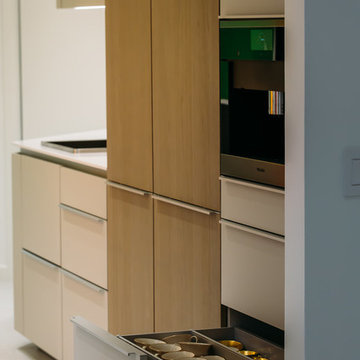 Kitch-X Cabinetry / Agent of Poggenpohl
Kitchen designed by Cheryl Carpenter of Poggenpohl
Interior Designer: Tokerud & Co.
Architect: GSMA
Photographer: Joseph Nance Photography
Inspiration for a large transitional porcelain tile enclosed kitchen remodel in Houston with a single-bowl sink, flat-panel cabinets, medium tone wood cabinets, onyx countertops, gray backsplash, black appliances and an island
Inspiration for a large transitional porcelain tile enclosed kitchen remodel in Houston with a single-bowl sink, flat-panel cabinets, medium tone wood cabinets, onyx countertops, gray backsplash, black appliances and an island
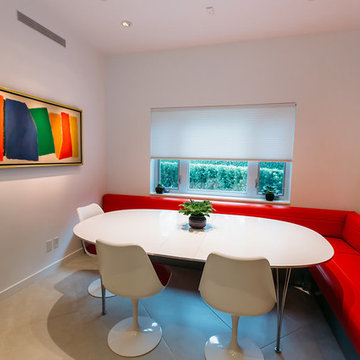 Kitch-X Cabinetry / Agent of Poggenpohl
Kitchen designed by Cheryl Carpenter of Poggenpohl
Interior Designer: Tokerud & Co.
Architect: GSMA
Photographer: Joseph Nance Photography
Large transitional porcelain tile enclosed dining room photo in Houston with a single-bowl sink, flat-panel cabinets, medium tone wood cabinets, quartz countertops, gray backsplash, mosaic tile backsplash, black appliances and an island
Large transitional porcelain tile enclosed dining room photo in Houston with a single-bowl sink, flat-panel cabinets, medium tone wood cabinets, quartz countertops, gray backsplash, mosaic tile backsplash, black appliances and an island
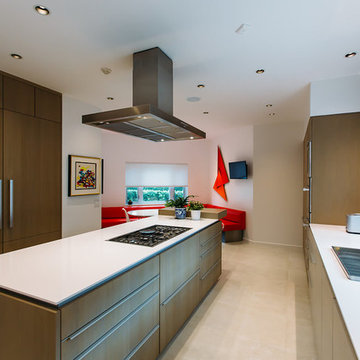 Kitch-X Cabinetry / Agent of Poggenpohl
Kitchen designed by Cheryl Carpenter of Poggenpohl
Interior Designer: Tokerud & Co.
Architect: GSMA
Photographer: Joseph Nance Photography
Enclosed kitchen - large transitional enclosed kitchen idea in Houston with flat-panel cabinets, medium tone wood cabinets, quartz countertops, gray backsplash and an island
Enclosed kitchen - large transitional enclosed kitchen idea in Houston with flat-panel cabinets, medium tone wood cabinets, quartz countertops, gray backsplash and an island
 Kitch-X Cabinetry / Agent of Poggenpohl
Kitchen designed by Cheryl Carpenter of Poggenpohl
Interior Designer: Tokerud & Co.
Architect: GSMA
Photographer: Joseph Nance Photography
Inspiration for a large transitional porcelain tile enclosed kitchen remodel in Houston with a single-bowl sink, flat-panel cabinets, medium tone wood cabinets, onyx countertops, gray backsplash, terra-cotta backsplash, black appliances and an island
Inspiration for a large transitional porcelain tile enclosed kitchen remodel in Houston with a single-bowl sink, flat-panel cabinets, medium tone wood cabinets, onyx countertops, gray backsplash, terra-cotta backsplash, black appliances and an island
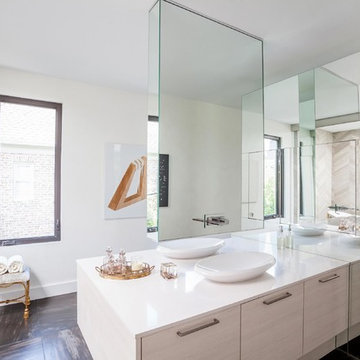 Kitch-X Cabinetry / Agent of Poggenpohl
Designed by Cheryl Carpenter, Poggenpohl
Freestanding bathtub - large contemporary master black tile and porcelain tile porcelain tile and brown floor freestanding bathtub idea in Houston with a vessel sink, flat-panel cabinets, light wood cabinets, quartz countertops and white walls
Freestanding bathtub - large contemporary master black tile and porcelain tile porcelain tile and brown floor freestanding bathtub idea in Houston with a vessel sink, flat-panel cabinets, light wood cabinets, quartz countertops and white walls
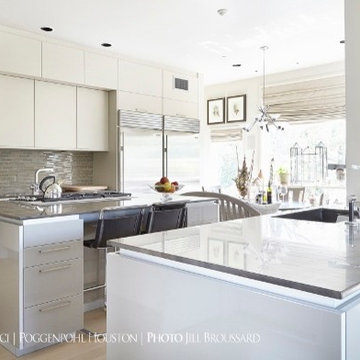 Kitch-X Cabinetry / Agent of Poggenpohl
Designed by Tatiana Bacci of Poggenpohl / Photographed by Jill Broussard
Transitional kitchen photo in Houston
Transitional kitchen photo in Houston
 Kitch-X Cabinetry / Agent of Poggenpohl
Designed by Tatiana Bacci of Poggenpohl Photos by Jill Broussard
Mid-sized trendy single-wall dark wood floor kitchen pantry photo in Houston with a single-bowl sink, flat-panel cabinets, yellow cabinets, glass countertops, white backsplash, ceramic backsplash, stainless steel appliances and no island
Mid-sized trendy single-wall dark wood floor kitchen pantry photo in Houston with a single-bowl sink, flat-panel cabinets, yellow cabinets, glass countertops, white backsplash, ceramic backsplash, stainless steel appliances and no island

 Poggenpohl Kitchens Hawaii
Porcelain wood tile floor, staggered to look like real wood installation.
Eat-in kitchen - mid-sized contemporary porcelain tile eat-in kitchen idea in Hawaii with an undermount sink, flat-panel cabinets, red cabinets, granite countertops, metallic backsplash, porcelain backsplash, stainless steel appliances and gray walls
Eat-in kitchen - mid-sized contemporary porcelain tile eat-in kitchen idea in Hawaii with an undermount sink, flat-panel cabinets, red cabinets, granite countertops, metallic backsplash, porcelain backsplash, stainless steel appliances and gray walls
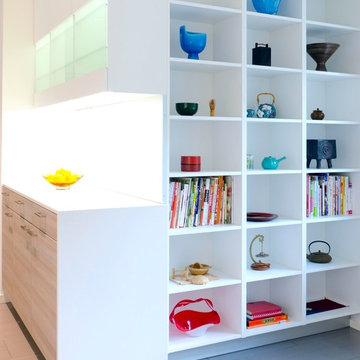 Kitch-X Cabinetry / Agent of Poggenpohl
Designed by Tatiana Bacci of Poggenpohl
Large trendy l-shaped porcelain tile open concept kitchen photo in Houston with a single-bowl sink, flat-panel cabinets, brown cabinets, quartzite countertops, white backsplash, white appliances and an island
Large trendy l-shaped porcelain tile open concept kitchen photo in Houston with a single-bowl sink, flat-panel cabinets, brown cabinets, quartzite countertops, white backsplash, white appliances and an island
 Kitch-X Cabinetry / Agent of Poggenpohl
Designed by Cheryl Carpenter of Poggenpohl
Interiors by Lucina Loya Interiors
Photo by Julie Soefer photography
Inspiration for a large contemporary u-shaped medium tone wood floor and brown floor eat-in kitchen remodel in Houston with an undermount sink, flat-panel cabinets, quartz countertops, blue backsplash, porcelain backsplash, stainless steel appliances, white walls, two islands and dark wood cabinets
Inspiration for a large contemporary u-shaped medium tone wood floor and brown floor eat-in kitchen remodel in Houston with an undermount sink, flat-panel cabinets, quartz countertops, blue backsplash, porcelain backsplash, stainless steel appliances, white walls, two islands and dark wood cabinets
 Kitch-X Cabinetry / Agent of Poggenpohl
Designed by Tatiana Bacci of Poggenpohl
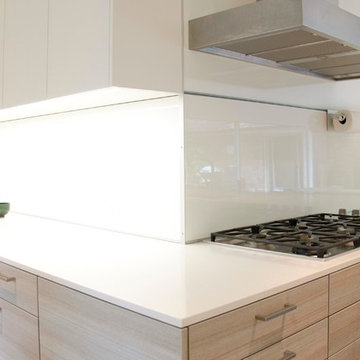
Inspiration for a large contemporary l-shaped porcelain tile open concept kitchen remodel in Houston with a single-bowl sink, flat-panel cabinets, brown cabinets, quartzite countertops, white backsplash, white appliances and an island
Inspiration for a large contemporary l-shaped porcelain tile open concept kitchen remodel in Houston with a single-bowl sink, flat-panel cabinets, brown cabinets, quartzite countertops, white backsplash, white appliances and an island

 Jack Calderone
This bedroom and full bathroom are part of an adventuresome project my wife and I embarked upon to create a complete apartment in the basement of our townhouse. We designed a floor plan that creatively and efficiently used all of the 385-square-foot-space, without sacrificing beauty, comfort or function – and all without breaking the bank! To maximize our budget, we did the work ourselves and added everything from thrift store finds to DIY wall art to bring it all together.
A partial double closet bar adds a little extra space while still leaving room for longer hanging clothes.
 Kitch-X Cabinetry / Agent of Poggenpohl
Designed by Tatiana Bacci of Poggenpohl
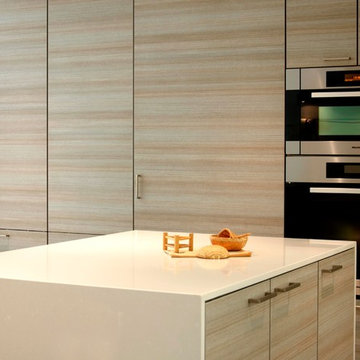
Large trendy l-shaped porcelain tile open concept kitchen photo in Houston with a single-bowl sink, flat-panel cabinets, brown cabinets, quartzite countertops, white backsplash, white appliances and an island
Large trendy l-shaped porcelain tile open concept kitchen photo in Houston with a single-bowl sink, flat-panel cabinets, brown cabinets, quartzite countertops, white backsplash, white appliances and an island
9