
Search results for "Segmento" in Home Design Ideas

 Kitch-X Cabinetry / Agent of Poggenpohl
Peter Molick Photography
Mid-sized 1950s slate floor kitchen pantry photo in Houston with an undermount sink, louvered cabinets, white cabinets, white backsplash, matchstick tile backsplash, paneled appliances and white walls
Mid-sized 1950s slate floor kitchen pantry photo in Houston with an undermount sink, louvered cabinets, white cabinets, white backsplash, matchstick tile backsplash, paneled appliances and white walls
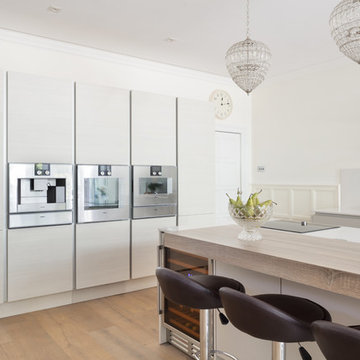
 Poggenpohl St Albans
Photographer: Paul Craig
Kitchen - large contemporary u-shaped light wood floor kitchen idea in Hertfordshire with an integrated sink, flat-panel cabinets, white cabinets, solid surface countertops and white backsplash
Kitchen - large contemporary u-shaped light wood floor kitchen idea in Hertfordshire with an integrated sink, flat-panel cabinets, white cabinets, solid surface countertops and white backsplash
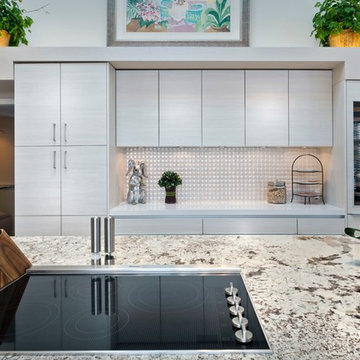
 Partners 4, Design
Gilbertson Photography
Huge trendy galley porcelain tile kitchen pantry photo in Minneapolis with a double-bowl sink, flat-panel cabinets, light wood cabinets, granite countertops, white backsplash, porcelain backsplash, paneled appliances and an island
Huge trendy galley porcelain tile kitchen pantry photo in Minneapolis with a double-bowl sink, flat-panel cabinets, light wood cabinets, granite countertops, white backsplash, porcelain backsplash, paneled appliances and an island
Find the right local pro for your project
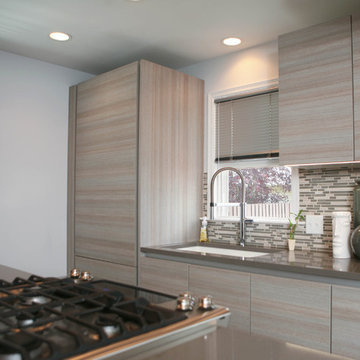 Partners 4, Design
Photography:: Greg Potter & Ellen Lorentzson
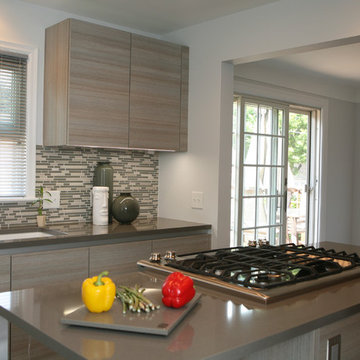
Small trendy galley eat-in kitchen photo in Minneapolis with an undermount sink, flat-panel cabinets, light wood cabinets, quartz countertops, multicolored backsplash, glass tile backsplash, paneled appliances and an island
Small trendy galley eat-in kitchen photo in Minneapolis with an undermount sink, flat-panel cabinets, light wood cabinets, quartz countertops, multicolored backsplash, glass tile backsplash, paneled appliances and an island
 Partners 4, Design
Photography:: Greg Potter & Ellen Lorentzson
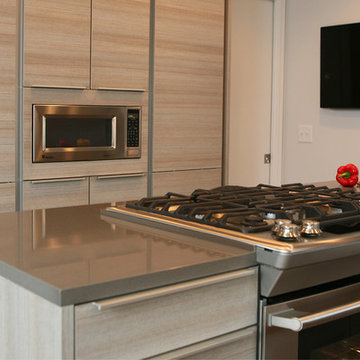
Small trendy galley eat-in kitchen photo in Minneapolis with an undermount sink, flat-panel cabinets, light wood cabinets, quartz countertops, multicolored backsplash, glass tile backsplash, paneled appliances and an island
Small trendy galley eat-in kitchen photo in Minneapolis with an undermount sink, flat-panel cabinets, light wood cabinets, quartz countertops, multicolored backsplash, glass tile backsplash, paneled appliances and an island
 Partners 4, Design
Photography:: Greg Potter & Ellen Lorentzson
Small trendy galley eat-in kitchen photo in Minneapolis with an undermount sink, flat-panel cabinets, light wood cabinets, quartz countertops, multicolored backsplash, glass tile backsplash, paneled appliances and an island
Small trendy galley eat-in kitchen photo in Minneapolis with an undermount sink, flat-panel cabinets, light wood cabinets, quartz countertops, multicolored backsplash, glass tile backsplash, paneled appliances and an island
 Poggenpohl Atlanta
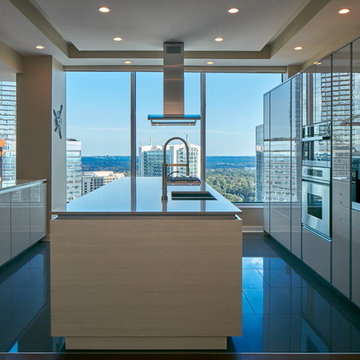
Inspiration for a mid-sized contemporary galley limestone floor open concept kitchen remodel in Atlanta with an undermount sink, flat-panel cabinets, quartz countertops, stainless steel appliances and an island
 Poggenpohl Atlanta
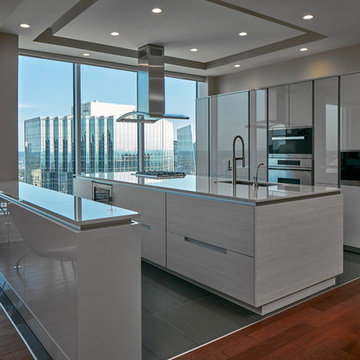
Mid-sized trendy galley limestone floor open concept kitchen photo in Atlanta with an undermount sink, flat-panel cabinets, quartz countertops, stainless steel appliances and an island
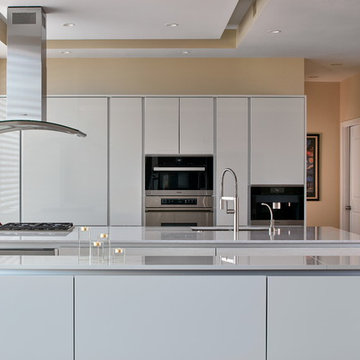 Poggenpohl Atlanta
Open concept kitchen - mid-sized contemporary galley limestone floor open concept kitchen idea in Atlanta with an undermount sink, flat-panel cabinets, quartz countertops, stainless steel appliances and an island
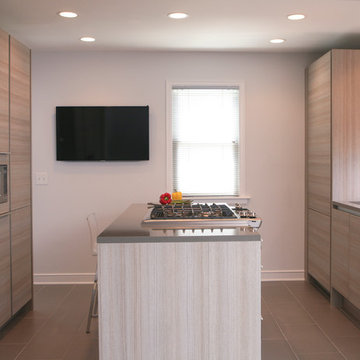 Partners 4, Design
Photography:: Greg Potter & Ellen Lorentzson
Inspiration for a small contemporary galley eat-in kitchen remodel in Minneapolis with an undermount sink, flat-panel cabinets, light wood cabinets, quartz countertops, multicolored backsplash, glass tile backsplash, paneled appliances and an island
Inspiration for a small contemporary galley eat-in kitchen remodel in Minneapolis with an undermount sink, flat-panel cabinets, light wood cabinets, quartz countertops, multicolored backsplash, glass tile backsplash, paneled appliances and an island
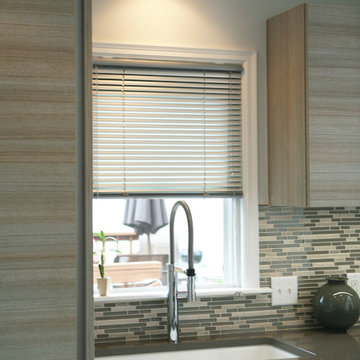 Partners 4, Design
Photography:: Greg Potter & Ellen Lorentzson
Eat-in kitchen - small contemporary galley eat-in kitchen idea in Minneapolis with an undermount sink, flat-panel cabinets, light wood cabinets, quartz countertops, multicolored backsplash, glass tile backsplash, paneled appliances and an island
Eat-in kitchen - small contemporary galley eat-in kitchen idea in Minneapolis with an undermount sink, flat-panel cabinets, light wood cabinets, quartz countertops, multicolored backsplash, glass tile backsplash, paneled appliances and an island

 Stonebridge Mosaics
A beautiful design of Thassos and Mother of Pearl in a very unique shade of blue!
Minimalist bathroom photo in New York
Minimalist bathroom photo in New York
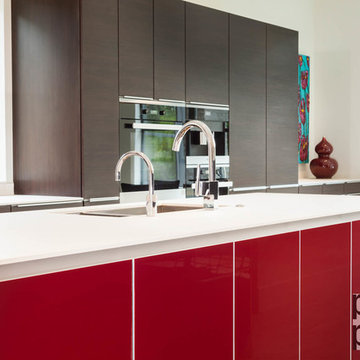 Kitch-X Cabinetry / Agent of Poggenpohl
Poggenpohl kitchen designed by Cheryl Carpenter,
custom home built by Winfrey Design Build
Photo credit: B-Rad Photography
Open concept kitchen - huge contemporary single-wall travertine floor open concept kitchen idea in Houston with an undermount sink, flat-panel cabinets, brown cabinets, quartz countertops, beige backsplash, glass tile backsplash, black appliances and two islands
Open concept kitchen - huge contemporary single-wall travertine floor open concept kitchen idea in Houston with an undermount sink, flat-panel cabinets, brown cabinets, quartz countertops, beige backsplash, glass tile backsplash, black appliances and two islands
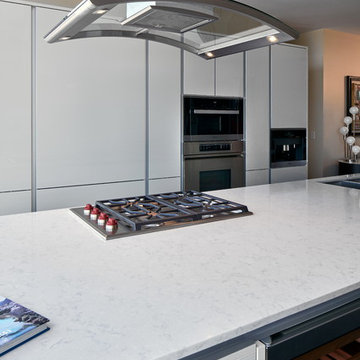 Poggenpohl Atlanta
Example of a mid-sized trendy u-shaped limestone floor open concept kitchen design in Atlanta with an undermount sink, flat-panel cabinets, quartz countertops, stainless steel appliances and an island

 Bloomington Carpet One
Beautiful custom runner to match the unique measurements of this staircase.
Small wooden curved staircase photo in Minneapolis with wooden risers
Small wooden curved staircase photo in Minneapolis with wooden risers
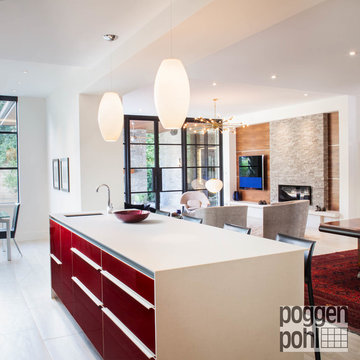 Kitch-X Cabinetry / Agent of Poggenpohl
Poggenpohl kitchen designed by Cheryl Carpenter,
custom home built by Winfrey Design Build
Photo credit: B-Rad Photography
Open concept kitchen - huge contemporary single-wall travertine floor open concept kitchen idea in Houston with an undermount sink, flat-panel cabinets, brown cabinets, quartz countertops, beige backsplash, glass tile backsplash, black appliances and two islands
Open concept kitchen - huge contemporary single-wall travertine floor open concept kitchen idea in Houston with an undermount sink, flat-panel cabinets, brown cabinets, quartz countertops, beige backsplash, glass tile backsplash, black appliances and two islands
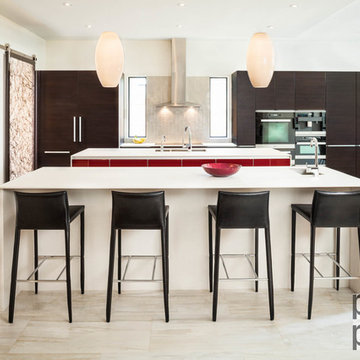 Kitch-X Cabinetry / Agent of Poggenpohl
Poggenpohl kitchen designed by Cheryl Carpenter,
custom home built by Winfrey Design Build
Photo credit: B-Rad Photography
Open concept kitchen - huge contemporary single-wall travertine floor open concept kitchen idea in Houston with flat-panel cabinets, brown cabinets, beige backsplash, black appliances, two islands, an undermount sink, quartz countertops and glass tile backsplash
Open concept kitchen - huge contemporary single-wall travertine floor open concept kitchen idea in Houston with flat-panel cabinets, brown cabinets, beige backsplash, black appliances, two islands, an undermount sink, quartz countertops and glass tile backsplash



 Lodi Tile Works, Inc
Wood-look tile floor using porcelain plank tiles in a herringbone pattern.
Living room - traditional porcelain tile living room idea in Sacramento
Living room - traditional porcelain tile living room idea in Sacramento
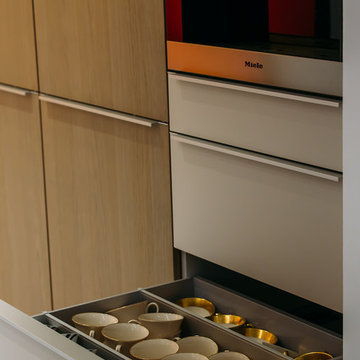 Kitch-X Cabinetry / Agent of Poggenpohl
Kitchen designed by Cheryl Carpenter of Poggenpohl
Interior Designer: Tokerud & Co.
Architect: GSMA
Photographer: Joseph Nance Photography
Example of a large transitional enclosed kitchen design in Houston with flat-panel cabinets, medium tone wood cabinets, quartz countertops, gray backsplash and an island
Example of a large transitional enclosed kitchen design in Houston with flat-panel cabinets, medium tone wood cabinets, quartz countertops, gray backsplash and an island
8