
Search results for "Segments" in Home Design Ideas

 Woody's Custom Landscaping, Inc.
Darren Knippelberg
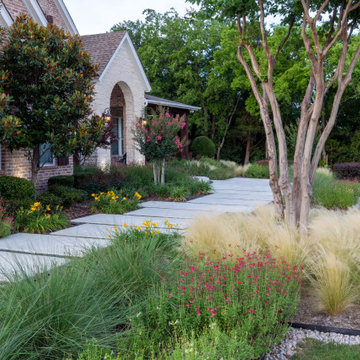
Photo of a mid-sized modern partial sun front yard driveway in Portland.
Photo of a mid-sized modern partial sun front yard driveway in Portland.

 Wolfworks Inc.
We kept one segment of the old pantry wall - the one with the now defunct call system!
Kitchen - mid-sized traditional l-shaped linoleum floor kitchen idea with a farmhouse sink, flat-panel cabinets, yellow cabinets, soapstone countertops, blue backsplash, ceramic backsplash and an island
Kitchen - mid-sized traditional l-shaped linoleum floor kitchen idea with a farmhouse sink, flat-panel cabinets, yellow cabinets, soapstone countertops, blue backsplash, ceramic backsplash and an island

Find the right local pro for your project
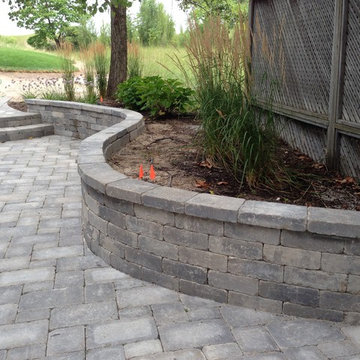
 Planned Environment Associates
A low segmental block seat wall replaced old railroad ties..
Inspiration for a coastal landscaping in Chicago.
Inspiration for a coastal landscaping in Chicago.

Example of a mid-sized classic dark wood floor enclosed dining room design in Atlanta with gray walls and no fireplace


 Regal X Inc.

Inspiration for a mid-sized contemporary multicolored two-story mixed siding flat roof remodel in Los Angeles
 The Garden Artist
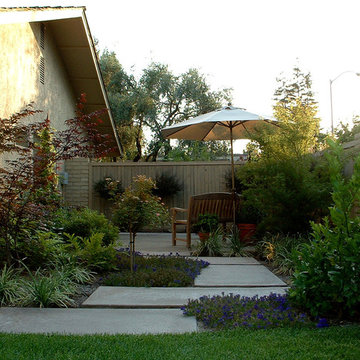
This is an example of a large transitional partial sun backyard landscaping in Sacramento.

 Southeast Studios Inc.

The rear view shows the exterior of the two-story Den with a tall window that allows a view of the downtown Atlanta skyline. The segmental arch at the top sustains the geometric theme found in much of the rest of the design. Photo by Gregory C. Mix

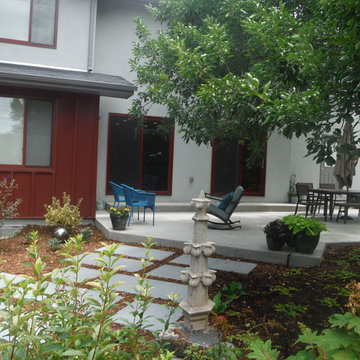
 Bloom Concrete & Landscape Design
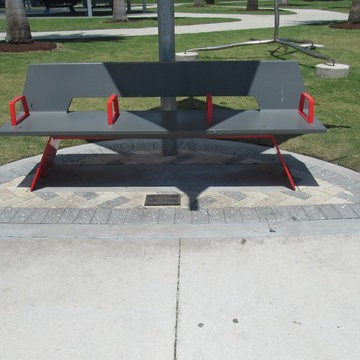
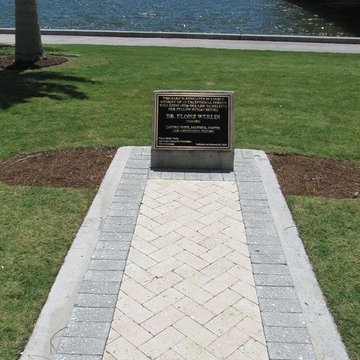
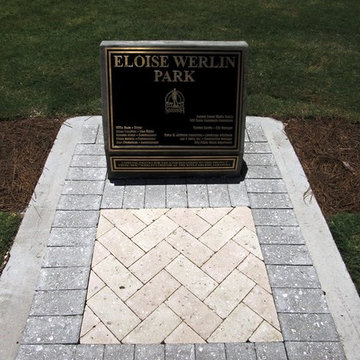
Designed by Lauren Bloom. A modern landscape design with destination seating areas, porcelain paver paths and segmented concrete.
Photo of a large modern backyard landscaping in Denver.
Photo of a large modern backyard landscaping in Denver.
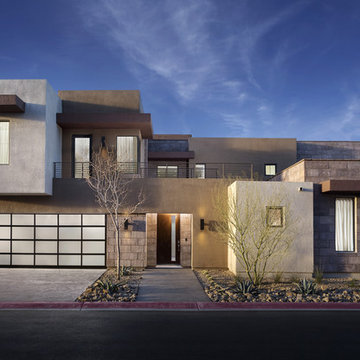
 Clopay
Clopay Avante Collection glass garage door with black frame on a modern desert home.
Large modern attached two-car exterior home idea in Las Vegas
Large modern attached two-car exterior home idea in Las Vegas
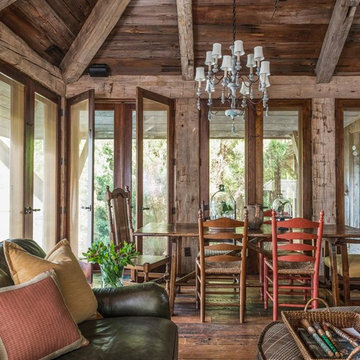
 JLF & Associates, Inc.
A house floating on water—or so it seems. Responding to the lakeside site, the building unfolds in four segments connected by footbridges. Pitched roofs of Corten steel hover above walls clad in stacked limestone and reclaimed timber. A Tennessean sanctuary of space and light, as serene as a pagoda, as homey as a ranch.
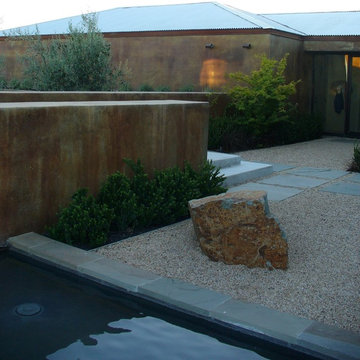 The Garden Artist
Design ideas for a mid-sized contemporary partial sun courtyard gravel retaining wall landscape in Sacramento.

 Feldman Architecture, Inc.
Joe Fletcher
Atop a ridge in the Santa Lucia mountains of Carmel, California, an oak tree stands elevated above the fog and wrapped at its base in this ranch retreat. The weekend home’s design grew around the 100-year-old Valley Oak to form a horseshoe-shaped house that gathers ridgeline views of Oak, Madrone, and Redwood groves at its exterior and nestles around the tree at its center. The home’s orientation offers both the shade of the oak canopy in the courtyard and the sun flowing into the great room at the house’s rear façades.
This modern take on a traditional ranch home offers contemporary materials and landscaping to a classic typology. From the main entry in the courtyard, one enters the home’s great room and immediately experiences the dramatic westward views across the 70 foot pool at the house’s rear. In this expansive public area, programmatic needs flow and connect - from the kitchen, whose windows face the courtyard, to the dining room, whose doors slide seamlessly into walls to create an outdoor dining pavilion. The primary circulation axes flank the internal courtyard, anchoring the house to its site and heightening the sense of scale by extending views outward at each of the corridor’s ends. Guest suites, complete with private kitchen and living room, and the garage are housed in auxiliary wings connected to the main house by covered walkways.
Building materials including pre-weathered corrugated steel cladding, buff limestone walls, and large aluminum apertures, and the interior palette of cedar-clad ceilings, oil-rubbed steel, and exposed concrete floors soften the modern aesthetics into a refined but rugged ranch home.
28