
Search results for "Seguridad" in Home Design Ideas

 Talmadge Construction, Inc.
The kitchen island includes details like this one along the base of the island. The blue cabinetry features a distressed finish that adds character and charm to this kitchen.
 Dovetailed Kitchens
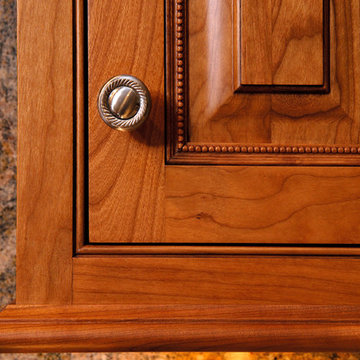
Wonderful detail shot of the cherry, raised-panel beaded inset cabinets and the traditional door pull.
Inspiration for a large timeless ceramic tile home design remodel in Boston with raised-panel cabinets, medium tone wood cabinets, granite countertops, pink backsplash, stainless steel appliances and an island
Inspiration for a large timeless ceramic tile home design remodel in Boston with raised-panel cabinets, medium tone wood cabinets, granite countertops, pink backsplash, stainless steel appliances and an island

Find the right local pro for your project



 Ceramic Harmony
This kitchen features verde vecchio granite, custom sink of travertine, backsplash of tumbled marble and metallic trim as well as custom designed relief border and moldings surrounding the hood vent.

 Hueber Industries
Stainless steel finished with random orbital sander.
Minimalist home design photo in Denver
Minimalist home design photo in Denver

 PMV Painting
Close up view of the custom pinstripe work completed on the doors. Doors and drawer fronts are a recessed panel in SW Pacer White with a custom black pinstripe and matte black hardware.





 McC | Architecture pllc
Cabinet hardware detail
Susan FIsher Photography
Black Diamond Contracting Corp.
Renee Byers, Landscape Architect, P.C.
Dale Blumberg Interiors
Inspiration for a large transitional l-shaped limestone floor enclosed kitchen remodel in New York with an integrated sink, flat-panel cabinets, dark wood cabinets, gray backsplash, stone tile backsplash, paneled appliances and an island
Inspiration for a large transitional l-shaped limestone floor enclosed kitchen remodel in New York with an integrated sink, flat-panel cabinets, dark wood cabinets, gray backsplash, stone tile backsplash, paneled appliances and an island


 0932
2B is at once a tranquil art gallery and a comfortable residence; white walls as a simple canvas that bears the quiet sophistication of hovering sculptures and framed compositions of brushstrokes and purposeful blots. Exposed structural concrete and sliding panels of timber begin to define the ephemeral lightness and contain the sideboard that complements the living space, just as the bay windows frame the dynamic mountainous scenes beyond. Natural light afforded by the bays begins to change in timbre and so the sculptural shadows begin to dance to the soft bending pentatonic melodies by the lady of the house - the artiste in residence. - www.0932.am
Type . Residential
Location . Hong Kong
Floor Area . 1,195 SQ FT
Year of Completion . 2014
Collaboration . Oval Design Limited (HK)
Photo Credit . David Chan & Dennis Lim
Text Credit . Pamela Lim
Interior . Oval Design Limited (HK) / 0932 Design Consultants
www.0932.am


 Mark Cristofalo & Company
Example of a medium tone wood floor foyer design with beige walls and a dark wood front door

 Catherine Nguyen Photography
Inspiration for a timeless home theater remodel in Raleigh
Inspiration for a timeless home theater remodel in Raleigh



 Seves Glass Block Inc
STAIRWELL SOLUTIONS. Glass block is the perfect solution to filling a space that needs to have a building material that can adapt to its surroundings! Ask your contractor if glass block is a possible solution to apply to your stairways, partition walls, and more. The versatility of glass block is endless when it comes to building and remodeling! See more ideas @ sevesglassblockinc.com

 MCA Stone
This pictures features mosaic tile to create a unique wall.
Transitional mosaic tile bathroom photo in Houston
Transitional mosaic tile bathroom photo in Houston
25