
Search results for "Seife reichen" in Home Design Ideas




Find the right local pro for your project

 Mint Construction
Inspiration for a mid-sized timeless l-shaped ceramic tile and beige floor eat-in kitchen remodel with an undermount sink, recessed-panel cabinets, brown cabinets, granite countertops, stainless steel appliances and an island

 Leo Kaz Design Inc.
Condo apartment interior staircase railing
Designed and fabricated by Leo Kaz Desgn Inc. (former Design Group Leo)
Photo by Leo Kaz Design
Staircase - small contemporary straight metal railing staircase idea in Toronto
Staircase - small contemporary straight metal railing staircase idea in Toronto



 ReTouch Design-Build-Renovate
Melissa Schieffer
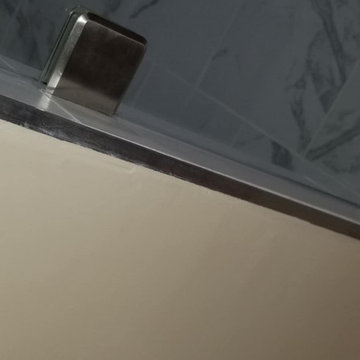
Inspiration for a transitional bathroom remodel in Kansas City
Inspiration for a transitional bathroom remodel in Kansas City
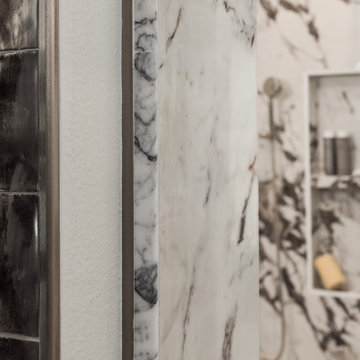


 Ergon Engineered Stone & Viva Ceramica
Ergon Engineered Stone, for inquires please contact Michael at (630) 539-4470



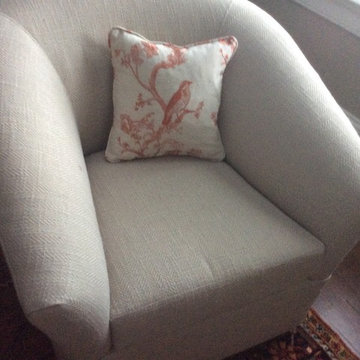

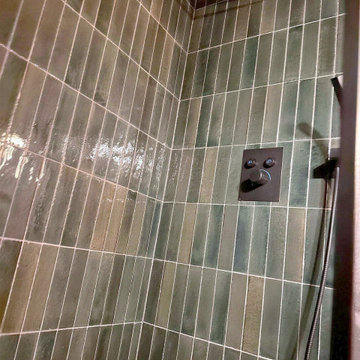


 Donna Denney, Independent Interior Designer
Bedroom - huge traditional master dark wood floor bedroom idea with beige walls and no fireplace


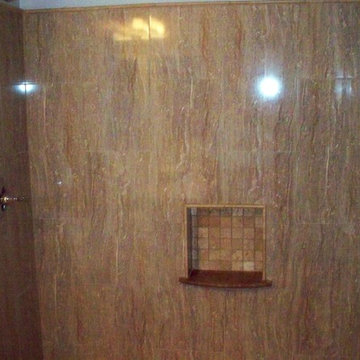




 MD Flooring Solutions, LLC
1x coat of Stain: Pickled Oak
- 1x coat Bona classic or intense sealer
- 2nd coat Commercial Grade Bona Traffic HD
- 3rd Coat Commercial Grade Bona Traffic HD
Finish: Satin
- To move 8x pieces of furniture out and back in from first level: front foyer, hallway, living room & dining room, family room, kitchen, closets
- Sand and refinish 2-1/4" Prefinished white oak hardwood floors in first level: front foyer, hallway, living room & dining room, family room, kitchen, closets - 968.06 sqft
- To remove Bevels from floors in first level: front foyer, hallway, living room & dining room, family room, kitchen, closets - 968.06 sqft
- To move Fridge Only and sand and refinish the area underneath it.
- To Sand & Refinish Transition: 3LFT of reducer kitchen to garage
- To Install Unfinished White Oak stained to match Shoe Molding in first level: front foyer, hallway, living room & dining room, family room, kitchen, closets
65