
Search results for "Select chair" in Home Design Ideas
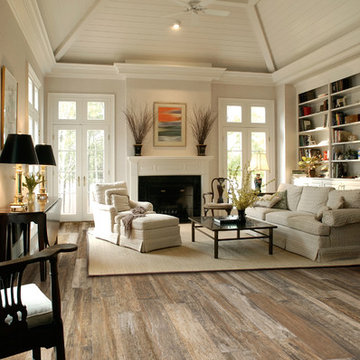


 Magleby Construction
Alan Blakely
Example of a large trendy light wood floor and beige floor great room design in Salt Lake City with beige walls and no fireplace
Example of a large trendy light wood floor and beige floor great room design in Salt Lake City with beige walls and no fireplace

 Urbanology Designs
Modern Luxe Home in North Dallas with Parisian Elements. Luxury Modern Design. Heavily black and white with earthy touches. White walls, black cabinets, open shelving, resort-like master bedroom, modern yet feminine office. Light and bright. Fiddle leaf fig. Olive tree. Performance Fabric.
Find the right local pro for your project

 Regan Baker Design Inc.
First home, savvy art owners, decided to hire RBD to design their recently purchased two story, four bedroom, midcentury Diamond Heights home to merge their new parenthood and love for entertaining lifestyles. Hired two months prior to the arrival of their baby boy, RBD was successful in installing the nursery just in time. The home required little architectural spatial reconfiguration given the previous owner was an architect, allowing RBD to focus mainly on furniture, fixtures and accessories while updating only a few finishes. New paint grade paneling added a needed midcentury texture to the entry, while an existing site for sore eyes radiator, received a new walnut cover creating a built-in mid-century custom headboard for the guest room, perfect for large art and plant decoration. RBD successfully paired furniture and art selections to connect the existing material finishes by keeping fabrics neutral and complimentary to the existing finishes. The backyard, an SF rare oasis, showcases a hanging chair and custom outdoor floor cushions for easy lounging, while a stylish midcentury heated bench allows easy outdoor entertaining in the SF climate.
Photography Credit: Scott Hargis Photography

 User
UserNathan Padilla Bowen Photography
Example of a beach style medium tone wood floor open concept kitchen design in San Diego with an undermount sink, recessed-panel cabinets, white cabinets, quartz countertops, glass tile backsplash, stainless steel appliances and an island
Example of a beach style medium tone wood floor open concept kitchen design in San Diego with an undermount sink, recessed-panel cabinets, white cabinets, quartz countertops, glass tile backsplash, stainless steel appliances and an island

 Tim Barber Architects
Photography by Laura Hull.
Small transitional dark wood floor living room photo in Los Angeles with beige walls, a standard fireplace and a brick fireplace
Small transitional dark wood floor living room photo in Los Angeles with beige walls, a standard fireplace and a brick fireplace
 Brooke Jones
Henry Jones

Inspiration for a farmhouse back porch remodel with decking and a roof extension
Inspiration for a farmhouse back porch remodel with decking and a roof extension

Sponsored
Columbus, OH

Wannemacher Interiors
Customized Award-Winning Interior Design Solutions in Franklin Cnty OH
 Castle Rock Custom Homes

Open concept kitchen - large transitional l-shaped travertine floor open concept kitchen idea in Orlando with an undermount sink, dark wood cabinets, solid surface countertops, multicolored backsplash, mosaic tile backsplash, stainless steel appliances, an island and recessed-panel cabinets
 Scott Carter Construction and Custom Homes
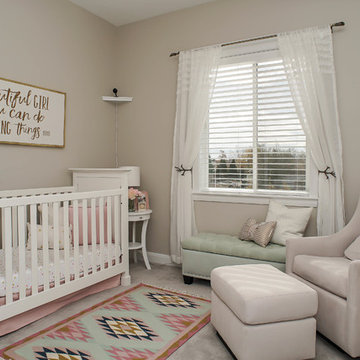
Inspiration for a mid-sized contemporary girl carpeted and beige floor nursery remodel in Salt Lake City with beige walls
 Cline Design Group
Steves Photography
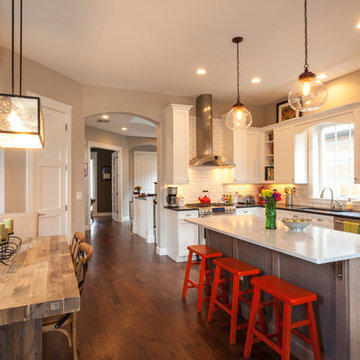
Example of a transitional l-shaped open concept kitchen design in Denver with shaker cabinets, white cabinets, white backsplash, subway tile backsplash and stainless steel appliances
Example of a transitional l-shaped open concept kitchen design in Denver with shaker cabinets, white cabinets, white backsplash, subway tile backsplash and stainless steel appliances

 Schemata Workshop
Lara Swimmer
1960s living room photo in Seattle with black walls and a hanging fireplace
1960s living room photo in Seattle with black walls and a hanging fireplace

 Yunker Associates Architecture
Photo: Howard Doughty
Patio - rustic stone patio idea in Minneapolis with no cover
Patio - rustic stone patio idea in Minneapolis with no cover

 Miera Melba
Ed Butera- IBI Design
Family room - tropical open concept family room idea in Miami with white walls, a ribbon fireplace and a wall-mounted tv
Family room - tropical open concept family room idea in Miami with white walls, a ribbon fireplace and a wall-mounted tv

Sponsored
Columbus, OH

Snider & Metcalf Interior Design, LTD
Leading Interior Designers in Columbus, Ohio & Ponte Vedra, Florida

 Nakamoto Forestry
Project Overview:
This project was a new construction laneway house designed by Alex Glegg and built by Eyco Building Group in Vancouver, British Columbia. It uses our Gendai cladding that shows off beautiful wood grain with a blackened look that creates a stunning contrast against their homes trim and its lighter interior. Photos courtesy of Christopher Rollett.
Product: Gendai 1×6 select grade shiplap
Prefinish: Black
Application: Residential – Exterior
SF: 1200SF
Designer: Alex Glegg
Builder: Eyco Building Group
Date: August 2017
Location: Vancouver, BC
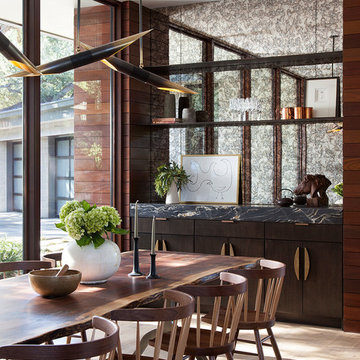
 McCollum Studio Architects
Shoberg Homes- Contractor
Studio Seiders - Interior Design
Ryann Ford Photography, LLC
Inspiration for a contemporary light wood floor and beige floor dining room remodel in Austin
Inspiration for a contemporary light wood floor and beige floor dining room remodel in Austin
 Porter Construction
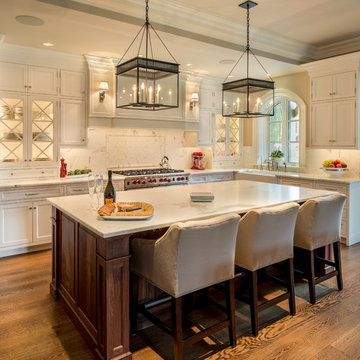
Example of a classic kitchen design in Philadelphia with recessed-panel cabinets, white cabinets, white backsplash and paneled appliances
 Saxony Design Build

Inspiration for a huge mediterranean formal and open concept dark wood floor living room remodel in Los Angeles with beige walls, a standard fireplace, a stone fireplace and no tv

Sponsored
Plain City, OH

Kuhns Contracting, Inc.
Central Ohio's Trusted Home Remodeler Specializing in Kitchens & Baths

 Ward Jewell Architect AIA
Ward Jewell, AIA was asked to design a comfortable one-story stone and wood pool house that was "barn-like" in keeping with the owner’s gentleman farmer concept. Thus, Mr. Jewell was inspired to create an elegant New England Stone Farm House designed to provide an exceptional environment for them to live, entertain, cook and swim in the large reflection lap pool.
Mr. Jewell envisioned a dramatic vaulted great room with hand selected 200 year old reclaimed wood beams and 10 foot tall pocketing French doors that would connect the house to a pool, deck areas, loggia and lush garden spaces, thus bringing the outdoors in. A large cupola “lantern clerestory” in the main vaulted ceiling casts a natural warm light over the graceful room below. The rustic walk-in stone fireplace provides a central focal point for the inviting living room lounge. Important to the functionality of the pool house are a chef’s working farm kitchen with open cabinetry, free-standing stove and a soapstone topped central island with bar height seating. Grey washed barn doors glide open to reveal a vaulted and beamed quilting room with full bath and a vaulted and beamed library/guest room with full bath that bookend the main space.
The private garden expanded and evolved over time. After purchasing two adjacent lots, the owners decided to redesign the garden and unify it by eliminating the tennis court, relocating the pool and building an inspired "barn". The concept behind the garden’s new design came from Thomas Jefferson’s home at Monticello with its wandering paths, orchards, and experimental vegetable garden. As a result this small organic farm, was born. Today the farm produces more than fifty varieties of vegetables, herbs, and edible flowers; many of which are rare and hard to find locally. The farm also grows a wide variety of fruits including plums, pluots, nectarines, apricots, apples, figs, peaches, guavas, avocados (Haas, Fuerte and Reed), olives, pomegranates, persimmons, strawberries, blueberries, blackberries, and ten different types of citrus. The remaining areas consist of drought-tolerant sweeps of rosemary, lavender, rockrose, and sage all of which attract butterflies and dueling hummingbirds.
Photo Credit: Laura Hull Photography. Interior Design: Jeffrey Hitchcock. Landscape Design: Laurie Lewis Design. General Contractor: Martin Perry Premier General Contractors

 Studio of Metropolitan Design Architects
Living room - contemporary porcelain tile living room idea in Philadelphia with white walls
 Goodall Custom Cabinetry

Freestanding bathtub - huge traditional freestanding bathtub idea in Phoenix with an undermount sink, raised-panel cabinets, beige cabinets and beige walls
36