
Search results for "Select credit" in Home Design Ideas

 Peter C. Schiffer Decorative Painting
Detail ; Mural painted on Elevator door entrance, Jack Conner estate, Boston.
Example of a small eclectic bedroom design in Boston with multicolored walls
Example of a small eclectic bedroom design in Boston with multicolored walls
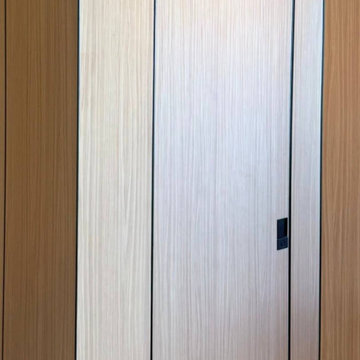
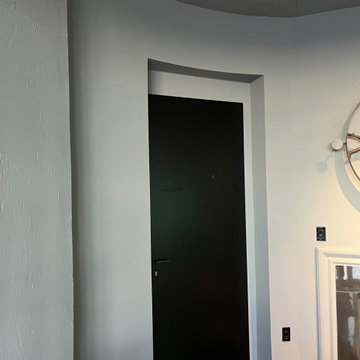
 United Porte Inc
What is a hidden door?
This is a "flush with the wall" system. The aluminum frame is fully built in, and the door leaf is painted or finished to match the wall — the door literally disappears.
The result is minimalism, clean lines, and spatial harmony.
Invisible Hidden Doors.
Visible effect.
Hidden doors by UnitedPorte transform walls into pure architecture — no casings, no visual noise, just design.

Find the right local pro for your project
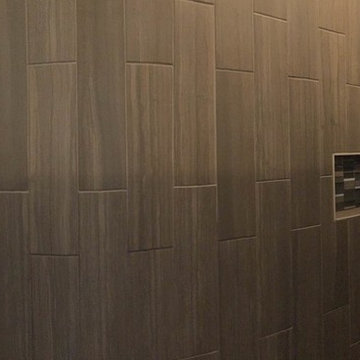
 Carpetsplus Colortile of Medford
Panoramic view of the master shower. 6x24 plank tile on the shower walls with the glass mosaic in the corners of the shower and in recessed niche. turned out beautiful.
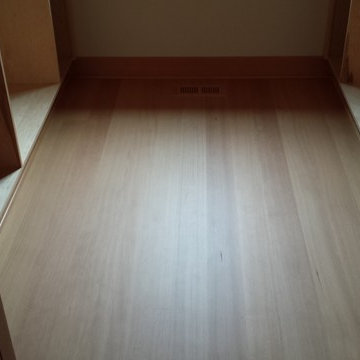
 Emerson Hardwood Floors
Installation by Nehalem Bay Hardwoods
Example of an arts and crafts home design design in Portland
Example of an arts and crafts home design design in Portland
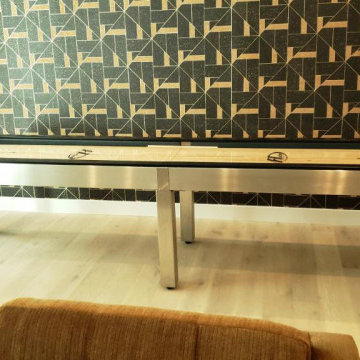
 DesignerGameRooms.com LLC
Ultra modern pool table and matching shuffleboard installed in a beach house for staging.
Inspiration for a contemporary light wood floor, brown floor and wallpaper game room remodel in Orange County
Inspiration for a contemporary light wood floor, brown floor and wallpaper game room remodel in Orange County


Sponsored
Columbus, OH

Hope Restoration & General Contracting
Columbus Design-Build, Kitchen & Bath Remodeling, Historic Renovations


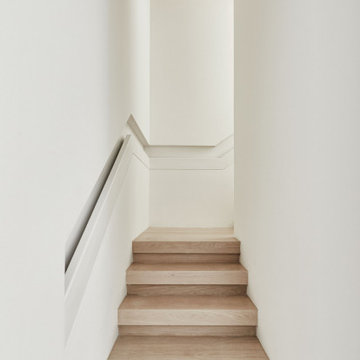
 k-da
Inspiration for a mid-sized contemporary wooden u-shaped mixed material railing staircase remodel in New York with wooden risers


 Alyssa Martin
Eat-in kitchen - mid-sized traditional u-shaped cork floor eat-in kitchen idea in DC Metro with an undermount sink, raised-panel cabinets, yellow cabinets, quartz countertops, beige backsplash, stainless steel appliances and an island



Sponsored
Columbus, OH
Hope Restoration & General Contracting
Columbus Design-Build, Kitchen & Bath Remodeling, Historic Renovations


 Metro Design Build Group
These Falls Church homeowners wanted to remain in the neighborhood they loved while making their home more functional and accessible. The first-floor renovation expanded and reconfigured the kitchen and converted a powder room into a full ADA-compliant bathroom.
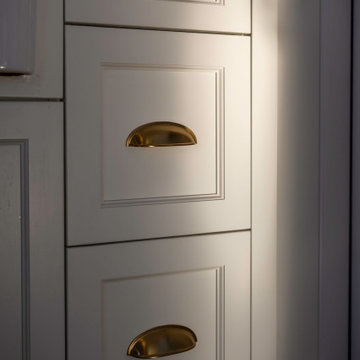
The light-filled kitchen features custom cream cabinetry, quartz countertops, brass hardware, floating oak shelves, a large island, integrated appliances, and thoughtfully designed storage. New windows and refinished hardwood floors bring warmth and continuity throughout the first floor.
The accessible bathroom includes a curbless shower, slip-resistant flooring, and a handheld shower fixture, creating a safe and comfortable space without sacrificing style. The completed renovation allows the home to support the family beautifully through every stage of life.




Sponsored
Columbus, OH

Snider & Metcalf Interior Design, LTD
Leading Interior Designers in Columbus, Ohio & Ponte Vedra, Florida


 CK Hoffman Design
Vriese Photography
Large eclectic u-shaped ceramic tile eat-in kitchen photo with a double-bowl sink, recessed-panel cabinets, dark wood cabinets, granite countertops, black backsplash, stone slab backsplash, stainless steel appliances and an island
Large eclectic u-shaped ceramic tile eat-in kitchen photo with a double-bowl sink, recessed-panel cabinets, dark wood cabinets, granite countertops, black backsplash, stone slab backsplash, stainless steel appliances and an island

 Budget Bath, Inc.
Jill Hughes
Inspiration for a large timeless master beige tile and ceramic tile ceramic tile bathroom remodel in Baltimore with recessed-panel cabinets, dark wood cabinets, a one-piece toilet, beige walls, an undermount sink and marble countertops
Inspiration for a large timeless master beige tile and ceramic tile ceramic tile bathroom remodel in Baltimore with recessed-panel cabinets, dark wood cabinets, a one-piece toilet, beige walls, an undermount sink and marble countertops
141