
Search results for "Select wisely" in Home Design Ideas
 Business_Name_Placeholder
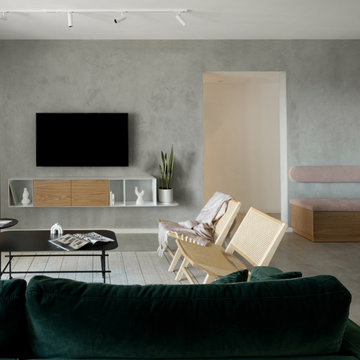
Design for a young family of five. Oversaw the project from initial planning to material selection, custom carpentry, and final detailing. The residence features a serene and balanced color scheme, prominently using wood,concrete and subtle color accents.
 Business_Name_Placeholder
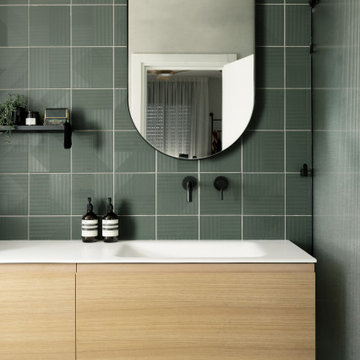
Design for a young family of five. Oversaw the project from initial planning to material selection, custom carpentry, and final detailing. The residence features a serene and balanced color scheme, prominently using wood,concrete and subtle color accents.
 Business_Name_Placeholder
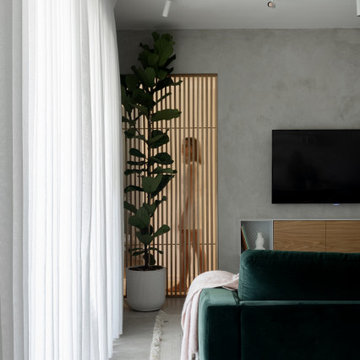
Design for a young family of five. Oversaw the project from initial planning to material selection, custom carpentry, and final detailing. The residence features a serene and balanced color scheme, prominently using wood,concrete and subtle color accents.
Find the right local pro for your project
 Business_Name_Placeholder
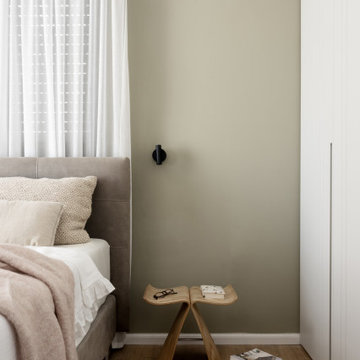
Design for a young family of five. Oversaw the project from initial planning to material selection, custom carpentry, and final detailing. The residence features a serene and balanced color scheme, prominently using wood,concrete and subtle color accents.
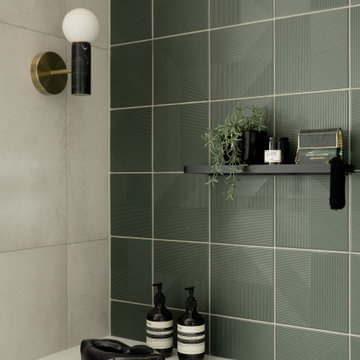 Business_Name_Placeholder
Design for a young family of five. Oversaw the project from initial planning to material selection, custom carpentry, and final detailing. The residence features a serene and balanced color scheme, prominently using wood,concrete and subtle color accents.
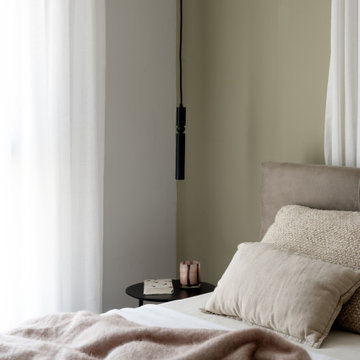 Business_Name_Placeholder
Design for a young family of five. Oversaw the project from initial planning to material selection, custom carpentry, and final detailing. The residence features a serene and balanced color scheme, prominently using wood,concrete and subtle color accents.
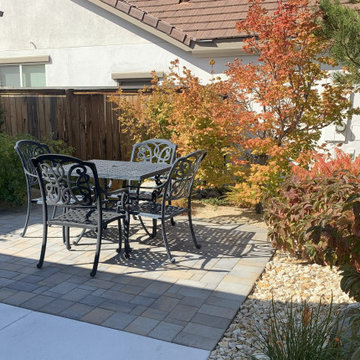
 Artemill LLC
This front yard in Reno was reimagined as a water-wise, welcoming landscape that meets HOA requirements while addressing longstanding drainage issues. The design removes the existing turf and replaces it with a xeriscape planting palette selected for four-season interest and year-round structure. A naturalized dry river bed manages stormwater and guides runoff away from the home, creating both function and visual movement. A small front patio—screened by layered plantings—offers a private place to enjoy morning sun and connect with neighbors. The result is a resilient, low-water landscape that improves drainage, enhances curb appeal, and supports a more sustainable approach to front-yard living.


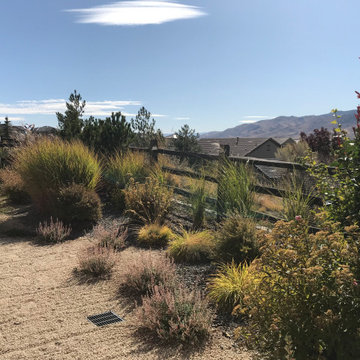 Artemill LLC
This back yard in Reno was reimagined as a water-wise, welcoming landscape that meets HOA requirements while addressing longstanding drainage issues. The design removes the existing turf and replaces it with a xeriscape planting palette selected for four-season interest and year-round structure. A naturalized dry river bed manages stormwater and guides runoff away from the home, creating both function and visual movement. A small front patio—screened by layered plantings—offers a private place to enjoy morning sun and connect with neighbors. The result is a resilient, low-water landscape that improves drainage, enhances curb appeal, and supports a more sustainable approach to back-yard living.
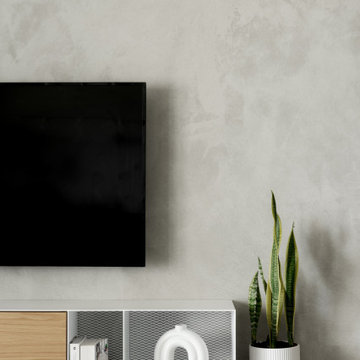 Business_Name_Placeholder
Design for a young family of five. Oversaw the project from initial planning to material selection, custom carpentry, and final detailing. The residence features a serene and balanced color scheme, prominently using wood,concrete and subtle color accents.
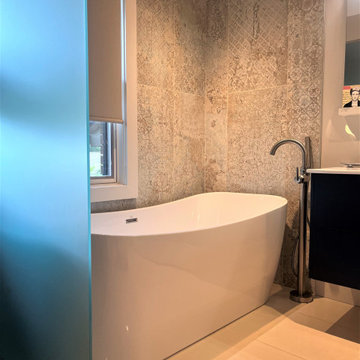

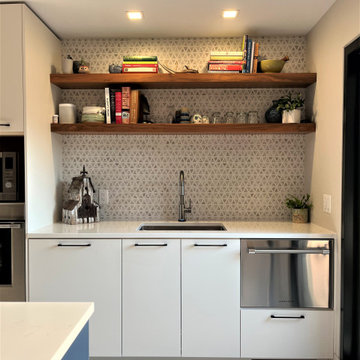
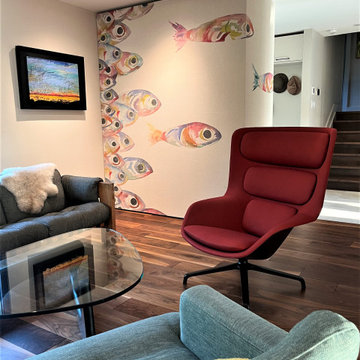



 Studiovistara
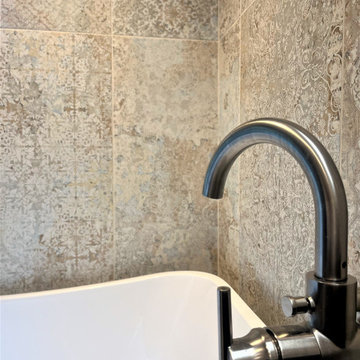
Bathroom - tropical master brown tile light wood floor bathroom idea in Ahmedabad with flat-panel cabinets, light wood cabinets, white walls and a vessel sink

 Soda Pop Design Inc.
Stephani Buchman Photography
Open concept kitchen - large transitional l-shaped medium tone wood floor open concept kitchen idea in Toronto with recessed-panel cabinets, white cabinets, beige backsplash, stone tile backsplash and an island
Open concept kitchen - large transitional l-shaped medium tone wood floor open concept kitchen idea in Toronto with recessed-panel cabinets, white cabinets, beige backsplash, stone tile backsplash and an island



 Toronto Interior Design Group
Gillian Jackson
Inspiration for a small contemporary l-shaped dark wood floor and brown floor open concept kitchen remodel in Toronto with an undermount sink, flat-panel cabinets, gray cabinets, quartz countertops, stainless steel appliances, no island and black backsplash
Inspiration for a small contemporary l-shaped dark wood floor and brown floor open concept kitchen remodel in Toronto with an undermount sink, flat-panel cabinets, gray cabinets, quartz countertops, stainless steel appliances, no island and black backsplash
 Wise Design & Remodel LLC
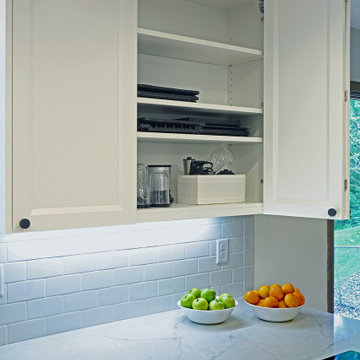
Selections: Calcutta Monaco Quartz counters. White-painted maple Decor cabinets. Ruvati sink with Delta faucet. Wi-fi-enabled LG 4-door, black stainless refrigerator. LG combination electric wall ovens. GE Profile induction cooktop. Solid white oak flooring.
 Business_Name_Placeholder
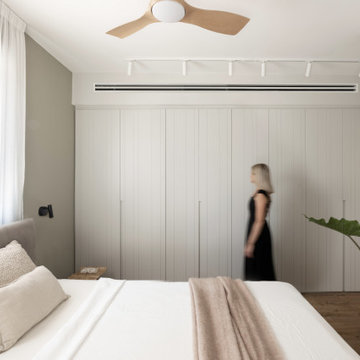
Design for a young family of five. Oversaw the project from initial planning to material selection, custom carpentry, and final detailing. The residence features a serene and balanced color scheme, prominently using wood,concrete and subtle color accents.
9