
Search results for "Selected quantity" in Home Design Ideas

 WIDORF&CO Flooring Distributors
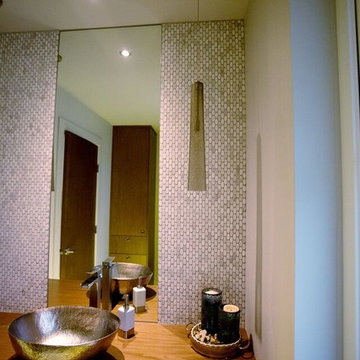
Inspiration for a small modern 3/4 white tile and mosaic tile porcelain tile and white floor powder room remodel in Vancouver with flat-panel cabinets, dark wood cabinets, gray walls, a vessel sink, wood countertops and brown countertops
 WIDORF&CO Flooring Distributors
Inspiration for a small modern white tile and mosaic tile porcelain tile and white floor powder room remodel in Vancouver with a vessel sink, wood countertops, gray walls, flat-panel cabinets, dark wood cabinets and brown countertops
 WIDORF&CO Flooring Distributors
Oval mosaic marble installed 18" inches on each side of the mirror from floor to ceiling and grouted with Silver grout from Mapei.
Call us today for a free estimate!
(778) 317-5014
Designed by 9Design
Find the right local pro for your project

 LaurelRock
Karen Bussolini
Inspiration for a mid-sized traditional partial sun backyard stone landscaping in New York.
Inspiration for a mid-sized traditional partial sun backyard stone landscaping in New York.

 T. Jerulle Construction, LLC
Matt Steeves Studio
Inspiration for a huge transitional medium tone wood floor kitchen remodel in Miami with an undermount sink, recessed-panel cabinets, gray cabinets, gray backsplash, mosaic tile backsplash, stainless steel appliances and two islands
Inspiration for a huge transitional medium tone wood floor kitchen remodel in Miami with an undermount sink, recessed-panel cabinets, gray cabinets, gray backsplash, mosaic tile backsplash, stainless steel appliances and two islands

 ZeroEnergy Design
This renovated brick rowhome in Boston’s South End offers a modern aesthetic within a historic structure, creative use of space, exceptional thermal comfort, a reduced carbon footprint, and a passive stream of income.
DESIGN PRIORITIES. The goals for the project were clear - design the primary unit to accommodate the family’s modern lifestyle, rework the layout to create a desirable rental unit, improve thermal comfort and introduce a modern aesthetic. We designed the street-level entry as a shared entrance for both the primary and rental unit. The family uses it as their everyday entrance - we planned for bike storage and an open mudroom with bench and shoe storage to facilitate the change from shoes to slippers or bare feet as they enter their home. On the main level, we expanded the kitchen into the dining room to create an eat-in space with generous counter space and storage, as well as a comfortable connection to the living space. The second floor serves as master suite for the couple - a bedroom with a walk-in-closet and ensuite bathroom, and an adjacent study, with refinished original pumpkin pine floors. The upper floor, aside from a guest bedroom, is the child's domain with interconnected spaces for sleeping, work and play. In the play space, which can be separated from the work space with new translucent sliding doors, we incorporated recreational features inspired by adventurous and competitive television shows, at their son’s request.
MODERN MEETS TRADITIONAL. We left the historic front facade of the building largely unchanged - the security bars were removed from the windows and the single pane windows were replaced with higher performing historic replicas. We designed the interior and rear facade with a vision of warm modernism, weaving in the notable period features. Each element was either restored or reinterpreted to blend with the modern aesthetic. The detailed ceiling in the living space, for example, has a new matte monochromatic finish, and the wood stairs are covered in a dark grey floor paint, whereas the mahogany doors were simply refinished. New wide plank wood flooring with a neutral finish, floor-to-ceiling casework, and bold splashes of color in wall paint and tile, and oversized high-performance windows (on the rear facade) round out the modern aesthetic.
RENTAL INCOME. The existing rowhome was zoned for a 2-family dwelling but included an undesirable, single-floor studio apartment at the garden level with low ceiling heights and questionable emergency egress. In order to increase the quality and quantity of space in the rental unit, we reimagined it as a two-floor, 1 or 2 bedroom, 2 bathroom apartment with a modern aesthetic, increased ceiling height on the lowest level and provided an in-unit washer/dryer. The apartment was listed with Jackie O'Connor Real Estate and rented immediately, providing the owners with a source of passive income.
ENCLOSURE WITH BENEFITS. The homeowners sought a minimal carbon footprint, enabled by their urban location and lifestyle decisions, paired with the benefits of a high-performance home. The extent of the renovation allowed us to implement a deep energy retrofit (DER) to address air tightness, insulation, and high-performance windows. The historic front facade is insulated from the interior, while the rear facade is insulated on the exterior. Together with these building enclosure improvements, we designed an HVAC system comprised of continuous fresh air ventilation, and an efficient, all-electric heating and cooling system to decouple the house from natural gas. This strategy provides optimal thermal comfort and indoor air quality, improved acoustic isolation from street noise and neighbors, as well as a further reduced carbon footprint. We also took measures to prepare the roof for future solar panels, for when the South End neighborhood’s aging electrical infrastructure is upgraded to allow them.
URBAN LIVING. The desirable neighborhood location allows the both the homeowners and tenant to walk, bike, and use public transportation to access the city, while each charging their respective plug-in electric cars behind the building to travel greater distances.
OVERALL. The understated rowhouse is now ready for another century of urban living, offering the owners comfort and convenience as they live life as an expression of their values.
Eric Roth Photo

 Ann Lowengart Interiors
The family living in this shingled roofed home on the Peninsula loves color and pattern. At the heart of the two-story house, we created a library with high gloss lapis blue walls. The tête-à-tête provides an inviting place for the couple to read while their children play games at the antique card table. As a counterpoint, the open planned family, dining room, and kitchen have white walls. We selected a deep aubergine for the kitchen cabinetry. In the tranquil master suite, we layered celadon and sky blue while the daughters' room features pink, purple, and citrine.



 Kyle Hunt & Partners, Incorporated
Builder & Interior Selections: Kyle Hunt & Partners, Architect: Sharratt Design Company, Landscape Design: Yardscapes, Photography by James Kruger, LandMark Photography

 Mittendorf Quality Construction
Inspiration for a rustic brown one-story wood gable roof remodel in Seattle

 Marc Mason Landscape Services
Marc Mason Landscape Services
This is an example of a small transitional drought-tolerant and full sun front yard landscaping in Orange County for summer.
This is an example of a small transitional drought-tolerant and full sun front yard landscaping in Orange County for summer.

 User
UserPhoto: Ten Ten Creative
Wet bar - transitional single-wall dark wood floor and brown floor wet bar idea in Dallas with shaker cabinets, black cabinets, black backsplash, subway tile backsplash and gray countertops
Wet bar - transitional single-wall dark wood floor and brown floor wet bar idea in Dallas with shaker cabinets, black cabinets, black backsplash, subway tile backsplash and gray countertops

 diveexim
Buy organic spices online wholesale to access suitable bulk quantities of naturally sourced spice products for retailers, restaurants, wholesalers, food manufacturers, distributors, and commercial kitchens. Buyers can review product specifications, packaging formats, quantities, applicable certifications, and quality requirements before confirming an order. Organic spices may include turmeric, cumin, coriander, black pepper, chilli, ginger, cinnamon, and other culinary ingredients. Careful supplier selection, hygienic processing, proper packaging, and dependable shipment coordination can help businesses maintain consistent ingredient quality while supporting their long-term wholesale procurement requirements.

 Wellborn Cabinet, Inc.
Davenport Maple is a new door style for 2014 shown here in our Drift Stain. Drift is a translucent stain that pays tribute to the naturalist movement that is so prevalent in today's designs. A chameleon of sorts - Drift has the ability to work well with grays, browns and greens with ease.

 Dynamic Garage Door
Renovation and construction of traditional homes in California is increasingly adopting a design concept that has an eclectic taste for the various architectural styles found throughout the sate. Dynamic Garage Door designs some of the most attractive eclectic garage door designs that are commonly applied to traditional, historical and newly constructed homes in California and the rest of the nation as well.
This custom modern garage door was designed with window panels offset to one side for dramatic curb appeal and to resonate the home's modernistic eclectic style. The overlay material is a paint grade eco-friendly material that his highly resistant to moisture, cracking splitting and salinity in the air since the home is located in Newport Beach close to the ocean. The dark paint that was selected makes an outstanding contrast between the earthy colored exterior walls while offering continuity of the rest of the home's windows and doors alike. The actual glass is safety, white laminate glass that offers privacy inside the garage while allowing ample natural light to bathe the interior of the garage during the day. Offsetting the location of the windows also creates dramatic interest and a unique design concept that is formidably trendy in eclectic style homes.
Designing and building eclectic style garage doors is one of the many talents our in-house designers and craftsmen do well. Our garage doors are absolutely unique, high-quality and second to nothing. We are leaders in the garage door design industry and our forté is customization! Don't expect to select a door from a preset brochure but rather allow us to innovate, create and inspire your own taste and home's eclectic essence!
 Tile Experience
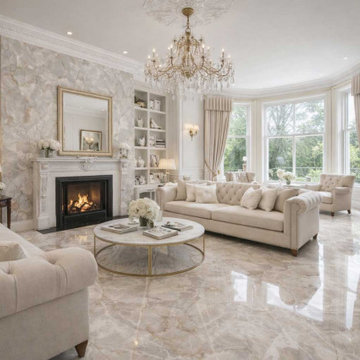
Located in Chelsea, London, this luxury residential living space was designed to capture the elegance of natural onyx stone while offering the durability and practicality of porcelain.
Onice Klimt large-format porcelain slabs were selected for the feature wall and floor surfaces, creating a seamless, sophisticated interior with minimal grout lines. The warm ivory tones and subtle golden veining enhance natural light and add a timeless sense of luxury throughout the room.
Tile Experience supported the project with product selection, material specification, sample services, and quantity estimating to help achieve the desired design vision.
Project Highlights
• Luxury residence in Chelsea, London
• Onice Klimt polished porcelain slabs
• Large-format 1200x2780mm surfaces
• Seamless stone-inspired appearance
• Minimal grout lines
• Durable and low-maintenance finish
Services Provided
• Product Specification
• Quantity Estimating
• Sample Service
• Trade & Contractor Support
• Project-Based Surface Solutions
 Tharanga Hewage Chartered Architect
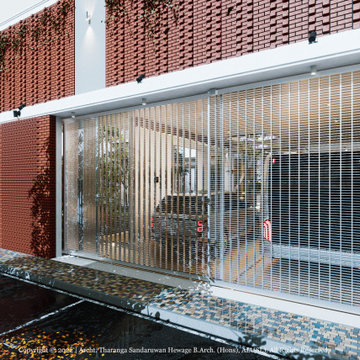
"Opulence" Family Retreat for Mr. Rajakeeya & Family @ Ganemulla
Principal Architect
Tharanga Sandaruwan Hewage
076 869 0315
https://www.behance.net/tharangaon71a4
https://www.tharangahewage.com/
Structural Engineer | Mr. Mahinda Rathnasiri
General Manager, ELS Construction (Pvt) Ltd,
Engineering & Laboratory Services (Pvt) Ltd,
ELS International (Pvt) Ltd
Chartered Civil/ Structural Engineer
Quantity Surveyor | Rasitha Sasanka Sudusinghe
Singhe CCPM - Cost Consultants &
Project Management – Sri Lanka
B. Sc (Hons) Quantity Surveying
University of Moratuwa - Sri Lanka
Contractor | to be selected
Project Architects
Sewwandi Nayanathara, B.Arch. (Hons), University of Moratuwa
Isuri Hettiarachchi, B.Arch. (Hons), University of Moratuwa
Land Extent | 30 Perches
Total Floor Area | 5000 sq. ft
Project Duration | Ongoing – Design phases are completed
Architectural Brief
Ground floor
Entry foyer & Living
Dining & Kitchen
Maid Room, Bathroom-1 & Store
Gym & Bathroom-2
Laundry & Squat toilet
Office room
Buddha house
Bedroom-2, Bedroom-3 & Bathroom
Passage
Car porch-1 & Coach Buses Porch
Car porch-2
First Floor
Family Living & Covered Terrace
Master Bedroom, walking closet & Bathroom, Open Terrace
Copyright © 2022 | Archt. Tharanga Sandaruwan Hewage, B.Arch. (Hons), AIA(SL). All Rights Reserved.
 Board & Vellum

Careful planning brought together all the elements of an enjoyable outdoor living space: plenty of room for comfortable seating, a new roof overhang with built-in heaters for chilly nights, and plenty of access to the season’s greenery.
Photo by Meghan Montgomery.

 BLDG Workshop Inc.
Double shower - large contemporary kids' white tile and ceramic tile limestone floor double shower idea in Toronto with flat-panel cabinets, medium tone wood cabinets, white walls and solid surface countertops


1