
Search results for "Selected" in Home Design Ideas
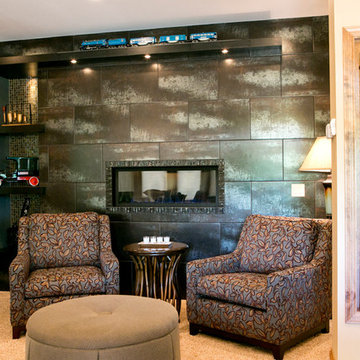
 Silver Leaf Interiors

Example of a transitional carpeted and beige floor living room design in Milwaukee with blue walls

 Studio Giana
Beautifully designed modern kitchen with a large central island made of white marble. The island features a sleek gold faucet, integrated sink, and seating for four with stylish black and white bar stools. Above the island, there are three black pendant lights with wide shades, giving the space a contemporary feel. The cabinetry is a soft, neutral tone, with upper cabinets featuring glass fronts. The design incorporates natural light from two large windows, and the brass accents on the lights and hardware complement the warm tones of the kitchen. A vase with fresh flowers adds a pop of color and liveliness to the space.

Find the right local pro for your project

Inspiration for a large timeless brown floor and dark wood floor enclosed kitchen remodel in San Francisco with white cabinets, wood countertops, stainless steel appliances, an island, an undermount sink, recessed-panel cabinets, white backsplash and marble backsplash

 JMDG Architecture | Planning + Interiors
Photos by Giovanni Photography
Example of a large island style light wood floor eat-in kitchen design in Tampa with white cabinets, granite countertops, white backsplash, stainless steel appliances, an island and shaker cabinets
Example of a large island style light wood floor eat-in kitchen design in Tampa with white cabinets, granite countertops, white backsplash, stainless steel appliances, an island and shaker cabinets

 Cabinet Studio, Inc.
Mid-sized transitional u-shaped medium tone wood floor enclosed kitchen photo in Other with recessed-panel cabinets, medium tone wood cabinets, mosaic tile backsplash, paneled appliances, an undermount sink, granite countertops, multicolored backsplash and a peninsula




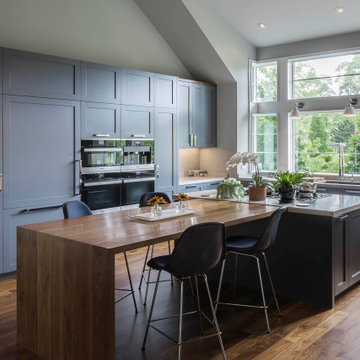


 RBL Architects
Mid-sized transitional l-shaped dark wood floor and brown floor kitchen photo in Boston with medium tone wood cabinets, white backsplash, subway tile backsplash, stainless steel appliances, an island, a single-bowl sink, shaker cabinets, quartz countertops and white countertops

 Maiden Stone Inc.
Windsor Select Limestone Veneer - Sanded Wash Finish
Photo: Russell Abraham Photography
Example of a minimalist home office design in Houston with gray walls
Example of a minimalist home office design in Houston with gray walls
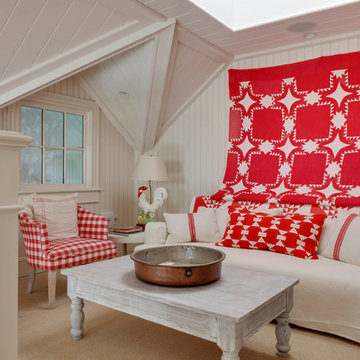
 Patrick Ahearn Architect
Greg Premru
Example of a small beach style loft-style carpeted living room design in Boston with white walls
Example of a small beach style loft-style carpeted living room design in Boston with white walls

 BBA Architects
©Nathan Kirkman 2013
Dining room - contemporary dark wood floor dining room idea in Chicago with white walls
Dining room - contemporary dark wood floor dining room idea in Chicago with white walls




 Natural Selections LLC
Front exterior of the Edge Hill Project.
Example of a transitional white two-story brick house exterior design in Dallas with a shingle roof
Example of a transitional white two-story brick house exterior design in Dallas with a shingle roof


 Heidi Pribell Interiors
Heidi Pribell Interiors puts a fresh twist on classic design serving the major Boston metro area. By blending grandeur with bohemian flair, Heidi creates inviting interiors with an elegant and sophisticated appeal. Confident in mixing eras, style and color, she brings her expertise and love of antiques, art and objects to every project.
 Transform-A-Space

Example of a small trendy u-shaped cement tile floor and gray floor kitchen design in Adelaide with a double-bowl sink, flat-panel cabinets, white cabinets, laminate countertops, white backsplash, subway tile backsplash, stainless steel appliances, a peninsula and gray countertops
 Natural Selections LLC

Front exterior of the Edge Hill Project.
Transitional white two-story brick house exterior photo in Dallas with a shingle roof
Transitional white two-story brick house exterior photo in Dallas with a shingle roof

 Archer & Buchanan Architecture, Ltd.
Angle Eye Photgraphy
Example of a large classic l-shaped medium tone wood floor eat-in kitchen design in Philadelphia with a farmhouse sink, glass-front cabinets, white cabinets, marble countertops, white backsplash, stone slab backsplash and stainless steel appliances
Example of a large classic l-shaped medium tone wood floor eat-in kitchen design in Philadelphia with a farmhouse sink, glass-front cabinets, white cabinets, marble countertops, white backsplash, stone slab backsplash and stainless steel appliances
 Noble Architects, LLC

The original enclosed kitchen was opened up, giving the homeowner a better layout, an island for entertaining, a hidden desk/message center, and maximum storage.
Interiors: Marcia Leach Design
Cabinetry: Barber Cabinet Company
Contractor: Andrew Thompson Construction
Photography: Garett + Carrie Buell of Studiobuell/ studiobuell.com
72