
Search results for "Selecting pieces" in Home Design Ideas

 Adrienne DeRosa
Adrienne DeRosa © 2014 Houzz Inc.

White tile walls are offset by flooring with a rustic appeal. While wooden flooring is not considered the best choice for a full bath, the Ciacchis installed ceramic tile made to mimic the effect of reclaimed timbers. Flocks of flamingos adorn the tops of the walls, offering a light-hearted contrast to the areas below.
Flooring: Natural Timber Ash by Select Styles, Lowe's; wallpaper: Blue Flamingo, Anthropologie
Photo: Adrienne DeRosa © 2014 Houzz

 Cantoni Irvine
Designed By: Richard Bustos Photos By: Jeri Koegel
Ron and Kathy Chaisson have lived in many homes throughout Orange County, including three homes on the Balboa Peninsula and one at Pelican Crest. But when the “kind of retired” couple, as they describe their current status, decided to finally build their ultimate dream house in the flower streets of Corona del Mar, they opted not to skimp on the amenities. “We wanted this house to have the features of a resort,” says Ron. “So we designed it to have a pool on the roof, five patios, a spa, a gym, water walls in the courtyard, fire-pits and steam showers.”
To bring that five-star level of luxury to their newly constructed home, the couple enlisted Orange County’s top talent, including our very own rock star design consultant Richard Bustos, who worked alongside interior designer Trish Steel and Patterson Custom Homes as well as Brandon Architects. Together the team created a 4,500 square-foot, five-bedroom, seven-and-a-half-bathroom contemporary house where R&R get top billing in almost every room. Two stories tall and with lots of open spaces, it manages to feel spacious despite its narrow location. And from its third floor patio, it boasts panoramic ocean views.
“Overall we wanted this to be contemporary, but we also wanted it to feel warm,” says Ron. Key to creating that look was Richard, who selected the primary pieces from our extensive portfolio of top-quality furnishings. Richard also focused on clean lines and neutral colors to achieve the couple’s modern aesthetic, while allowing both the home’s gorgeous views and Kathy’s art to take center stage.
As for that mahogany-lined elevator? “It’s a requirement,” states Ron. “With three levels, and lots of entertaining, we need that elevator for keeping the bar stocked up at the cabana, and for our big barbecue parties.” He adds, “my wife wears high heels a lot of the time, so riding the elevator instead of taking the stairs makes life that much better for her.”
Find the right local pro for your project
 User
UserRoger Davies Photography
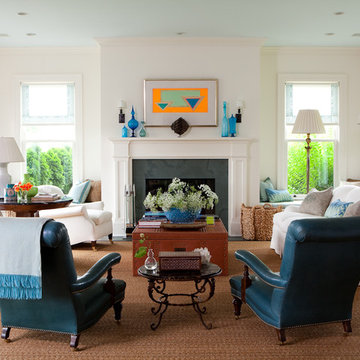
Inspiration for a large transitional living room remodel in New York with white walls and a standard fireplace
Inspiration for a large transitional living room remodel in New York with white walls and a standard fireplace

 Kelsey Leigh Design Co.
Example of a classic master dark wood floor and brown floor bedroom design in Oklahoma City with gray walls

 Creative Concrete and Masonry
Modern custom home nestled in quiet Arcadia neighborhood. The expansive glass window wall has stunning views of Camelback Mountain and natural light helps keep energy usage to a minimum.
CIP concrete walls also help to reduce the homes carbon footprint while keeping a beautiful, architecturally pleasing finished look to both inside and outside.
The artfully blended look of metal, concrete, block and glass bring a natural, raw product to life in both visual and functional way
 Charlie & Co. Design, Ltd
Design: Charlie & Co. Design | Builder: Stonefield Construction | Interior Selections & Furnishings: By Owner | Photography: Spacecrafting

Mountain style master white tile porcelain tile claw-foot bathtub photo in Minneapolis with an undermount sink, medium tone wood cabinets, white walls and recessed-panel cabinets
Mountain style master white tile porcelain tile claw-foot bathtub photo in Minneapolis with an undermount sink, medium tone wood cabinets, white walls and recessed-panel cabinets

Sponsored
Sunbury, OH

J.Holderby - Renovations
Franklin County's Leading General Contractors - 2X Best of Houzz!
 Beverley Broun Interiors

Comfort and warmth are key to this Old Town, Alexandria townhouse project. The designer has successfully combined American antiques including period seating with modern upholstered pieces. The selection of art combines 18th and 19th century paintings and engravings with larger contemporary canvases to add energy to the classic rooms.
John Cole Photography

 Distinctive Interiors Inc.
Beach House Project presentation boards to client
Example of a beach style home design design in Philadelphia
Example of a beach style home design design in Philadelphia
 PROjECT interiors + Aimee Wertepny

Hallway - contemporary medium tone wood floor hallway idea in Chicago with gray walls

 SKD Architects
Photographer: Steve Kleineman
Builder: John Kraemer & Sons
Large arts and crafts u-shaped medium tone wood floor kitchen photo in Minneapolis with a double-bowl sink, solid surface countertops, custom tile backsplash, paneled appliances, an island, brown backsplash and yellow walls
Large arts and crafts u-shaped medium tone wood floor kitchen photo in Minneapolis with a double-bowl sink, solid surface countertops, custom tile backsplash, paneled appliances, an island, brown backsplash and yellow walls

 Joni Spear Interior Design
The kitchen island painted in Sherwin Williams, ""Navel", boldly contrasts the stark white perimeter cabinets. By eliminating the formal dining room, we were able to incorporate a pantry and home office.

Sponsored
Columbus, OH

Wannemacher Interiors
Customized Award-Winning Interior Design Solutions in Franklin Cnty OH

 Lee Hoffman
Example of a trendy white tile alcove bathtub design in New York with a console sink, flat-panel cabinets and gray cabinets

 accents + interiors
Modern meets traditional in all the right ways. The mix of reclaimed wood, industrial vibes and modern takes on traditional elements combine for a fresh look that works perfect for today's liviing.
Photo: Kerry Bern www.prepiowa.com
In this open concept plane, the family room, kitchen and dining area are all part of one great space, so you always feel like you're part of it all. High ceilings and light finishes keep things bright and airy and help bounce all the natural light flooding in from the large picture windows.
Can we talk about that view?! We opted for black window trim to frame off the view just like a piece of art. Forgoing wood trim around the windows keeps this look clean and modern and lends to this effect. We could look at it all day long.

 Haver & Skolnick LLC Architects
This Butler's Pantry features chestnut counters and built-in racks for plates and wine glasses.
Robert Benson Photography
Inspiration for a cottage u-shaped medium tone wood floor and brown floor home bar remodel in New York with gray cabinets, wood countertops, gray backsplash, an undermount sink, paneled appliances, glass-front cabinets and brown countertops
Inspiration for a cottage u-shaped medium tone wood floor and brown floor home bar remodel in New York with gray cabinets, wood countertops, gray backsplash, an undermount sink, paneled appliances, glass-front cabinets and brown countertops

 Kimberly Demmy Design
Mid Century Modern Renovation - nestled in the heart of Arapahoe Acres. This home was purchased as a foreclosure and needed a complete renovation. To complete the renovation - new floors, walls, ceiling, windows, doors, electrical, plumbing and heating system were redone or replaced. The kitchen and bathroom also underwent a complete renovation - as well as the home exterior and landscaping. Many of the original details of the home had not been preserved so Kimberly Demmy Design worked to restore what was intact and carefully selected other details that would honor the mid century roots of the home. Published in Atomic Ranch - Fall 2015 - Keeping It Small.
Daniel O'Connor Photography



 M. Swabb Interior Design
Refined Oak & Stone kitchen renovation, nestled near Rancho Santa Fe. This stunning kitchen features rift-cut white oak cabinets, sleek black accents, and timeless Taj Mahal quartzite countertops and backsplash. Perfect for those seeking a modern yet refined aesthetic, this design blends natural warmth with sophisticated elements. The spacious layout and meticulous craftsmanship make it an ideal example of luxury kitchen design in San Diego.
If you’re looking for inspiration or a high-end kitchen remodel, the Refined Oak & Stone project is a showcase of excellence in materials and design. Whether you want custom cabinetry, premium stone surfaces, or a sleek, contemporary feel, this kitchen renovation highlights the best in modern kitchen design.
 Veronika Harrison
Kia Porter Photography
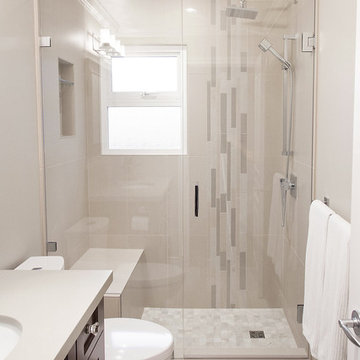
Inspiration for a small transitional 3/4 beige tile and porcelain tile porcelain tile alcove shower remodel in Vancouver with an undermount sink, shaker cabinets, dark wood cabinets, quartz countertops, a two-piece toilet and beige walls
Inspiration for a small transitional 3/4 beige tile and porcelain tile porcelain tile alcove shower remodel in Vancouver with an undermount sink, shaker cabinets, dark wood cabinets, quartz countertops, a two-piece toilet and beige walls

 Coldwell Banker United, Realtors
© Erin Parker, Emerald Coast Real Estate Photography, LLC
Inspiration for a coastal wooden staircase remodel in Miami with painted risers
Inspiration for a coastal wooden staircase remodel in Miami with painted risers
11