
Search results for "Selecting pieces" in Home Design Ideas

 Décor Aid
Having a small child, loving to entertain and looking to declutter and kid-proof the gathering spaces of their home in the quaint village of Rockville Centre, Long Island, a stone’s throw from Manhattan, our client’s main objective was to have their living room and den transformed with a family friendly home makeover with mid-century modern tones boasting a formal, yet relaxed spirit
Stepping into the home we found their living room and den both architecturally well appointed yet in need of modern transitional furniture pieces and the pops of color our clients admired, as there was a substantial amount of cool, cold grays in the rooms.
Decor Aid designer Vivian C. approached the design and placement of the pieces sourced to be kid-friendly while remaining sophisticated and practical for entertaining.
“We played off of the clients love for blush pinks, mid-century modern and turquoise. We played with the use of gold and silver metals to mix it up.”
In the living room, we used the prominent bay window and its illuminating natural light as the main architectural focal point, while the fireplace and mantels soft white tone helped inform the minimalist color palette for which we styled the room around.
To add warmth to the living room we played off of the clients love for blush pinks and turquoise while elevating the room with flashes of gold and silver metallic pieces. For a sense of play and to tie the space together we punctuated the kid-friendly living room with an eclectic juxtaposition of colors and materials, from a beautifully patchworked geometric cowhide rug from All Modern, to a whimsical mirror placed over an unexpected, bold geometric credenza, to the blush velvet barrel chair and abstract blue watercolor pillows.
“When sourcing furniture and objects, we chose items that had rounded edges and were shatter proof as it was vital to keep each room’s decor childproof.” Vivian ads.
Their vision for the den remained chic, with comfort and practical functionality key to create an area for the young family to come together.
For the den, our main challenge was working around the pre-existing dark gray sectional sofa. To combat its chunkiness, we played off of the hues in the cubist framed prints placed above and focused on blue and orange accents which complement and play off of each other well. We selected orange storage ottomans in easy to clean, kid-friendly leather to maximize space and functionality. To personalize the appeal of the den we included black and white framed family photos. In the end, the result created a fun, relaxed space where our clients can enjoy family moments or watch a game while taking in the scenic view of their backyard.
For harmony between the rooms, the overall tone for each room is mid-century modern meets bold, yet classic contemporary through the use of mixed materials and fabrications including marble, stone, metals and plush velvet, creating a cozy yet sophisticated enough atmosphere for entertaining family and friends and raising a young children.
“The result od this family friendly room was really fantastic! Adding some greenery, more pillows and throws really made the space pop.” Vivian C. Decor Aid’s Designer
 Penelope Daborn Ltd.

The interior details are simple, elegant, and are understated to display fine craftsmanship throughout the home. The design and finishes are not pretentious - but exactly what you would expect to find in an accomplished Maine artist’s home. Each piece of artwork carefully informed the selections that would highlight the art and contribute to the personality of each space.
© Darren Setlow Photography
 Kristen Knudsen Designs
LIVING ROOM AFTER
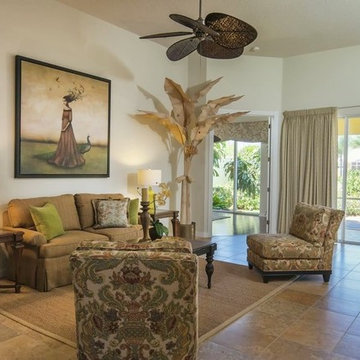
i worked with existing color palette and used custom selected pieces to enhance the style and feel of the home.
Inspiration for a large transitional open concept porcelain tile and beige floor living room remodel in Miami with beige walls, no tv and no fireplace
Inspiration for a large transitional open concept porcelain tile and beige floor living room remodel in Miami with beige walls, no tv and no fireplace
Find the right local pro for your project
 Design Connection, Inc.
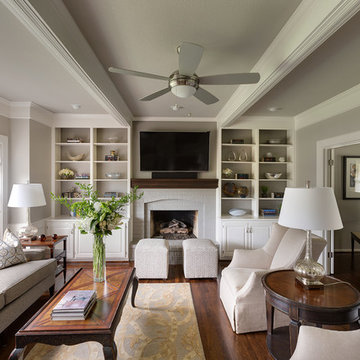
Shawnee homeowners contacted Arlene Ladegaard of Design Connection, Inc. to update their family room which featured all golden oak cabinetry and trim. The furnishings represented the mid-century with well-worn furniture and outdated colors.
The homeowners treasured a few wood pieces that they had artfully chosen for their interest. They wanted to keep these and incorporate them into the new look. These pieces anchored the selection of the new furniture and the design of the remodeled family room.
Because the family room was part of a first floor remodel and the space flowed from one room to the next, the colors in each room needed to blend together. The paint colors tied the rooms together seamlessly. The wood trim was sprayed white and the walls painted a warm soothing gray. The fireplace was painted a darker gray.
A floor plan was created for all the furnishings to meet the homeowners’ preference for comfortable chairs that would focus on the fireplace and television. The design team placed the TV above the mantel for easy viewing from all angles of the room. The team also chose upholstered pieces for their comfort and well-wearing fabrics while ensuring that the older traditional pieces mingled well with the contemporary lamps and new end tables. An area rug anchored the room and gold and warm gray tones add richness and warmth to the new color scheme.
Hunter Douglas wood blinds finished in white to blend with the trim color completed the remodel of this beautiful and updated transitional room.
Design Connection Inc. of Overland Park provided space planning, remodeling, painting, furniture, area rugs, accessories, project management and paint and stain colors.

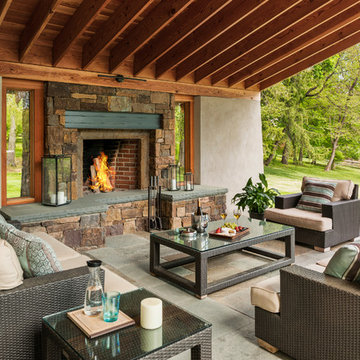
 Archer & Buchanan Architecture, Ltd.
Tom Crane Photography
Example of a mid-sized transitional backyard stone patio design in Philadelphia with a fire pit and a roof extension
Example of a mid-sized transitional backyard stone patio design in Philadelphia with a fire pit and a roof extension
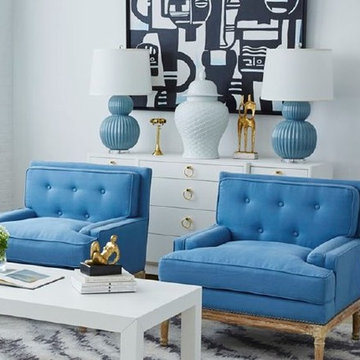
 Designer’s Choice
Our gorgeous high-quality selection of oriental carpets can transform any room and compliment any piece of furniture.


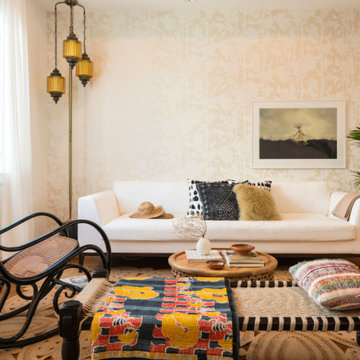
 Wander Designs
Colorful living room full of unique pieces from travels and vintage selections.
Example of a large eclectic living room design
Example of a large eclectic living room design

 Laura Lee Home
Emily Minton Redfield
Example of a mid-sized transitional enclosed dining room design in St Louis with white walls
Example of a mid-sized transitional enclosed dining room design in St Louis with white walls
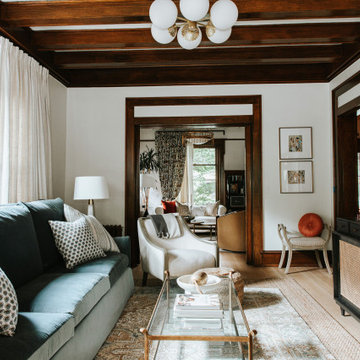
 The Decorator, LLC
This Family Room leads into the library, the two spaces needed to flow into each other.
Everything was selected by The Decorator with the exception of a few pieces we gladly mixed into the space. Over time, those pieces can be upgraded and switched out for something else.
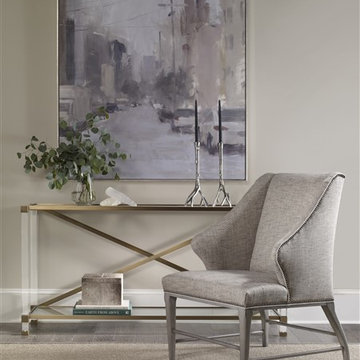 Designer’s Choice
Our gorgeous high-quality selection of oriental carpets can transform any room and compliment any piece of furniture.
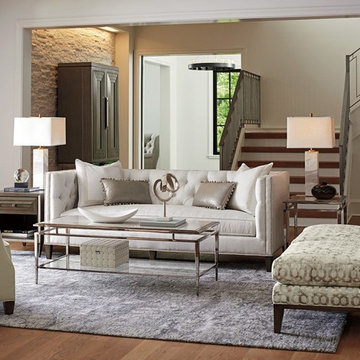 Designer’s Choice
Our gorgeous high-quality selection of oriental carpets can transform any room and compliment any piece of furniture.
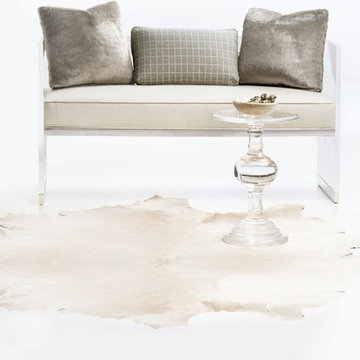 Designer’s Choice
Our gorgeous high-quality selection of oriental carpets can transform any room and compliment any piece of furniture.


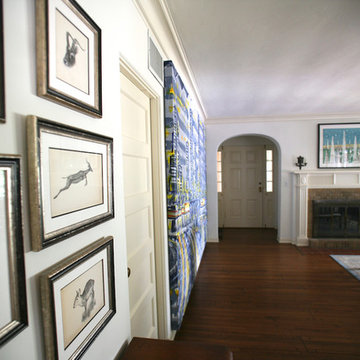
 22 INTERIORS
22 INTERIORS carefully selected, framed, and curated all pieces of art in the home.
Inspiration for a mediterranean living room remodel in Los Angeles
Inspiration for a mediterranean living room remodel in Los Angeles
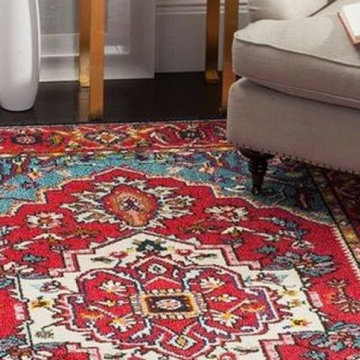 Designer’s Choice
Our gorgeous high-quality selection of oriental carpets can transform any room and compliment any piece of furniture.

 Tutto Interiors
This Project began with the style of this kitchen in mind. The open floor plan gives you a beautiful view of the adjoining rooms. The granite in this kitchen was a happy accident as our original selection was over sold. The color tones in the overall space are light and dark to make for a striking contrast! John Carlson @ Carlson Productions
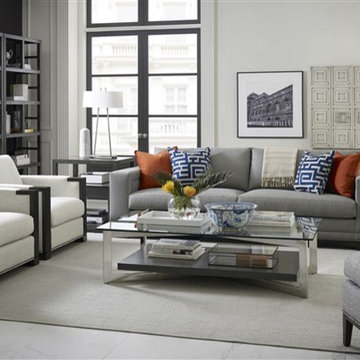 Designer’s Choice
Our gorgeous high-quality selection of oriental carpets can transform any room and compliment any piece of furniture.

Sponsored
Sunbury, OH

J.Holderby - Renovations
Franklin County's Leading General Contractors - 2X Best of Houzz!

 Wamhoff Design | Build
Eat-in kitchen - traditional u-shaped ceramic tile and beige floor eat-in kitchen idea in Houston with an undermount sink, beige cabinets, granite countertops, beige backsplash, stainless steel appliances, an island, multicolored countertops, ceramic backsplash and beaded inset cabinets
 Fran Alexander Interior Design LLC.

Dining area furniture is a mix of new and reused pieces with new fabric. Mid century lighting selections play to the modern feel of the room
Inspiration for a mid-sized contemporary l-shaped dark wood floor and brown floor open concept kitchen remodel in Charlotte with a single-bowl sink, shaker cabinets, white cabinets, quartz countertops, white backsplash, porcelain backsplash, stainless steel appliances, an island and multicolored countertops
Inspiration for a mid-sized contemporary l-shaped dark wood floor and brown floor open concept kitchen remodel in Charlotte with a single-bowl sink, shaker cabinets, white cabinets, quartz countertops, white backsplash, porcelain backsplash, stainless steel appliances, an island and multicolored countertops
 JH Improvements Inc.

Three-piece bathroom remodel project in Aurora, great bright and light tile selection, simple and functional design.
Small minimalist beige tile and porcelain tile porcelain tile and beige floor alcove bathtub photo in Toronto with flat-panel cabinets, white cabinets, a one-piece toilet, quartzite countertops and white countertops
Small minimalist beige tile and porcelain tile porcelain tile and beige floor alcove bathtub photo in Toronto with flat-panel cabinets, white cabinets, a one-piece toilet, quartzite countertops and white countertops
36