
Search results for "Selecting tutors" in Home Design Ideas

 Wood Products Inc
Bowed and flared stained hard maple treads/ poplar risers and stringers. Painted custom oversized newel posts with painted square top turned balusters.

 Winsome Construction
Our most recent modern farmhouse in the west Willamette Valley is what dream homes are made of. Named “Starry Night Ranch” by the homeowners, this 3 level, 4 bedroom custom home boasts of over 9,000 square feet of combined living, garage and outdoor spaces.
Well versed in the custom home building process, the homeowners spent many hours partnering with both Shan Stassens of Winsome Construction and Buck Bailey Design to add in countless unique features, including a cross hatched cable rail system, a second story window that perfectly frames a view of Mt. Hood and an entryway cut-out to keep a specialty piece of furniture tucked out of the way.
From whitewashed shiplap wall coverings to reclaimed wood sliding barn doors to mosaic tile and honed granite, this farmhouse-inspired space achieves a timeless appeal with both classic comfort and modern flair.

 BLDG Workshop Inc.
A home built on one of Canada's most beautiful lakes posed a design challenge. The home had originally been built almost directly in opposition to natural light and views to the lake. While most opinions were to tear the existing home down, BLDG Workshop worked closely with the client to recreate the home in a way that opened it up and became more fitting to the site.
Find the right local pro for your project
 MPdL Studio
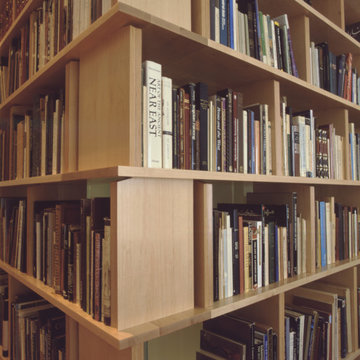
The Back Bay Residence is a 6,300sf four-story row house interior renovation for a culinary artist and a rare book and art collector. The program includes a private residence and multiple rental units. The architecture of the private residence revolves around the need to display an extensive collection of Persian and Renaissance artwork, rare books and manuscripts. As a kind of library and small museum, the walls throughout the residence alternate between relatively taut and continuous surfaces for the display of artwork, to recessed and coffered millwork elements providing shelving spaces for books and art objects. A three-story bookcase tower extends from the second to fourth floor at the stairway core connecting the floors of the private residence and providing a type of viewing promenade throughout the space.


 David Estreich Architects
The study is thus the head of the space. It's glowing glass block facade is an integral window. Display niches on either side invite progression down the hallway. At the end of the hallway separating the den from the kitchen is a library. Spanning floor to ceiling, it provides as a wonderful focal point.




 Heartland Stairways
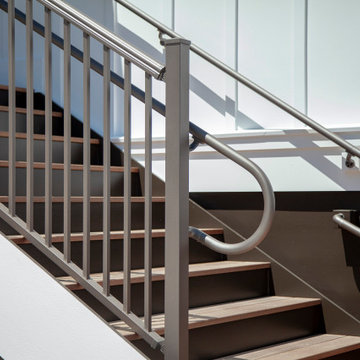
Custom traditional stairway with custom profile handrail, balusters, and newels. Bowed treads throughout stairway. Tyler Rippel Photography
Large elegant wooden curved staircase photo in Louisville with painted risers
Large elegant wooden curved staircase photo in Louisville with painted risers

 Smith & Vansant Architects PC
Rob Karosis Photography
Living room - transitional living room idea in Burlington
Living room - transitional living room idea in Burlington




 Jamie Banfield Interior Designs
http://www.joshlaskophotography.com
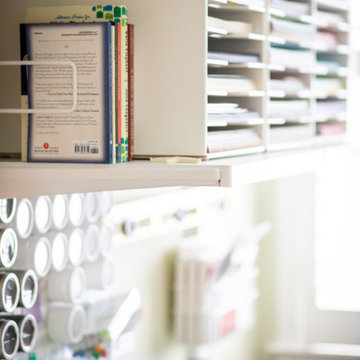
Home design - mid-sized industrial built-in desk dark wood floor home design idea in Vancouver with white walls
Home design - mid-sized industrial built-in desk dark wood floor home design idea in Vancouver with white walls

 Living Interiors
Floor to ceiling bookcase in the entry foyer.
Large elegant home office library photo in San Francisco
Large elegant home office library photo in San Francisco



 Southern Staircase
A unique spiral staircase with a traditional appearance
Staircase - traditional staircase idea in Atlanta
Staircase - traditional staircase idea in Atlanta


 Ariana Fischer Interior Design
Trent Bell Photography
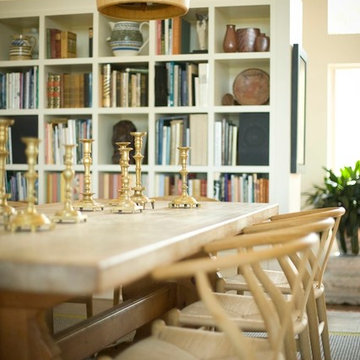
Home design - transitional home design idea in Portland Maine
Home design - transitional home design idea in Portland Maine

 Redhead Design
Stephanie London
Example of a small transitional slate floor entryway design in Baltimore with blue walls
Example of a small transitional slate floor entryway design in Baltimore with blue walls





16