
Search results for "Selection method" in Home Design Ideas


 Matt Fajkus Architecture

The Control/Shift House is perched on the high side of the site which takes advantage of the view to the southeast. A gradual descending path navigates the change in terrain from the street to the entry of the house. A series of low retaining walls/planter beds gather and release the earth upon the descent resulting in a fairly flat level for the house to sit on the top one third of the site. The entry axis is aligned with the celebrated stair volume and then re-centers on the actual entry axis once you approach the forecourt of the house.
The initial desire was for an “H” scheme house with common entertaining spaces bridging the gap between the more private spaces. After an investigation considering the site, program, and view, a key move was made: unfold the east wing of the “H” scheme to open all rooms to the southeast view resulting in a “T” scheme. The new derivation allows for both a swim pool which is on axis with the entry and main gathering space and a lap pool which occurs on the cross axis extending along the lengthy edge of the master suite, providing direct access for morning exercise and a view of the water throughout the day.
The Control/Shift House was derived from a clever way of following the “rules.” Strict HOA guidelines required very specific exterior massing restrictions which limits the lengths of unbroken elevations and promotes varying sizes of masses. The solution most often used in this neighborhood is one of addition - an aggregation of masses and program randomly attached to the inner core of the house which often results in a parasitic plan. The approach taken with the Control/Shift House was to push and pull program/massing to delineate and define the layout of the house. Massing is intentional and reiterated by the careful selection of materiality that tracks through the house. Voids and relief in the plan are a natural result of this method and allow for light and air to circulate throughout every space of the house, even into the most inner core.
Photography: Charles Davis Smith
 Jennifer Garcia Architecture Studio
Built by Bayfair Homes
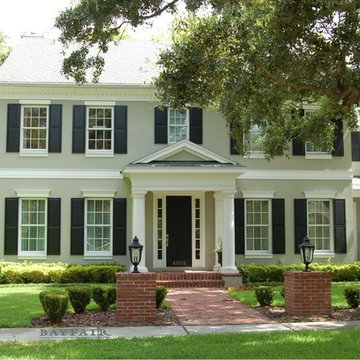
Inspiration for a large timeless gray two-story stucco gable roof remodel in Tampa with a shingle roof
Inspiration for a large timeless gray two-story stucco gable roof remodel in Tampa with a shingle roof
Find the right local pro for your project
 Phases Africa
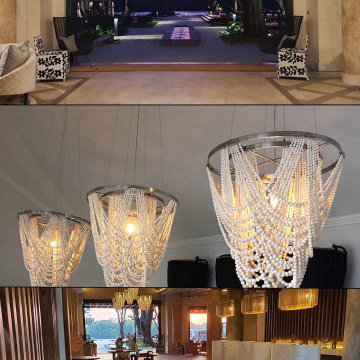
This light fixture features a design of cream-colored clay beads, with additional color options available. The beads are crafted using the stoneware method, which involves hand-rolling each bead, firing them at high temperatures, and then meticulously arranging them onto brushed stainless steel frames. A diverse range of bead sizes, up to seven different dimensions, are utilized to create the elegant draping effect.
The alternative design employs the earthenware method (not seen here) where the beads are similarly hand-rolled but fired at lower temperatures compared to stoneware. This method allows for a broader spectrum of color choices. The earthenware variant also incorporates beads of varying sizes and shapes. For both designs, the same color chart is applicable for color selection.

 Dyer Studio Inc.
Sporty Spa. Texture and pattern from the tile set the backdrop for the soft grey-washed bamboo and custom cast concrete sink. Calm and soothing tones meet active lines and angles- might just be the perfect way to start the day.
 BlueStone Construction, LLC

The major objective of this home was to craft something entirely unique; based on our client’s international travels, and tailored to their ideal lifestyle. Every detail, selection and method was individual to this project. The design included personal touches like a dog shower for their Great Dane, a bar downstairs to entertain, and a TV tucked away in the den instead of on display in the living room.
Great design doesn’t just happen. It’s a product of work, thought and exploration. For our clients, they looked to hotels they love in New York and Croatia, Danish design, and buildings that are architecturally artistic and ideal for displaying art. Our part was to take these ideas and actually build them. Every door knob, hinge, material, color, etc. was meticulously researched and crafted. Most of the selections are custom built either by us, or by hired craftsman.





 WoodHart Interiors & Design, LLC
Featured on Houzz: 'Kitchen of the Week'
Photographer: Dan Farmer

Inspiration for a mid-sized contemporary u-shaped medium tone wood floor and brown floor eat-in kitchen remodel in Boise with flat-panel cabinets, brown cabinets, granite countertops, white backsplash, stone slab backsplash, paneled appliances, an island, an undermount sink and gray countertops
Inspiration for a mid-sized contemporary u-shaped medium tone wood floor and brown floor eat-in kitchen remodel in Boise with flat-panel cabinets, brown cabinets, granite countertops, white backsplash, stone slab backsplash, paneled appliances, an island, an undermount sink and gray countertops


 Werschay Homes

Powder room - small farmhouse gray tile and ceramic tile medium tone wood floor and brown floor powder room idea in Minneapolis with open cabinets, medium tone wood cabinets, a two-piece toilet, gray walls, a vessel sink, wood countertops and brown countertops
 Bella Vita Wine Cellars
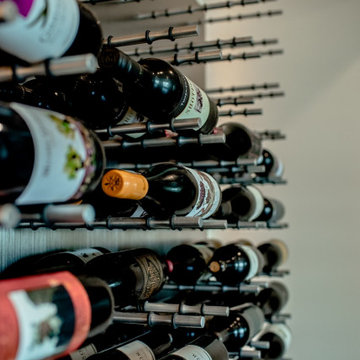
This wine cellar racking has a label-forward design. This is an easy and convenient method to select the desired wine without the hassle of flipping the bottles to view the wine descriptions. Read more: https://www.bellavitawinecellars.com/metal-custom-wine-racks-for-building-elegant-wine-cellars/contemporary-wine-cellars-corona-del-mar/
Bella Vita Wine Cellars
978 La Paz Rd,
Placentia, CA 92870
Business: +1 (714) 798-9858
 SafeTailor- Custom Safes

Created for Conforti’s 100 anniversary, the Rosaline Luxury Series in briar wood is the result of an active synergy between the company and a small number of partners selected in the district “Mobile d’Arte” of Verona. This safe has a classical profile reminiscent of antique furnishing, and values traditional manufacturing methods dating back to the last century. It embodies the perfect choice for all those who want a unique and highly sophisticated product without renouncing to the highest safety standards.
 K Interiors

Mid-sized danish bathroom photo in San Francisco with flat-panel cabinets, light wood cabinets, white walls, an undermount sink, marble countertops and white countertops
 SafeTailor- Custom Safes

Created for Conforti’s 100 anniversary, the Rosaline Luxury Series in briar wood is the result of an active synergy between the company and a small number of partners selected in the district “Mobile d’Arte” of Verona. This safe has a classical profile reminiscent of antique furnishing, and values traditional manufacturing methods dating back to the last century. It embodies the perfect choice for all those who want a unique and highly sophisticated product without renouncing to the highest safety standards.
 SafeTailor- Custom Safes
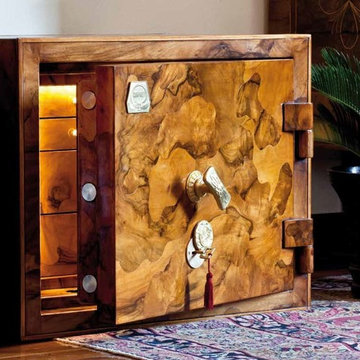
Created for Conforti’s 100 anniversary, the Rosaline Luxury Series in briar wood is the result of an active synergy between the company and a small number of partners selected in the district “Mobile d’Arte” of Verona. This safe has a classical profile reminiscent of antique furnishing, and values traditional manufacturing methods dating back to the last century. It embodies the perfect choice for all those who want a unique and highly sophisticated product without renouncing to the highest safety standards.
 SafeTailor- Custom Safes
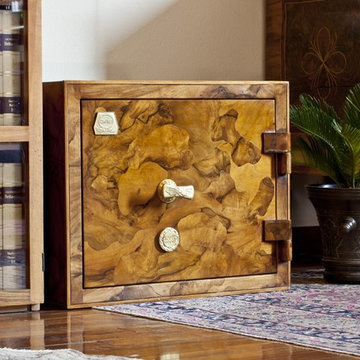
Created for Conforti’s 100 anniversary, the Rosaline Luxury Series in briar wood is the result of an active synergy between the company and a small number of partners selected in the district “Mobile d’Arte” of Verona. This safe has a classical profile reminiscent of antique furnishing, and values traditional manufacturing methods dating back to the last century. It embodies the perfect choice for all those who want a unique and highly sophisticated product without renouncing to the highest safety standards.
2