
Search results for "Selection" in Home Design Ideas
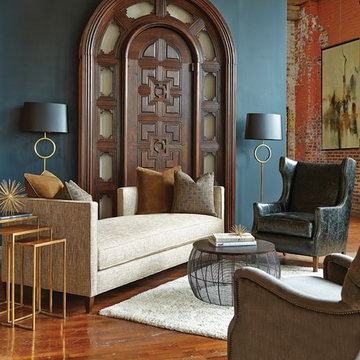
 Chuck Wells & Associates
This room divider/chaise is the perfect conversation starter. Clean lines, extremely comfortable and very stylish.
Minimalist formal and open concept medium tone wood floor living room photo in Denver with multicolored walls, no fireplace and no tv
Minimalist formal and open concept medium tone wood floor living room photo in Denver with multicolored walls, no fireplace and no tv

 Reusch Interior Design
The original Family Room was half the size with heavy dark woodwork everywhere. A major refresh was in order to lighten, brighten, and expand. The custom cabinetry drawings for this addition were a beast to finish, but the attention to detail paid off in spades. One of the first decor items we selected was the wallpaper in the Butler’s Pantry. The green in the trees offset the white in a fresh whimsical way while still feeling classic.
Cincinnati area home addition and remodel focusing on the addition of a Butler’s Pantry and the expansion of an existing Family Room. The Interior Design scope included custom cabinetry and custom built-in design and drawings, custom fireplace design and drawings, fireplace marble selection, Butler’s Pantry countertop selection and cut drawings, backsplash tile design, plumbing selections, and hardware and shelving detailed selections. The decor scope included custom window treatments, furniture, rugs, lighting, wallpaper, and accessories.
 DNB Renovations
The design direction began with the kitchen, where bleached oak cabinetry, Calacatta marble, marble countertops, and professional-grade appliances created the foundation for the home’s overall palette. This refined material selection was carried through the living room, dining room, breakfast areas, and shared spaces to create a cohesive flow that feels modern, warm, elegant, and comfortable. Each bedroom was individually tailored to the family member using it, with carefully selected color palettes, lighting, furnishings, and details that created a more personal atmosphere. DNB also sourced and procured furniture, accessories, artwork, wall coverings, lighting, window treatments, and styling pieces to complete the full home design from start to finish.
Find the right local pro for your project
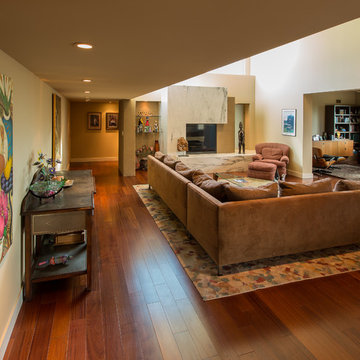
 Ackerman Art & Design
Services provided by Wendy; concept collaboration, finish selections including; all cabinetry, countertops, flooring, paint, plumbing fixtures,tile selection, Original Custom Area Rug Designs, lighting selection, custom furniture design, upholstery, furniture selection; all indoor and outdoor, window covering selection.
Photo Credit: Pat Kofahl
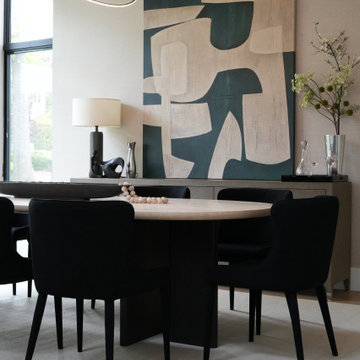 DNB Renovations
The design direction began with the kitchen, where bleached oak cabinetry, Calacatta marble, marble countertops, and professional-grade appliances created the foundation for the home’s overall palette. This refined material selection was carried through the living room, dining room, breakfast areas, and shared spaces to create a cohesive flow that feels modern, warm, elegant, and comfortable. Each bedroom was individually tailored to the family member using it, with carefully selected color palettes, lighting, furnishings, and details that created a more personal atmosphere. DNB also sourced and procured furniture, accessories, artwork, wall coverings, lighting, window treatments, and styling pieces to complete the full home design from start to finish.
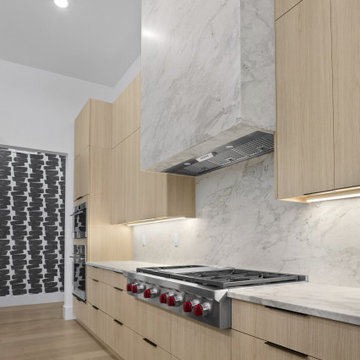 DNB Renovations
The design direction began with the kitchen, where bleached oak cabinetry, Calacatta marble, marble countertops, and professional-grade appliances created the foundation for the home’s overall palette. This refined material selection was carried through the living room, dining room, breakfast areas, and shared spaces to create a cohesive flow that feels modern, warm, elegant, and comfortable. Each bedroom was individually tailored to the family member using it, with carefully selected color palettes, lighting, furnishings, and details that created a more personal atmosphere. DNB also sourced and procured furniture, accessories, artwork, wall coverings, lighting, window treatments, and styling pieces to complete the full home design from start to finish.
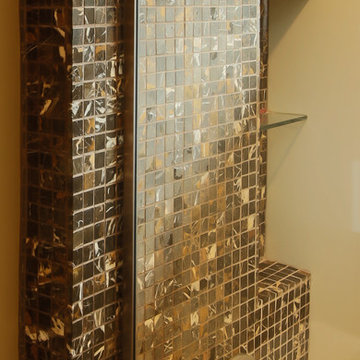 Ackerman Art & Design
Services provided by Wendy; concept collaboration, finish selections including; all cabinetry, countertops, flooring, paint, plumbing fixtures,tile selection, Original Custom Area Rug Designs, lighting selection, custom furniture design, upholstery, furniture selection; all indoor and outdoor, window covering selection.
Photo Credit: Pat Kofahl


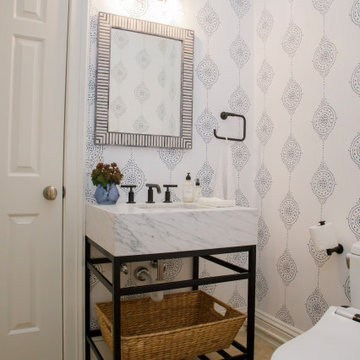

 DNB Renovations
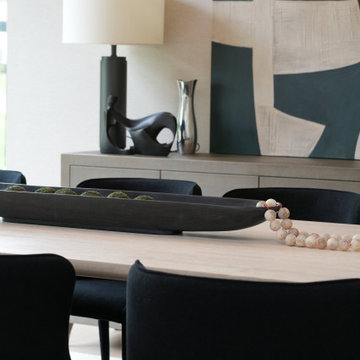
The design direction began with the kitchen, where bleached oak cabinetry, Calacatta marble, marble countertops, and professional-grade appliances created the foundation for the home’s overall palette. This refined material selection was carried through the living room, dining room, breakfast areas, and shared spaces to create a cohesive flow that feels modern, warm, elegant, and comfortable. Each bedroom was individually tailored to the family member using it, with carefully selected color palettes, lighting, furnishings, and details that created a more personal atmosphere. DNB also sourced and procured furniture, accessories, artwork, wall coverings, lighting, window treatments, and styling pieces to complete the full home design from start to finish.
 DNB Renovations
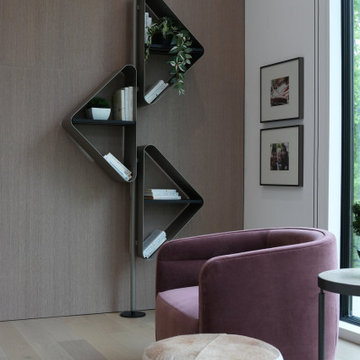
The design direction began with the kitchen, where bleached oak cabinetry, Calacatta marble, marble countertops, and professional-grade appliances created the foundation for the home’s overall palette. This refined material selection was carried through the living room, dining room, breakfast areas, and shared spaces to create a cohesive flow that feels modern, warm, elegant, and comfortable. Each bedroom was individually tailored to the family member using it, with carefully selected color palettes, lighting, furnishings, and details that created a more personal atmosphere. DNB also sourced and procured furniture, accessories, artwork, wall coverings, lighting, window treatments, and styling pieces to complete the full home design from start to finish.

 Treeland Nursery

Alternating Eastern Red Cedar and Live Oak Trees planted and provided by Treeland Nursery.
Design ideas for a rustic landscaping in Dallas.
Design ideas for a rustic landscaping in Dallas.
 DNB Renovations
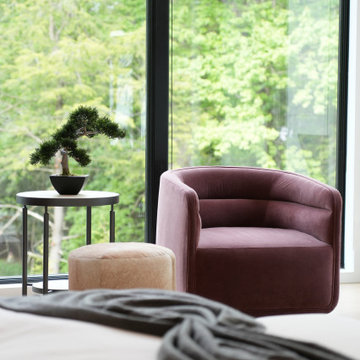
The design direction began with the kitchen, where bleached oak cabinetry, Calacatta marble, marble countertops, and professional-grade appliances created the foundation for the home’s overall palette. This refined material selection was carried through the living room, dining room, breakfast areas, and shared spaces to create a cohesive flow that feels modern, warm, elegant, and comfortable. Each bedroom was individually tailored to the family member using it, with carefully selected color palettes, lighting, furnishings, and details that created a more personal atmosphere. DNB also sourced and procured furniture, accessories, artwork, wall coverings, lighting, window treatments, and styling pieces to complete the full home design from start to finish.


 Reusch Interior Design

The original Family Room was half the size with heavy dark woodwork everywhere. A major refresh was in order to lighten, brighten, and expand. The custom cabinetry drawings for this addition were a beast to finish, but the attention to detail paid off in spades. One of the first decor items we selected was the wallpaper in the Butler’s Pantry. The green in the trees offset the white in a fresh whimsical way while still feeling classic.
Cincinnati area home addition and remodel focusing on the addition of a Butler’s Pantry and the expansion of an existing Family Room. The Interior Design scope included custom cabinetry and custom built-in design and drawings, custom fireplace design and drawings, fireplace marble selection, Butler’s Pantry countertop selection and cut drawings, backsplash tile design, plumbing selections, and hardware and shelving detailed selections. The decor scope included custom window treatments, furniture, rugs, lighting, wallpaper, and accessories.
 DNB Renovations
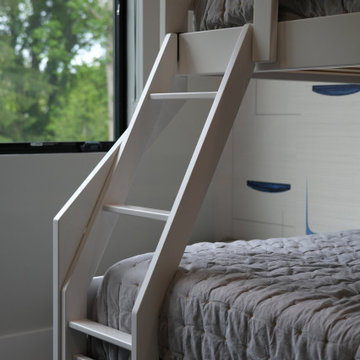
The design direction began with the kitchen, where bleached oak cabinetry, Calacatta marble, marble countertops, and professional-grade appliances created the foundation for the home’s overall palette. This refined material selection was carried through the living room, dining room, breakfast areas, and shared spaces to create a cohesive flow that feels modern, warm, elegant, and comfortable. Each bedroom was individually tailored to the family member using it, with carefully selected color palettes, lighting, furnishings, and details that created a more personal atmosphere. DNB also sourced and procured furniture, accessories, artwork, wall coverings, lighting, window treatments, and styling pieces to complete the full home design from start to finish.
 DNB Renovations
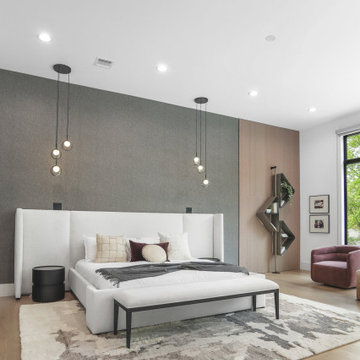
The design direction began with the kitchen, where bleached oak cabinetry, Calacatta marble, marble countertops, and professional-grade appliances created the foundation for the home’s overall palette. This refined material selection was carried through the living room, dining room, breakfast areas, and shared spaces to create a cohesive flow that feels modern, warm, elegant, and comfortable. Each bedroom was individually tailored to the family member using it, with carefully selected color palettes, lighting, furnishings, and details that created a more personal atmosphere. DNB also sourced and procured furniture, accessories, artwork, wall coverings, lighting, window treatments, and styling pieces to complete the full home design from start to finish.
 DNB Renovations
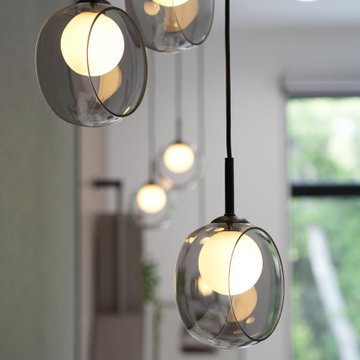
The design direction began with the kitchen, where bleached oak cabinetry, Calacatta marble, marble countertops, and professional-grade appliances created the foundation for the home’s overall palette. This refined material selection was carried through the living room, dining room, breakfast areas, and shared spaces to create a cohesive flow that feels modern, warm, elegant, and comfortable. Each bedroom was individually tailored to the family member using it, with carefully selected color palettes, lighting, furnishings, and details that created a more personal atmosphere. DNB also sourced and procured furniture, accessories, artwork, wall coverings, lighting, window treatments, and styling pieces to complete the full home design from start to finish.
 DNB Renovations
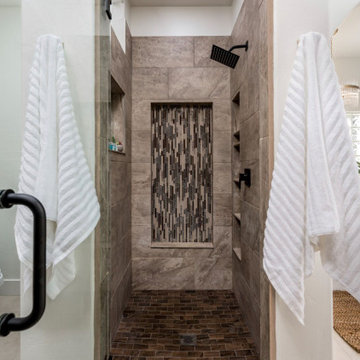
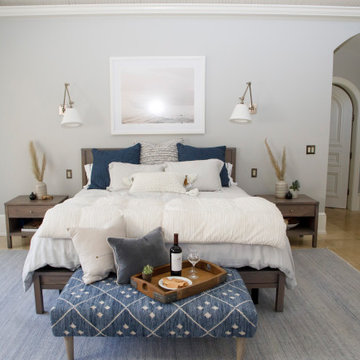
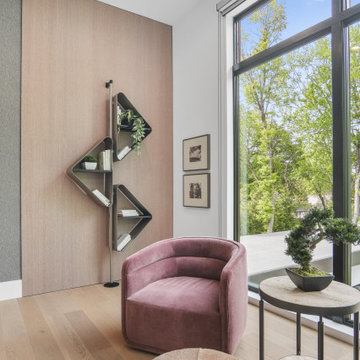
The design direction began with the kitchen, where bleached oak cabinetry, Calacatta marble, marble countertops, and professional-grade appliances created the foundation for the home’s overall palette. This refined material selection was carried through the living room, dining room, breakfast areas, and shared spaces to create a cohesive flow that feels modern, warm, elegant, and comfortable. Each bedroom was individually tailored to the family member using it, with carefully selected color palettes, lighting, furnishings, and details that created a more personal atmosphere. DNB also sourced and procured furniture, accessories, artwork, wall coverings, lighting, window treatments, and styling pieces to complete the full home design from start to finish.
104