
Search results for "Selection" in Home Design Ideas
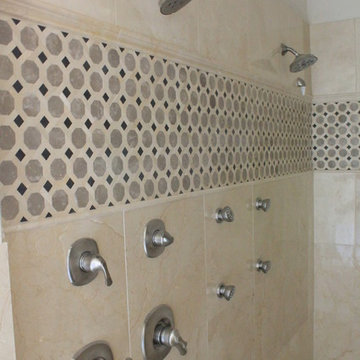
 Soci, LP
Shower Wall Tile:
Soci Select Tile SSK-809 18x18 Crema Marfil Marble Polished
Shower Wall Accent Band:
Soci Select Tile SSH-281 2x12 Crema Marfil Polished Marble Chairrail
Soci Select Tile SSW-902 London Blend Norfolk Pattern Polished Marble Mosaic
Soci Select Tile SSH-285 5/8x12 Crema Marfil Polished Marble Pencil Rail
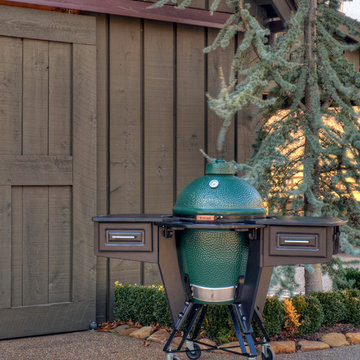
 Select Outdoor Kitchens
Select Outdoor Kitchens "Roost" with a Large Big Green Egg
Patio kitchen - large traditional backyard stone patio kitchen idea in Other with no cover
Patio kitchen - large traditional backyard stone patio kitchen idea in Other with no cover
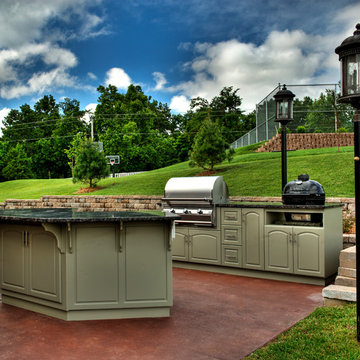 Select Outdoor Kitchens
Select Outdoor Kitchens with a Primo Grill and FireMagic Gas Grill
Patio kitchen - large traditional backyard concrete patio kitchen idea in Other with no cover
Patio kitchen - large traditional backyard concrete patio kitchen idea in Other with no cover
Find the right local pro for your project
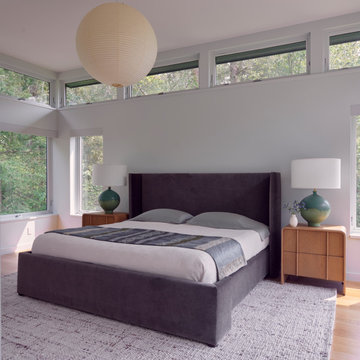
 Pamela Sandler Architect
A light-filled primary suite with a serene, minimalist design, featuring prominent clerestory windows that maximize natural light and views of the surrounding Berkshire woods. A dark, upholstered bed is flanked by warm, slatted wood nightstands, while a soaring ceiling enhances the spaciousness.
 Siding & Windows Group Ltd

Arlington Heights, IL Farm House Style Home completed by Siding & Windows Group in James HardieShingle Siding and HardiePlank Select Cedarmill Lap Siding in ColorPlus Technology Color Mountain Sage and HardieTrim Smooth Boards in ColorPlus Technology Color Sail Cloth. Also remodeled Front Entry with HardiePlank Select Cedarmill Siding in Mountain Sage, Roof, Columns and Railing. Lastly, Replaced Windows with Marvin Ultimate Windows.

 SOLLiD Cabinetry
Shane Baker
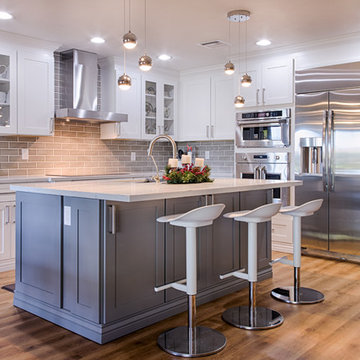
Inspiration for a mid-sized transitional l-shaped light wood floor open concept kitchen remodel in Phoenix with an undermount sink, shaker cabinets, white cabinets, wood countertops, gray backsplash, subway tile backsplash, stainless steel appliances and an island
Inspiration for a mid-sized transitional l-shaped light wood floor open concept kitchen remodel in Phoenix with an undermount sink, shaker cabinets, white cabinets, wood countertops, gray backsplash, subway tile backsplash, stainless steel appliances and an island



 Coats Homes
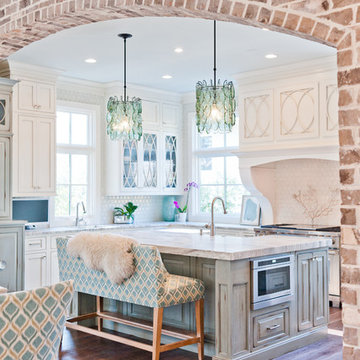
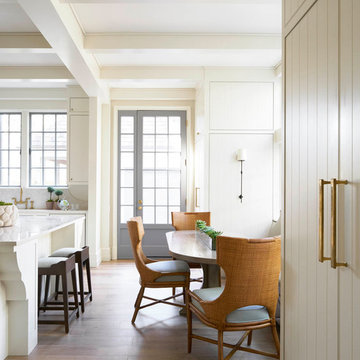
Large transitional u-shaped medium tone wood floor eat-in kitchen photo in Dallas with an island, flat-panel cabinets, white cabinets, quartz countertops, an undermount sink, multicolored backsplash, mosaic tile backsplash and paneled appliances
 Valentini Kids Furniture Brooklyn NY
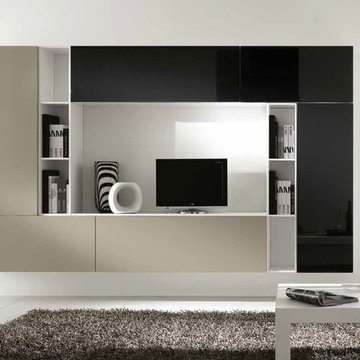
Wall Unit Kubo 51 by Artigian Mobili Italy
Made in Italy
Kubo is a modular wall unit collection represented by ArtigianMobili, large Italian furniture manufacturer world-famous for their innovative entertainment centers. Kubo is remarkable for its modern look, lots of customization options and super functionality, providing great storage opportunities. The Kubo wall unit line is super flexible and can be adjusted to your individual dimensions and creative design ideas. There is a wide selection of units that are available in different dimensions. The variety of units is complemented with enormous color opportunities: all the units can be ordered in either our pre-selected colors or, for the extra charge, even in your custom RAL COLOR, either gloss or matt! Feel free to select from our "as shown" wall unit compositions or activate your reveal individuality building your own entertainment center!
Contact our Office regarding customization of this wall unit - we are always ready to help!
MATERIAL/CONSTRUCTION:
Structure is made of 18 mm (0.7") thick wooden particles melamine panels
Doors & Drawers are made of 18 mm (0.7") thick MDF with Polymeric Finish
Soft closing slow-motion hardware
Lights (if any) CE marked and comply with the directives 93/68/EEC and 92/31/EEC
The starting price is for the Wall Unit Composition Kubo 51 as shown in the main picture in Matt White Lacquer (Structure) and Black / Dove Gloss Polymeric Finishes (Fronts).
Dimensions:
Wall Unit: W115.2" x D14.5" x H71"
TV Space: W53" x H34.5"
 Interiors Group of SW Florida
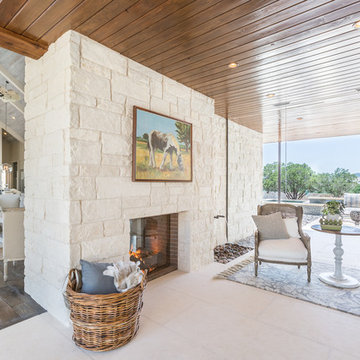

Custom Fireplace design and Ceiling design
Example of a large transitional formal and open concept light wood floor living room design in Miami with white walls, a standard fireplace, a wood fireplace surround and no tv
Example of a large transitional formal and open concept light wood floor living room design in Miami with white walls, a standard fireplace, a wood fireplace surround and no tv
 Select Stone

Example of a mid-sized classic l-shaped medium tone wood floor and brown floor open concept kitchen design in Boston with an undermount sink, beaded inset cabinets, white cabinets, granite countertops, white backsplash, porcelain backsplash, stainless steel appliances and an island
 User

UserExample of a transitional master multicolored floor and double-sink bathroom design in Portland with recessed-panel cabinets, beige cabinets, an undermount sink, white countertops and a built-in vanity


 Select Stone
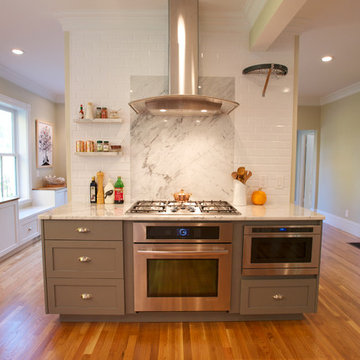
Example of a transitional galley eat-in kitchen design in Boston with a double-bowl sink, marble countertops, white backsplash, stone slab backsplash, stainless steel appliances and gray cabinets
 Southwest Boulder & Stone
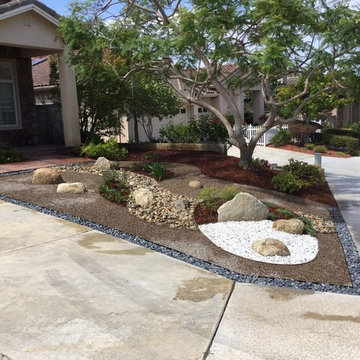
Design & Install done by Modern Zen Garden, Kohei Owatari & Associates (760) 731-0812.
All material provided by Southwest Boulder & Stone (760) 451-3333.
Products Used:
Desert Sand Boulders
Desert Select Boulders
Mexican Beach Pebble, Black (1"-2")
White Ice 3/4" crushed rock
Copper Canyon (1"-3") crushed rock
Gorilla Hair, Shredded Redwood Mulch
 Cusp Interiors
This lovely craftsman style home provided the perfect blank slate for us to elevate with our clients' personalities. On the "must haves" list was add color, make it approachable and cozy, and keep the sunshine pouring in. The front rooms open to each other, so creating a flow connecting the spaces was important - however, giving each space its own twist was priority.
We selected a bold red paint on the exterior of the front door and a classic, chevron-patterned, textured grasscloth for the Entry to set the stage. Lighting and furnishings were layered in for added pops of color and functionality.
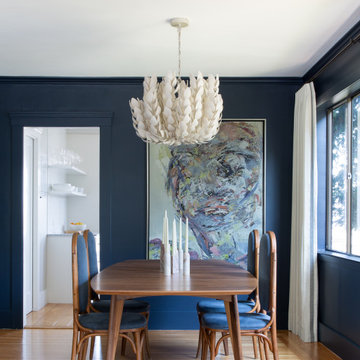
The Living Room furnishings were selected to maximize seating and relaxation. We delivered on color with the addition of an uber comfy, lime green swivel chair and placed it bordering the Living Room and Dining Room so one could join both conversations. The Dining Room walls were painted a moody blue to create a backdrop for chic dinner parties and record listening sessions. Reupholstered vintage dining chairs brought their own stories to the table while a custom made buffet stores oodles of board games and records. Custom window treatments in both spaces added the necessary privacy while allowing the sun to shine through and create the perfect sunny spots for their sweet dog to nap. Adding in artwork provided the fun punctuations in these two areas.
When my client mentioned that she loves to sit out on the deck with a cup of tea and listen to the birds sing, my first thought was - let's have them join you inside! We reimagined the Breakfast Nook seating and created a custom banquette to perch on amongst the sweetest bird themed wallpaper. The Breakfast Nook's color palette of olive green and saturated orange paired with the lovely natural light is calming and perfectly reflective of our client's disposition.

 Garden Gate Landscaping
A complete and eclectic rear garden renovation with a creative blend of formal and natural elements. Formal lawn panel and rose garden, craftsman style wood deck and trellis, homages to Goldsworthy and Stonehenge with large boulders and a large stone cairn, several water features, a Japanese Torii gate, rock walls and steps, vegetables and herbs in containers and a new parking area paved with permeable pavers that feed an underground storage area that in turns irrigates the garden. All this blends into a diverse but cohesive garden.
Designed by Charles W Bowers, Built by Garden Gate Landscaping, Inc. © Garden Gate Landscaping, Inc./Charles W. Bowers
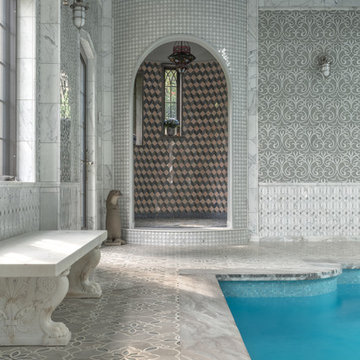
 Artistic Tile
This outstanding Yonkers, NY "natatorium" was designed by Architects Fred Cox and Will Parker in concert with Janet McHugh of Artistic Tile - Downtown NYC 21st St Showroom. This palatial pool-house uses a medley of our proprietary designs, including our Granada pattern in Smoke, Arpell in Bianco Carrara, Danse Lucido, Damask Azul, Valencia Lucido, Fiori in Calacatta Gold, Estrella in Grey and Calacatta Gold field tile. The project was recently featured in Westchester Home.
 Interiors Group of SW Florida
Exterior
Huge transitional white one-story stucco exterior home idea in Miami
Huge transitional white one-story stucco exterior home idea in Miami

100