
Search results for "Selection" in Home Design Ideas

 ForeverLawn of the Carolinas
ForeverLawn synthetic grass between marble tile pavers creates a contemporary pool deck.
This is an example of a mid-sized contemporary drought-tolerant and full sun backyard stone landscaping in Raleigh with a fireplace.
This is an example of a mid-sized contemporary drought-tolerant and full sun backyard stone landscaping in Raleigh with a fireplace.

 LandZen Landscape Design & Construction
Photo of a mid-sized coastal partial sun backyard concrete paver landscaping in San Francisco for summer.

 Kate Jackson Design
Nat Rea
Inspiration for a mid-sized coastal open concept living room remodel in Providence with white walls, a standard fireplace, a stone fireplace and a concealed tv
Inspiration for a mid-sized coastal open concept living room remodel in Providence with white walls, a standard fireplace, a stone fireplace and a concealed tv
Find the right local pro for your project
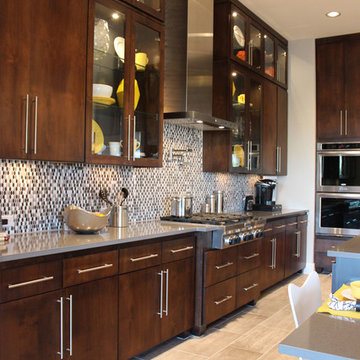
 TaylorCraft Cabinet Door Company
TaylorCraft Cabinet Door Company
Example of a minimalist l-shaped kitchen design in Austin with an undermount sink, flat-panel cabinets, dark wood cabinets, solid surface countertops, multicolored backsplash and stainless steel appliances
Example of a minimalist l-shaped kitchen design in Austin with an undermount sink, flat-panel cabinets, dark wood cabinets, solid surface countertops, multicolored backsplash and stainless steel appliances

 M Interiors
Monica Malone, Prop Styling by Ann Finch
Small transitional galley dark wood floor utility room photo in San Francisco with wood countertops, white walls and a side-by-side washer/dryer
Small transitional galley dark wood floor utility room photo in San Francisco with wood countertops, white walls and a side-by-side washer/dryer

 F2 Furnishings
Example of a mid-sized 1950s master medium tone wood floor and brown floor bedroom design in Calgary with white walls and no fireplace

 Karndean Designflooring
Canadian Urban Oak boast hints of deep blonde, which has been lightly brushed to enhance the natural, light coloring. This versatile product is the perfect all-rounder, complementing all interior styles and would work particularly well in open plan spaces.


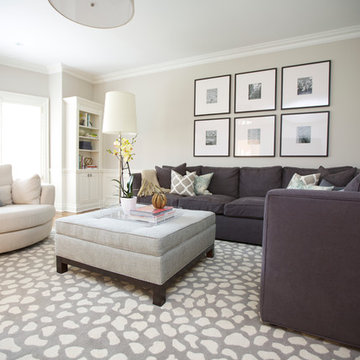
 Fine Interiors By Susan Inc.
Cushions & Fabrics By Fine Interiors By Susan, Design By Barlow Reid Design
Inspiration for a mid-sized timeless formal and enclosed light wood floor living room remodel in Toronto with gray walls, no fireplace and no tv
Inspiration for a mid-sized timeless formal and enclosed light wood floor living room remodel in Toronto with gray walls, no fireplace and no tv
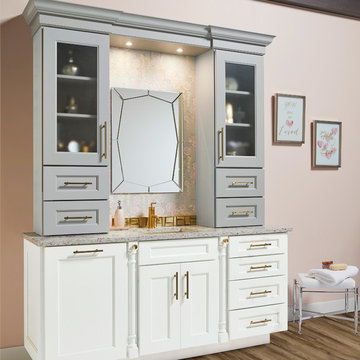
 Wellborn Cabinet, Inc.
Girls need a fully functional bathroom while growing up. Cabinetry is one of the most crucial elements in your bathroom, so it’s crucial that you choose wisely. When thinking long-term for a daughter’s bathroom, a soft color palette with shiny hardware is guaranteed to last and remain relevant even after she leaves for college. From the beautiful, soft colors and great details; she’ll feel like royalty. Creating a bathroom to work for all stages of life was made possible by Wellborn Cabinet using the Bishop door style. The upper cabinetry is finished in Dove paint and detailed with Satin glass which adds another textural element. The lower cabinetry is finished in the newly launched Bright White paint. The floral wallpaper and gold accents tie youthful innocence with aging sophistication.

 Kenny's Tile & Floor Covering
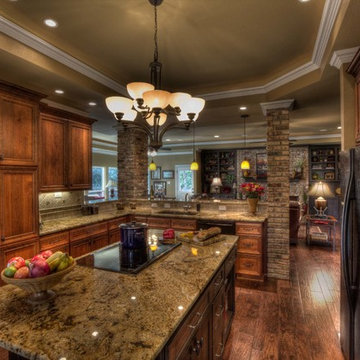
Granite: Lapidus
Mid-sized transitional u-shaped dark wood floor open concept kitchen photo in Kansas City with an undermount sink, beaded inset cabinets, medium tone wood cabinets, granite countertops, beige backsplash, stone tile backsplash, black appliances and an island
Mid-sized transitional u-shaped dark wood floor open concept kitchen photo in Kansas City with an undermount sink, beaded inset cabinets, medium tone wood cabinets, granite countertops, beige backsplash, stone tile backsplash, black appliances and an island
 Homestyle Select Decor
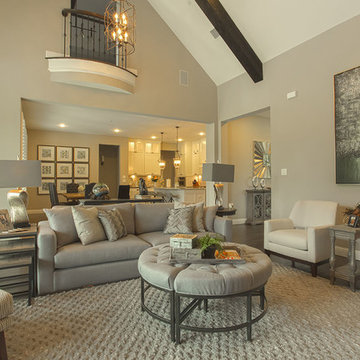
This relaxing family room, designed in shades of gray and ivory, is comfortable and functional for relaxing at home or entertaining. Contemporary pieces coupled with rustic elements help to keep the room cozy.
Photography by Fernando De Los Santos
 Interiors Group of SW Florida
walk up

Wet bar - mid-sized contemporary single-wall beige floor wet bar idea in Miami with an undermount sink, flat-panel cabinets, gray cabinets, granite countertops, gray backsplash and glass tile backsplash
Wet bar - mid-sized contemporary single-wall beige floor wet bar idea in Miami with an undermount sink, flat-panel cabinets, gray cabinets, granite countertops, gray backsplash and glass tile backsplash


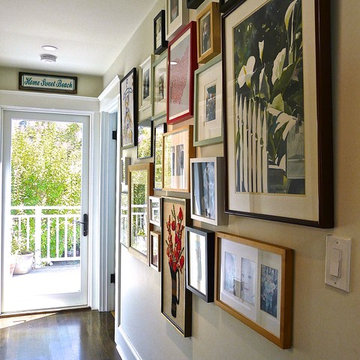 M Interiors
Monica Malone, Prop Styling by Ann Finch
Hallway - small transitional dark wood floor hallway idea in San Francisco with white walls
Hallway - small transitional dark wood floor hallway idea in San Francisco with white walls
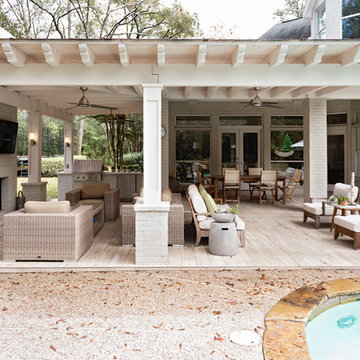
 Monarch & Maker
Inspiration for a mid-sized modern backyard outdoor kitchen deck remodel in Houston with a pergola

 Interior Design Imports
An historic Spanish Colonial residence built in 1925 being redesigned and furnished for a modern-day Southern California family was the challenge. The interiors of the main house needed the backgrounds set and then a timeless collection created for its furnishings. Lifestyle was always a consideration as well as the interiors relating to the strong architecture of the residence. Natural colors such as terra cotta, tans, blues, greens, old red and soft vintage shades were incorporated throughout. Our goal was to maintain the historic character of the residence combining design elements and materials considered classic in Southern California Spanish Colonial architecture. Natural fiber textiles, leathers and woven linens were the predominated upholstery choices. A 7000 square foot basement was added and furnished to provide a gym, Star Wars theater, game areas, spa area and a simulator for indoor golf and other sports.
Antiques were selected throughout the world, fine art from major galleries, custom reproductions fabricated in the old-world style. Collectible carpets were selected for the reclaimed hardwood flooring in all the areas. An estancia and garden over the basement were created and furnished with old world designs and materials as reclaimed woods, terra cotta and French limestone flooring.

 The Selection Center
Inspiration for a mid-sized timeless terra-cotta tile foyer remodel in Philadelphia with yellow walls and a dark wood front door

 Selective Kitchen Design LLC

Robbinsville, NJ Kitchen remodel
Our homeowner wanted to update the builders standard kitchen cabinets, with so many options available we where able to find a perfect blend that fit the budget and met the homeowner's expectations. Mission Maple with cognac finish cabinets matched with Silestone quartz tops created the look of this contemporary townhouse. Many thanks to all who worked on this project, especially our homeowner Peter.
Photography by AJ. Malave
 Glen-Gery Brick

Description: Avignon Handmade Brick by Glen-Gery.
Photographer: Donna Chiarelli
Inspiration for a large timeless white brick exterior home remodel in Philadelphia
Inspiration for a large timeless white brick exterior home remodel in Philadelphia
109