
Search results for "Selection" in Home Design Ideas
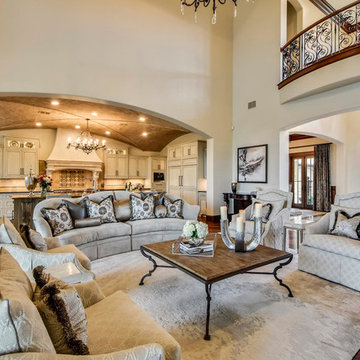
 Interior Selections Austin
Twist Tour
Inspiration for a huge mediterranean open concept medium tone wood floor family room remodel in Austin with white walls and no tv
Inspiration for a huge mediterranean open concept medium tone wood floor family room remodel in Austin with white walls and no tv

 Pete Veilleux, East Bay Wilds
Photo by Pete Veilleux, East Bay Wilds.
'Island Pink' yarrow (Achillea millefolium 'Island Pink') with woolly blue curls (Trichostema lanatum).
Inspiration for a landscaping in San Francisco.
Inspiration for a landscaping in San Francisco.
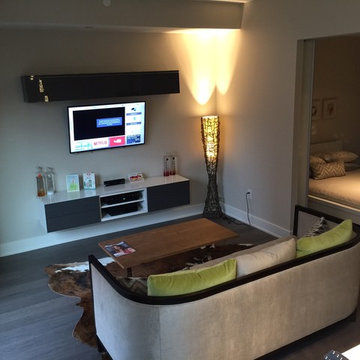
 Fine Interiors By Susan Inc.
Sheer Drapery Panels, Channel Rod Drapery Hardware, Cushion, Fabrics & Design By Fine Interiors
Family room - small contemporary open concept family room idea in Toronto with gray walls, no fireplace and a wall-mounted tv
Family room - small contemporary open concept family room idea in Toronto with gray walls, no fireplace and a wall-mounted tv
Find the right local pro for your project

 Big Rock Landscaping
Adding planters as well as a lined paver pathway to this front entrance elevated the space and adds visual interest to an already stunning home.
This is an example of a large traditional front yard stone flower bed in Salt Lake City.
This is an example of a large traditional front yard stone flower bed in Salt Lake City.
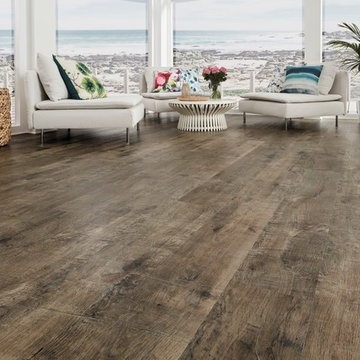
 Karndean Designflooring
This plank boasts a cool, on-trend, grey tone, which was created by applying a bleach wash to the original wood plank. With its matte, textured finish, this product is perfectly suited to modern interiors.
 Kenny's Tile & Floor Covering
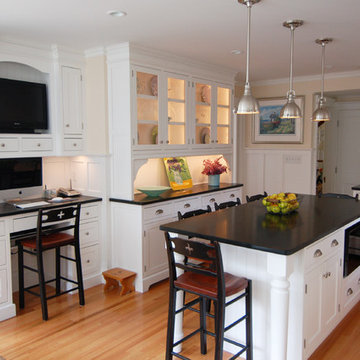
Granite: Absolute Black
Inspiration for a large cottage u-shaped medium tone wood floor enclosed kitchen remodel in Kansas City with raised-panel cabinets, white cabinets, granite countertops, white backsplash, ceramic backsplash, stainless steel appliances and an island
Inspiration for a large cottage u-shaped medium tone wood floor enclosed kitchen remodel in Kansas City with raised-panel cabinets, white cabinets, granite countertops, white backsplash, ceramic backsplash, stainless steel appliances and an island

 monoblok design & interiors

Master bathroom
Small minimalist gray tile and ceramic tile ceramic tile bathroom photo in Other with flat-panel cabinets and beige walls
Small minimalist gray tile and ceramic tile ceramic tile bathroom photo in Other with flat-panel cabinets and beige walls


 Amalia Gal Interior Design
Amy Barnard
Example of a small country master bathroom design in Los Angeles
Example of a small country master bathroom design in Los Angeles
 Select Wood Floors | StairOne
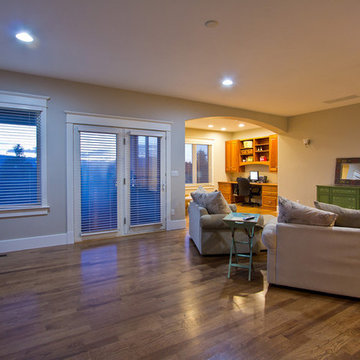
Solid natural grade hickory flooring with Provincial stain by Select Wood Floors.
Inspiration for a large transitional open concept light wood floor family room remodel in Denver with beige walls
Inspiration for a large transitional open concept light wood floor family room remodel in Denver with beige walls
 Select Wood Floors | StairOne
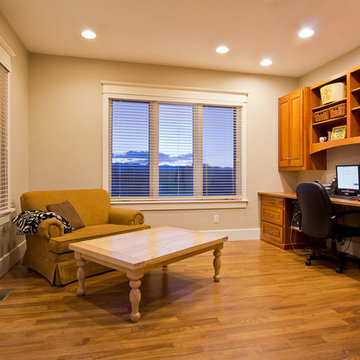
Solid natural grade hickory flooring with Provincial stain by Select Wood Floors.
Mid-sized transitional built-in desk medium tone wood floor home office photo in Denver with beige walls
Mid-sized transitional built-in desk medium tone wood floor home office photo in Denver with beige walls

 Patrick James Hamilton Designs
Jody Kivort
Small elegant enclosed light wood floor living room photo in New York with green walls, a standard fireplace and a stone fireplace
Small elegant enclosed light wood floor living room photo in New York with green walls, a standard fireplace and a stone fireplace


 Interior Selections Austin
Roxanne Gutierrez
Eat-in kitchen - contemporary eat-in kitchen idea in Austin with shaker cabinets, beige cabinets, granite countertops, porcelain backsplash and stainless steel appliances
Eat-in kitchen - contemporary eat-in kitchen idea in Austin with shaker cabinets, beige cabinets, granite countertops, porcelain backsplash and stainless steel appliances


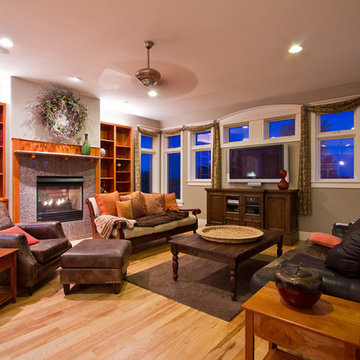 Select Wood Floors | StairOne
Solid natural grade hickory flooring with clear sealer by Select Wood Floors.
Large transitional open concept light wood floor family room photo in Denver with green walls, a two-sided fireplace, a tile fireplace and a wall-mounted tv
Large transitional open concept light wood floor family room photo in Denver with green walls, a two-sided fireplace, a tile fireplace and a wall-mounted tv
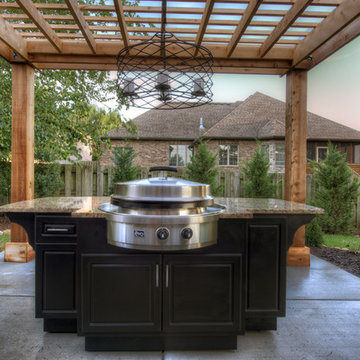
 Select Outdoor Kitchens
Select Outdoor Kitchens and the EVO Grill
Inspiration for a large timeless patio remodel in Kansas City
Inspiration for a large timeless patio remodel in Kansas City
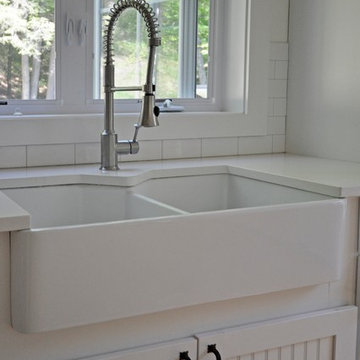
 Decca Interiors
Veronica Decca
Open concept kitchen - large cottage u-shaped light wood floor open concept kitchen idea in New York with a farmhouse sink, shaker cabinets, white cabinets, granite countertops, white backsplash, subway tile backsplash, stainless steel appliances and no island
Open concept kitchen - large cottage u-shaped light wood floor open concept kitchen idea in New York with a farmhouse sink, shaker cabinets, white cabinets, granite countertops, white backsplash, subway tile backsplash, stainless steel appliances and no island
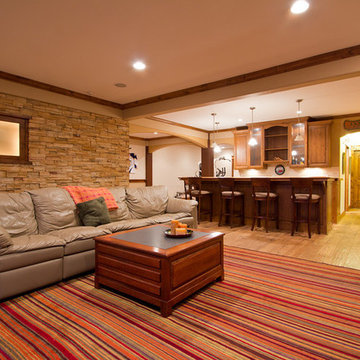 Select Wood Floors | StairOne
DuChateau floors in basement by Select Wood Floors.
Basement - transitional walk-out basement idea in Denver
Basement - transitional walk-out basement idea in Denver

 Cuppett Kilpatrick Architecture + Interior Design
Ryann Ford
Bedroom - farmhouse bedroom idea in Austin with white walls
Bedroom - farmhouse bedroom idea in Austin with white walls

 Christine Vroom Interiors
Inspiration for a transitional u-shaped medium tone wood floor and brown floor kitchen remodel in Los Angeles with an undermount sink, recessed-panel cabinets, white cabinets, white backsplash, mosaic tile backsplash, paneled appliances, an island and white countertops
 Design Connection, Inc.
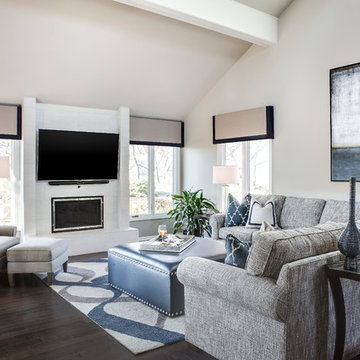
Prior to remodeling, this spacious great room was reminiscent of the 1907’s in both its furnishings and window treatments. While the view from the room is spectacular with windows that showcase a beautiful pond and a large expanse of land with a horse barn, the interior was dated.
Our client loved his space, but knew it needed an update. Before the remodel began, there was a wall that separated the kitchen from the great room. The client desired a more open and fluid floor plan. Arlene Ladegaard, principle designer of Design Connection, Inc., was contacted to help achieve his dreams of creating an open and updated space.
Arlene designed a space that is transitional in style. She used an updated color palette of gray tons to compliment the adjoining kitchen. By opening the space up and unifying design styles throughout, the blending of the two rooms becomes seamless.
Comfort was the primary consideration in selecting the sectional as the client wanted to be able to sit at length for leisure and TV viewing. The side tables are a dark wood that blends beautifully with the newly installed dark wood floors, the windows are dressed in simple treatments of gray linen with navy accents, for the perfect final touch.
With regard to artwork and accessories, Arlene spent many hours at outside markets finding just the perfect accessories to compliment all the furnishings. With comfort and function in mind, each welcoming seat is flanked by a surface for setting a drink – again, making it ideal for entertaining.
Design Connection, Inc. of Overland Park provided the following for this project: space plans, furniture, window treatments, paint colors, wood floor selection, tile selection and design, lighting, artwork and accessories, and as the project manager, Arlene Ladegaard oversaw installation of all the furnishings and materials.
118