
Search results for "Selection" in Home Design Ideas

 Wolf & Wing Interior Design
Scott Benedict

Example of a large ornate u-shaped dark wood floor open concept kitchen design in New York with a farmhouse sink, louvered cabinets, green cabinets, wood countertops, white backsplash, stone tile backsplash, white appliances and a peninsula
Example of a large ornate u-shaped dark wood floor open concept kitchen design in New York with a farmhouse sink, louvered cabinets, green cabinets, wood countertops, white backsplash, stone tile backsplash, white appliances and a peninsula
Find the right local pro for your project
 LandZen Landscape Design & Construction

Design ideas for a mid-sized farmhouse partial sun and drought-tolerant front yard concrete paver landscaping in Other.
 Monarch & Maker
Off the family room, to the right, you'll see the entry way into the master bedroom..
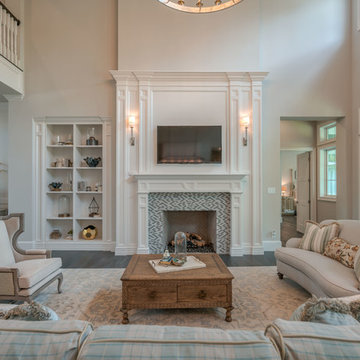
Inspiration for a large coastal formal and open concept dark wood floor and brown floor living room remodel in Houston with white walls, a standard fireplace, a wall-mounted tv and a wood fireplace surround
Inspiration for a large coastal formal and open concept dark wood floor and brown floor living room remodel in Houston with white walls, a standard fireplace, a wall-mounted tv and a wood fireplace surround
 Kenny's Tile & Floor Covering
Granite: New Colonial Dream
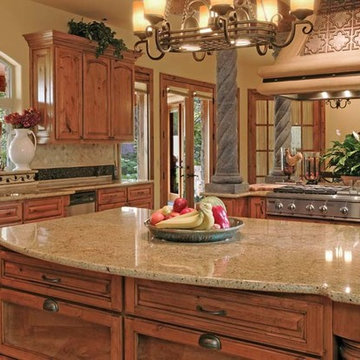
Inspiration for a huge timeless u-shaped travertine floor eat-in kitchen remodel in Kansas City with an undermount sink, raised-panel cabinets, medium tone wood cabinets, granite countertops, beige backsplash, stone tile backsplash, stainless steel appliances and an island
Inspiration for a huge timeless u-shaped travertine floor eat-in kitchen remodel in Kansas City with an undermount sink, raised-panel cabinets, medium tone wood cabinets, granite countertops, beige backsplash, stone tile backsplash, stainless steel appliances and an island




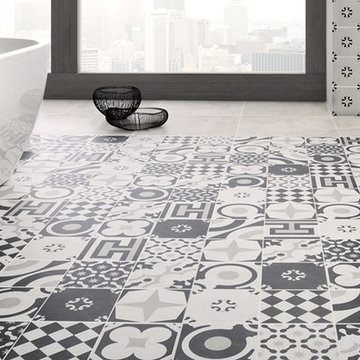
 Select Surfaces Vail
Arizona Tile
Freestanding bathtub - mediterranean cement tile floor and gray floor freestanding bathtub idea in Denver
Freestanding bathtub - mediterranean cement tile floor and gray floor freestanding bathtub idea in Denver
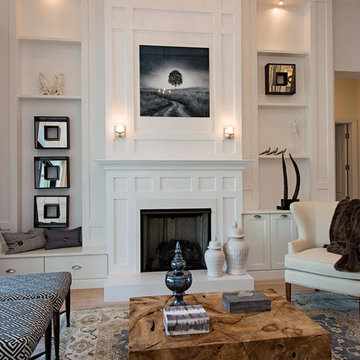
 Interiors Group of SW Florida
Custom Fireplace design and Ceiling design
ec·lec·tic
Large transitional formal and open concept light wood floor living room photo in Miami with white walls, a standard fireplace, a wood fireplace surround and no tv
Large transitional formal and open concept light wood floor living room photo in Miami with white walls, a standard fireplace, a wood fireplace surround and no tv

 Karndean Designflooring
Also known as ‘White Walnut’ this mid tone board offers a lighter option to American Black Walnut, suiting a wider variety of interior styles. The mix of straight and flowery grain patterns make for an opulent design, injecting opulence and class to your home décor.
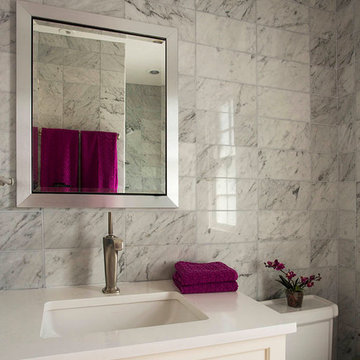
 Heidi Pribell Interiors
Heidi Pribell Interiors puts a fresh twist on classic design serving the major Boston metro area. By blending grandeur with bohemian flair, Heidi creates inviting interiors with an elegant and sophisticated appeal. Confident in mixing eras, style and color, she brings her expertise and love of antiques, art and objects to every project.
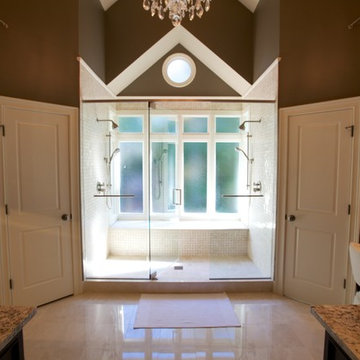
 Addhouse
Symmetry is not an end in and of itself, but sometimes a space just requires it!
Design, color scheme, lighting, and installation by Addhouse.
Photo by Monkeyboy productions


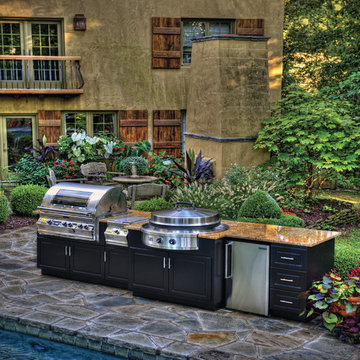
 Select Outdoor Kitchens
Select Outdoor Kitchens Custom Outdoor Kitchen with the EVO Grill, FireMagic E660i Gas Grill, FireMagic Double Side Burner and FireMagic Fridge.
Inspiration for a large timeless backyard natural pool remodel in Other
Inspiration for a large timeless backyard natural pool remodel in Other

 Select Stone
Mid-sized elegant 3/4 marble floor and white floor alcove bathtub photo in Boston with shaker cabinets, white cabinets, a two-piece toilet, blue walls, an undermount sink and granite countertops
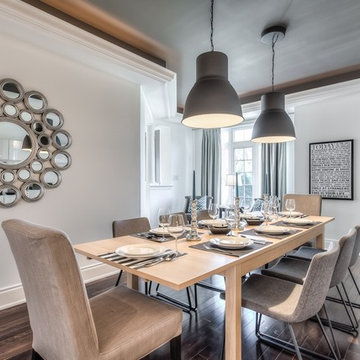
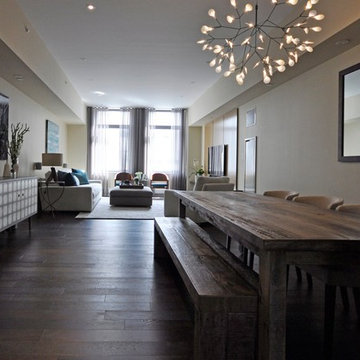
Inspiration for a small contemporary dark wood floor enclosed dining room remodel in Toronto with white walls
 Heidi Pribell Interiors
Heidi Pribell Interiors puts a fresh twist on classic design serving the major Boston metro area. By blending grandeur with bohemian flair, Heidi creates inviting interiors with an elegant and sophisticated appeal. Confident in mixing eras, style and color, she brings her expertise and love of antiques, art and objects to every project.
 Roloff Construction, Inc
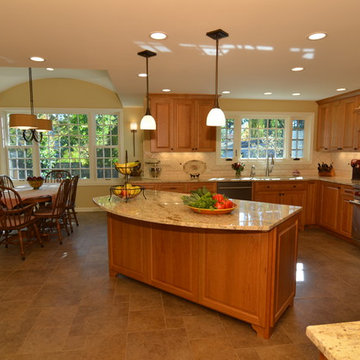
This kitchen is well-balanced, and large enough for all the homeowners family and friends.
Roloff Construction, Inc.
Inspiration for a timeless u-shaped eat-in kitchen remodel in Portland with an undermount sink, raised-panel cabinets, soapstone countertops, black backsplash, porcelain backsplash, stainless steel appliances and medium tone wood cabinets
Inspiration for a timeless u-shaped eat-in kitchen remodel in Portland with an undermount sink, raised-panel cabinets, soapstone countertops, black backsplash, porcelain backsplash, stainless steel appliances and medium tone wood cabinets
 Gabriel Frank

Views all over the place at this property! The sweetwater flagstone patio provides the base while the custom pergola offers up the architecture. Soft, eclectic Mediterranean plants soften and enrich the surroundings.
 Lyons Johnston Associates
Peak Photography
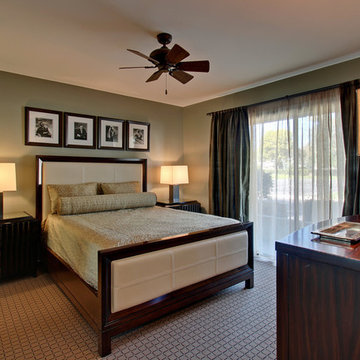
Bedroom - mid-sized transitional guest carpeted bedroom idea in Other with green walls and no fireplace
Bedroom - mid-sized transitional guest carpeted bedroom idea in Other with green walls and no fireplace
115