
Search results for "Selection" in Home Design Ideas
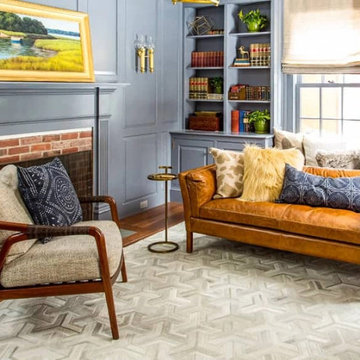
 Vermont Plank Flooring
This renovated farmhouse in the North Shore area of Massachusetts used random-width Select Grade Hickory plank flooring, prefinished with an oil-based, satin finish.
Flooring: Select Hickory Flooring, Mixed 6″, 7″ 8″ & 9″ Widths
Finish: Vermont Plank Flooring Westminster Finish
Photography: Anthony Tieuli

 TCP Custom Outdoor Living
This family wanted a contemporary structure that blended natural elements with with grays and blues. This is a unique structure that turned out beautifully. We went with powder coated 6x6 steel posts hiding all of the base and top plates
creating a seamless transition between the structure and travertine flooring. Due to limitations on spacing we added a built-in granite table with matching powder coated steel frame. This created a unique look and practical application for dining seating. By adding a knee wall with cedar slats it created an intimate nook while keeping everything open.
The modern fireplace and split style kitchen created a great use of space without making if feel crowded.
Appliances: Fire Magic Diamond Echelon series 660 Grill
RCS icemaker, 2 wine fridges and RCS storage doors and drawers
42” Heat Glo Dakota fireplace insert
Cedar T&G ceiling clear coated with rope lighting
Powder coated posts and granite table frame: Slate Gray
Tile Selections:
Accent Wall: Glass tile (Carisma Oceano Stick Glass Mosaic)
Dark Tile: Prisma Griss
Light Tile: Tessuto Linen Beige White
Flooring: Light Ivory Travertine
3cm granite:
Light: Santa Cecilia
Dark: Midnight Grey
Kitchen Appliances:
30" Fire Magic Diamond Series Echelon 660
2 - RCS wine fridges
RCS storage doors and drawers
Fire Place:
36" Dakota heat glo insert
TK Images

 JD Smith Custom Homes
Alcove shower - traditional alcove shower idea in Dallas with an undermount sink, shaker cabinets, gray cabinets and white walls
Find the right local pro for your project
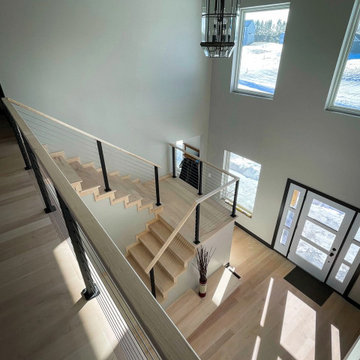 Vermont Plank Flooring
5″ Widths White Maple Plank Flooring in a lovely Medina home.
Flooring: Select White Maple Flooring, 5″ Widths
Custom Stair Treads cut at a 5 degree angle to match design specs for the staircase
Finish: Catamount
Construction by Kevin Lind

 The Artisan Shop, Inc.
North American Maple - Artisan Inset Frame -
Chestnut Stain with Mocha Base Toner -
Maple Veneer Plywood Construction -
Floating Shelf -
Wine Cubbies with StemWare

 Karndean Designflooring
This warm, mid toned board offers a consistent, neutral color. The straight grain detailing allows the product a certain subtlety, which lends itself well to modern and Scandinavian inspired interiors.

 USA Marble LLC
Pool Deck: 6x12 Ivory Select Tumbled Travertine Pavers
Coping: 6x12 Ivory Select Tumbled Travertine Pavers
Spa: 1x1 Ivory Mosaic
Inspiration for a contemporary backyard stone and rectangular aboveground pool remodel in Miami
Inspiration for a contemporary backyard stone and rectangular aboveground pool remodel in Miami



 Vermont Plank Flooring
Select grade, engineered birch floor, pre-finished. Our engineered birch is available in widths up to 12", and can be nailed, stapled, or glued to a wood or concrete substrate. Available unfinished or pre-finished. ----- Call Vermont Plank at 877-645-4317.
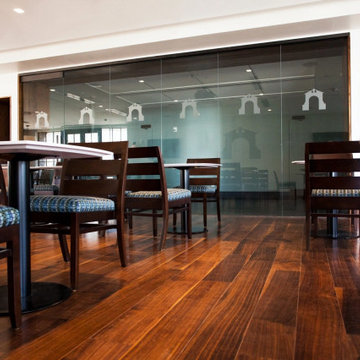 Vermont Plank Flooring
Installed in the newly-opened (March 2018) Padovano Commons, we crafted this engineered floor from Select Grade Rift & Quarter Sawn walnut. The 3/4″ thick planks have a 5mm wear layer, 7″ face, and range in length from 4′ to 12′. Finished with an oil-based, satin-sheen finish.
Flooring: Select Walnut Flooring
Finish: Vermont Plank Flooring Weston Finish

 Beers Flooring
Select Red Oak Hardwood Stair. Refinished with 'white cotton" Rubio Monocoat.
Photo Credit: Tom Konisiewicz Photography
Trendy wooden straight open staircase photo in Baltimore
Trendy wooden straight open staircase photo in Baltimore

 Osborne Construction
GC: Osborne Construction
Architect: C2 Architecture
Design: Kole Made.
Custom Woodwork + Cabinetry: Loubier Design.
http://www.kolemade.com/ http://www.c2-architecture.com/ http://kirk-loubier.squarespace.com/
Photo Credit: http://www.samoberter.com/



 Robert Kaner Interior Design
Tom Powel Imaging
Mid-sized trendy dark wood floor kitchen/dining room combo photo in New York with white walls and no fireplace
Mid-sized trendy dark wood floor kitchen/dining room combo photo in New York with white walls and no fireplace

 Interiors by Popov
Our clients owned a secondary home in Bellevue and decided to do a major renovation as the family wanted to make this their main residence. A decision was made to add 3 bedrooms and an expanded large kitchen to the property. The homeowners were in love with whites and grays, and their idea was to create a soft modern look with transitional elements.
We designed the kitchen layout to capitalize on the view and to meet all of the homeowners requirements. Large open plan kitchen lets in plenty of natural light and lots of space for their 3 boys to run around. We redesigned all the bathrooms, helped the clients with selection of all the finishes, materials, and fixtures for their new home.

 Karndean Designflooring
For a rich, classic dark wood effect, take a look at Winter Oak. Its lovely chocolaty tones add a feeling of depth and sophistication to any room. The realistic grain and gently rippled surface bring you all of the texture and warmth of real timber in a wonderfully durable and hassle free material.

 Hart Habitats
Mood board, with selections, for Russian Hill project.
Living room - transitional living room idea in San Francisco
Living room - transitional living room idea in San Francisco

 Clean Design
Donna Dotan Photography Inc.
Inspiration for an u-shaped dark wood floor kitchen remodel in New York with an undermount sink, shaker cabinets, white cabinets, gray backsplash, subway tile backsplash, stainless steel appliances and an island
Inspiration for an u-shaped dark wood floor kitchen remodel in New York with an undermount sink, shaker cabinets, white cabinets, gray backsplash, subway tile backsplash, stainless steel appliances and an island

50