
Search results for "Selective" in Home Design Ideas

 Jared Nelson
Millcreek Cabinet and Design constructed only the cabinetry. We do not have other information regarding the other finishes such as flooring, wall color, and counters; they were selected by the designer or homeowner.

 Design Loves Detail
Jessie Alexis Photography
Inspiration for a transitional light wood floor home office remodel in Salt Lake City with gray walls
Inspiration for a transitional light wood floor home office remodel in Salt Lake City with gray walls

 Thyme & Place Design LLC
The clients, a young professional couple had lived with this bathroom in their townhome for 6 years. They finally could not take it any longer. The designer was tasked with turning this ugly duckling into a beautiful swan without relocating walls, doors, fittings, or fixtures in this principal bathroom. The client wish list included, better storage, improved lighting, replacing the tub with a shower, and creating a sparkling personality for this uninspired space using any color way except white.
The designer began the transformation with the wall tile. Large format rectangular tiles were installed floor to ceiling on the vanity wall and continued behind the toilet and into the shower. The soft variation in tile pattern is very soothing and added to the Zen feeling of the room. One partner is an avid gardener and wanted to bring natural colors into the space. The same tile is used on the floor in a matte finish for slip resistance and in a 2” mosaic of the same tile is used on the shower floor. A lighted tile recess was created across the entire back wall of the shower beautifully illuminating the wall. Recycled glass tiles used in the niche represent the color and shape of leaves. A single glass panel was used in place of a traditional shower door.
Continuing the serene colorway of the bath, natural rift cut white oak was chosen for the vanity and the floating shelves above the toilet. A white quartz for the countertop, has a small reflective pattern like the polished chrome of the fittings and hardware. Natural curved shapes are repeated in the arch of the faucet, the hardware, the front of the toilet and shower column. The rectangular shape of the tile is repeated in the drawer fronts of the cabinets, the sink, the medicine cabinet, and the floating shelves.
The shower column was selected to maintain the simple lines of the fittings while providing a temperature, pressure balance shower experience with a multi-function main shower head and handheld head. The dual flush toilet and low flow shower are a water saving consideration. The floating shelves provide decorative and functional storage. The asymmetric design of the medicine cabinet allows for a full view in the mirror with the added function of a tri view mirror when open. Built in LED lighting is controllable from 2500K to 4000K. The interior of the medicine cabinet is also mirrored and electrified to keep the countertop clear of necessities. Additional lighting is provided with recessed LED fixtures for the vanity area as well as in the shower. A motion sensor light installed under the vanity illuminates the room with a soft glow at night.
The transformation is now complete. No longer an ugly duckling and source of unhappiness, the new bathroom provides a much-needed respite from the couples’ busy lives. It has created a retreat to recharge and replenish, two very important components of wellness.
Find the right local pro for your project
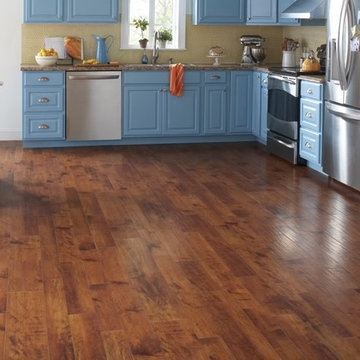
 Karndean Designflooring
Our Art Select Coffee Maple planks feature warm caramel tones and feature grain and knot details throughout. Available in widths of 7" 5" and 4" Coffee Maple is both practical and durable.

 Vermont Plank Flooring
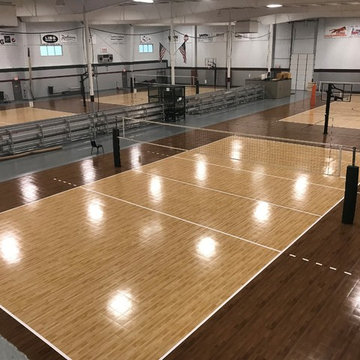
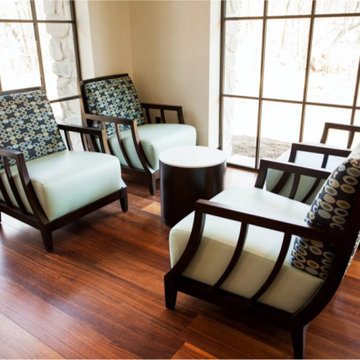
Installed in the newly-opened (March 2018) Padovano Commons, we crafted this engineered floor from Select Grade Rift & Quarter Sawn walnut. The 3/4″ thick planks have a 5mm wear layer, 7″ face, and range in length from 4′ to 12′. Finished with an oil-based, satin-sheen finish.
Flooring: Select Walnut Flooring
Finish: Vermont Plank Flooring Weston Finish

 Jules Duffy Designs
Design: Jules Duffy Design; This kitchen was gutted to the studs and renovated TWICE after 2 burst pipe events! It's finally complete! With windows and doors on 3 sides, the kitchen is flooded with amazing light and beautiful breezes. The finishes were selected from a driftwood palate as a nod to the beach one block away, The limestone floor (beyond practical) dares all to find the sand traveling in on kids' feet. Tons of storage and seating make this kitchen a hub for entertaining. Photography: Laura Moss


 Vermont Plank Flooring
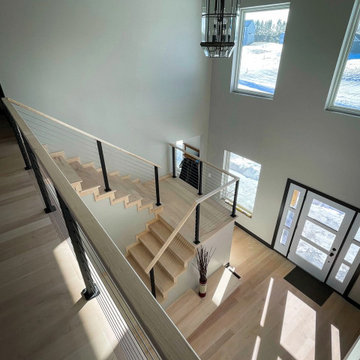
5″ Widths White Maple Plank Flooring in a lovely Medina home.
Flooring: Select White Maple Flooring, 5″ Widths
Custom Stair Treads cut at a 5 degree angle to match design specs for the staircase
Finish: Catamount
Construction by Kevin Lind

 Our Town Plans
Richard Leo Johnson
Inspiration for a cottage single-wall painted wood floor and blue floor breakfast nook remodel in Atlanta with an undermount sink, flat-panel cabinets, beige cabinets and paneled appliances
Inspiration for a cottage single-wall painted wood floor and blue floor breakfast nook remodel in Atlanta with an undermount sink, flat-panel cabinets, beige cabinets and paneled appliances

 VeDco Design Group, Inc
Inspiration for a large contemporary master porcelain tile freestanding bathtub remodel in Chicago with flat-panel cabinets, dark wood cabinets, a vessel sink, beige walls and granite countertops
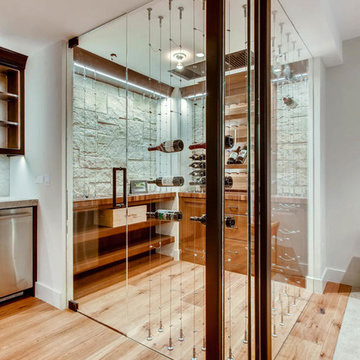
 The Artisan Shop, Inc.
North American Maple - Artisan Inset Frame -
Chestnut Stain with Mocha Base Toner -
Maple Veneer Plywood Construction -
Floating Shelf -
Wine Cubbies with StemWare
 USA Marble LLC
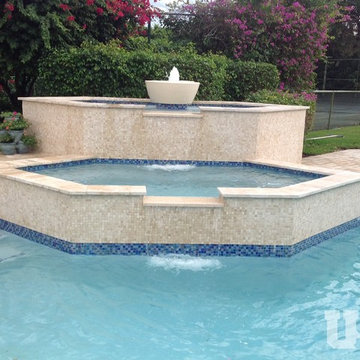
Pool Deck: 6x12 Ivory Select Tumbled Travertine Pavers
Coping: 6x12 Ivory Select Tumbled Travertine Pavers
Spa: 1x1 Ivory Mosaic
Inspiration for a contemporary backyard stone and rectangular aboveground pool remodel in Miami
Inspiration for a contemporary backyard stone and rectangular aboveground pool remodel in Miami


 Beers Flooring
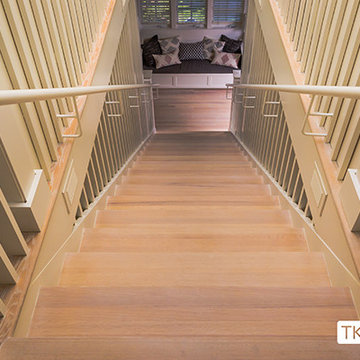
Select Red Oak Hardwood Stair. Refinished with 'white cotton" Rubio Monocoat.
Photo Credit: Tom Konisiewicz Photography
Trendy wooden straight open staircase photo in Baltimore
Trendy wooden straight open staircase photo in Baltimore

 Haley Custom Homes
This elegant Great Room celing is a T&G material that was custom stained, with wood beams to match. The custom made fireplace is surrounded by Full Bed Limestone. The hardwood Floors are imported from Europe

 JMDG Architecture | Planning + Interiors
Interior design by SOCO Interiors. Photography by Giovanni. Built by Stock Development.
Inspiration for a timeless backyard patio kitchen remodel in Miami with a roof extension
Inspiration for a timeless backyard patio kitchen remodel in Miami with a roof extension
 The Artisan Shop, Inc.
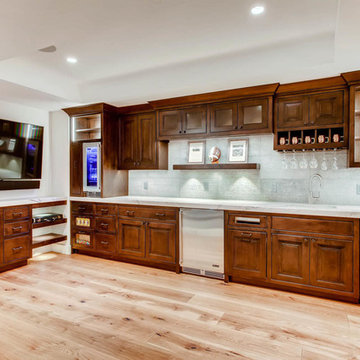
North American Maple - Artisan Inset Frame -
Chestnut Stain with Mocha Base Toner -
Maple Veneer Plywood Construction -
Floating Shelf -
Wine Cubbies with StemWare

 YK Stone Center Inc.
Taj Mahal Quartzite kitchen countertops, Cabinet is a Shaker style in Pure White color, Floor stain is Natural mixed with country white. Backsplash is a 3X6 Crackled Ceramic Tile, by Sonoma Tile, Set in Herington Pattern.
http://galerisablog.com/category/architectural-photography/
 Studio 6 Architects

Design ideas for a large contemporary drought-tolerant and full sun backyard concrete paver landscaping in Orange County.
 Vermont Plank Flooring
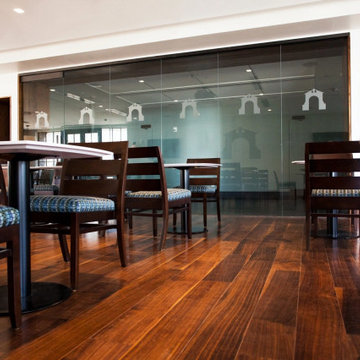
Installed in the newly-opened (March 2018) Padovano Commons, we crafted this engineered floor from Select Grade Rift & Quarter Sawn walnut. The 3/4″ thick planks have a 5mm wear layer, 7″ face, and range in length from 4′ to 12′. Finished with an oil-based, satin-sheen finish.
Flooring: Select Walnut Flooring
Finish: Vermont Plank Flooring Weston Finish
52