
Search results for "Self coloured repose" in Home Design Ideas

 User
arthur rutenberg homes
Example of a mid-sized classic open concept medium tone wood floor family room design in Tampa with beige walls, a standard fireplace, a stone fireplace and a wall-mounted tv
Example of a mid-sized classic open concept medium tone wood floor family room design in Tampa with beige walls, a standard fireplace, a stone fireplace and a wall-mounted tv

 Kitchen Designs by Ken Kelly, Inc. (CKD, CBD, CR)
kitchendesigns.com -
Designed by Kitchen Designs by Ken Kelly
Large trendy u-shaped medium tone wood floor open concept kitchen photo in New York with medium tone wood cabinets, stainless steel appliances, a farmhouse sink, brown backsplash, an island, flat-panel cabinets, granite countertops and stone slab backsplash
Large trendy u-shaped medium tone wood floor open concept kitchen photo in New York with medium tone wood cabinets, stainless steel appliances, a farmhouse sink, brown backsplash, an island, flat-panel cabinets, granite countertops and stone slab backsplash

Find the right local pro for your project

 Natalie V for Men At Work
Lisa Petrole Photography
Inspiration for a mid-sized contemporary galley medium tone wood floor kitchen remodel in Toronto with a double-bowl sink, flat-panel cabinets, dark wood cabinets, quartz countertops, gray backsplash, ceramic backsplash, stainless steel appliances and a peninsula
Inspiration for a mid-sized contemporary galley medium tone wood floor kitchen remodel in Toronto with a double-bowl sink, flat-panel cabinets, dark wood cabinets, quartz countertops, gray backsplash, ceramic backsplash, stainless steel appliances and a peninsula

 Lindsay Chambers Design
, Roger Davies Photography
Freestanding bathtub - mid-sized transitional master white tile and marble tile marble floor and white floor freestanding bathtub idea in Los Angeles with a two-piece toilet, gray walls, an undermount sink, a hinged shower door, shaker cabinets, purple cabinets and marble countertops
Freestanding bathtub - mid-sized transitional master white tile and marble tile marble floor and white floor freestanding bathtub idea in Los Angeles with a two-piece toilet, gray walls, an undermount sink, a hinged shower door, shaker cabinets, purple cabinets and marble countertops

 Dawson & Clinton
The design for this home in Palo Alto looked to create a union between the interior and exterior, blending the spaces in such a way as to allow residents to move seamlessly between the two environments. Expansive glazing was used throughout the home to complement this union, looking out onto a swimming pool centrally located within the courtyard.
Within the living room, a large operable skylight brings in plentiful sunlight, while utilizing self tinting glass that adjusts to various lighting conditions throughout the day to ensure optimal comfort.
For the exterior, a living wall was added to the garage that continues into the backyard. Extensive landscaping and a gabion wall was also created to provide privacy and contribute to the sense of the home as a tranquil oasis.

 Tracey Rapisardi Design
Small cottage chic blue one-story wood exterior home photo in Tampa with a shed roof

Sponsored
Westerville, OH

Custom Home Works
Franklin County's Award-Winning Design, Build and Remodeling Expert
 User
Large transitional beige two-story mixed siding house exterior photo in Houston with a hip roof and a metal roof

 Benson Homes LLC
Our clients dreamed of a timeless and classy master bathroom reminiscent of a high-end hotel or resort. They felt their existing bathroom was too large and outdated. We helped them create a space that was efficient and classic with neutral colors to provide a clean look that won’t go out of style.
Fun facts:
- The toilet opens automatically when you approach it, is self-cleaning, and has a seat warmer.
- The floors are heated.
- We created a 4” ledge around their sink for more space to store toiletries.

 Allen Construction
Architect: Edward Pitman Architects
Builder: Allen Constrruction
Photos: Jim Bartsch Photography
Example of an island style master dark wood floor bedroom design in Santa Barbara with beige walls and a two-sided fireplace
Example of an island style master dark wood floor bedroom design in Santa Barbara with beige walls and a two-sided fireplace

 Schmidke Construction & Contracting, LLC
Living room - transitional medium tone wood floor and brown floor living room idea with yellow walls, a standard fireplace, a stone fireplace and a wall-mounted tv

 IDS Remodeling Inc.
Pixel Light Studio
Example of a mid-sized arts and crafts 3/4 white tile and subway tile ceramic tile alcove shower design in Portland with an undermount sink, shaker cabinets, white cabinets, quartz countertops, a two-piece toilet and purple walls
Example of a mid-sized arts and crafts 3/4 white tile and subway tile ceramic tile alcove shower design in Portland with an undermount sink, shaker cabinets, white cabinets, quartz countertops, a two-piece toilet and purple walls

 John Wieland Homes and Neighborhoods
This bedroom doubles as a perfect den for the rock-and-roll fan!
Wall Color: Repose Gray by Sherwin-Williams
Trim Color: Black Fox by Sherwin-Williams
Shelving Color: Gauntlet Gray by Sherwin-Williams
Shelving Topper: New Ebony Stain by Sherwin-Williams
Flooring: Kingston Oak by Shaw

Sponsored
Columbus, OH

Wannemacher Interiors
Customized Award-Winning Interior Design Solutions in Franklin Cnty OH

Inspiration for a mid-sized modern light wood floor and beige floor hallway remodel in New York with beige walls




 Store with Style
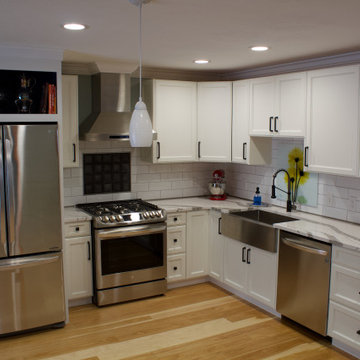
This customer acquired all of his materials from us and took care of the install on his own. The results speak for themselves!
Mid-sized transitional l-shaped light wood floor and beige floor eat-in kitchen photo in Cleveland with a farmhouse sink, recessed-panel cabinets, white cabinets, quartz countertops, white backsplash, ceramic backsplash, stainless steel appliances, no island and white countertops
Mid-sized transitional l-shaped light wood floor and beige floor eat-in kitchen photo in Cleveland with a farmhouse sink, recessed-panel cabinets, white cabinets, quartz countertops, white backsplash, ceramic backsplash, stainless steel appliances, no island and white countertops


 Creative Homes
Bathroom - mid-sized contemporary master bathroom idea in Minneapolis with a drop-in sink, flat-panel cabinets, white cabinets, granite countertops, a one-piece toilet and beige walls
124