
Search results for "Self coloured repose" in Home Design Ideas

 Tracy Berman Interiors
This gorgeous beach condo sits on the banks of the Pacific ocean in Solana Beach, CA. The previous design was dark, heavy and out of scale for the square footage of the space. We removed an outdated bulit in, a column that was not supporting and all the detailed trim work. We replaced it with white kitchen cabinets, continuous vinyl plank flooring and clean lines throughout. The entry was created by pulling the lower portion of the bookcases out past the wall to create a foyer. The shelves are open to both sides so the immediate view of the ocean is not obstructed. New patio sliders now open in the center to continue the view. The shiplap ceiling was updated with a fresh coat of paint and smaller LED can lights. The bookcases are the inspiration color for the entire design. Sea glass green, the color of the ocean, is sprinkled throughout the home. The fireplace is now a sleek contemporary feel with a tile surround. The mantel is made from old barn wood. A very special slab of quartzite was used for the bookcase counter, dining room serving ledge and a shelf in the laundry room. The kitchen is now white and bright with glass tile that reflects the colors of the water. The hood and floating shelves have a weathered finish to reflect drift wood. The laundry room received a face lift starting with new moldings on the door, fresh paint, a rustic cabinet and a stone shelf. The guest bathroom has new white tile with a beachy mosaic design and a fresh coat of paint on the vanity. New hardware, sinks, faucets, mirrors and lights finish off the design. The master bathroom used to be open to the bedroom. We added a wall with a barn door for privacy. The shower has been opened up with a beautiful pebble tile water fall. The pebbles are repeated on the vanity with a natural edge finish. The vanity received a fresh paint job, new hardware, faucets, sinks, mirrors and lights. The guest bedroom has a custom double bunk with reading lamps for the kiddos. This space now reflects the community it is in, and we have brought the beach inside.

 CHACOL, Inc.
Christa Mae Holmes
Example of a small minimalist medium tone wood floor great room design in Los Angeles with white walls
Example of a small minimalist medium tone wood floor great room design in Los Angeles with white walls

 skip knoll inc professional remodeling
Inspiration for a mid-sized transitional master white tile and porcelain tile porcelain tile and white floor alcove shower remodel with recessed-panel cabinets, white cabinets, a two-piece toilet, blue walls, an undermount sink and quartz countertops
Find the right local pro for your project

 Starr Custom Homes
A sister home to DreamDesign 44, DreamDesign 45 is a new farmhouse that fits right in with the historic character of Ortega. A detached two-car garage sits in the rear of the property. Inside, four bedrooms and three baths combine with an open-concept great room and kitchen over 3000 SF. The plan also features a separate dining room and a study that can be used as a fifth bedroom.

 Marilyn Hill Interiors
Interior Designer: Marilyn Kimberly Hill
Builder: RMB Building & Design
Photographer: G. Frank Hart Photography
Example of a large beach style formal and open concept light wood floor living room design in Nashville with gray walls, a standard fireplace, a stone fireplace and a wall-mounted tv
Example of a large beach style formal and open concept light wood floor living room design in Nashville with gray walls, a standard fireplace, a stone fireplace and a wall-mounted tv
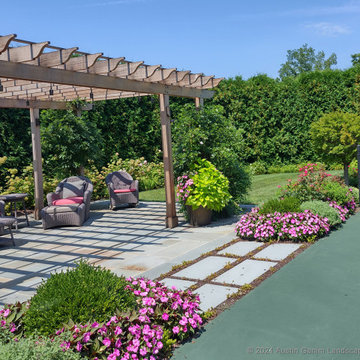
 Austin Ganim Landscape Design, LLC
A band of pale pink hydrangea takes advantage of the shade from the pergola, while bright bublegum pink petunias bask in the sun at the edge of the tennis court. Self watering planters add color add a pop of color to the patio.
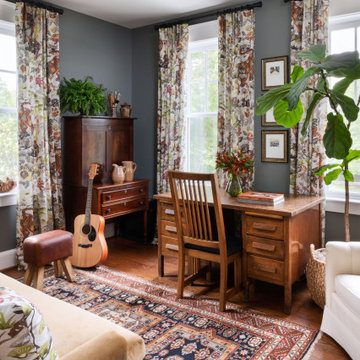
 Moore Architects, PC
Photos: Robert Radifera Photography
Example of a classic home office design in DC Metro
Example of a classic home office design in DC Metro



 Cabochon Surfaces & Fixtures
3x12 Herringbone in Statuary marble carries into this curbless open shower and meets 3x6 subway tile which carries up the wall. Repose glass in Cucumber provides a pop of color at the niche.

 Eastside Design & Build Inc.
Inspiration for a small modern u-shaped ceramic tile enclosed kitchen remodel in New York with an undermount sink, flat-panel cabinets, gray cabinets, granite countertops, gray backsplash, matchstick tile backsplash, stainless steel appliances and no island

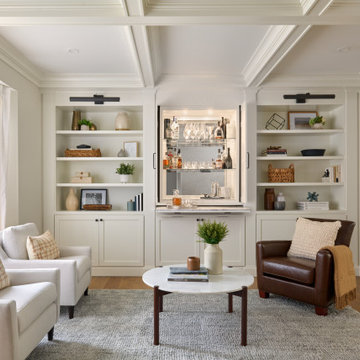
 Stephanie Alegre Interiors
Casual yet refined living room with custom built-in, custom hidden bar, coffered ceiling, custom storage, picture lights. Natural elements.
Inspiration for a large coastal open concept coffered ceiling and medium tone wood floor living room remodel in New York with a bar and white walls
Inspiration for a large coastal open concept coffered ceiling and medium tone wood floor living room remodel in New York with a bar and white walls

 User
Back hall of the home of Alabam Symphony's Decorators ShowHouse. The Nerve center of the home was designed with color, recycling, reuse and attention restoration theory in mind. 90% of the items in the space are recycled, recyclable, reused in a new way, or locally created. Laurl Self
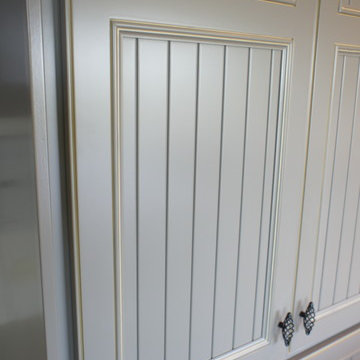
 Pride&Joy Home Improvements
The color is Ben Moore "Nobody's Fault Gray"
Then we added a cream glaze to highlight. Wire knobs and self closing hinges.. This kitchen was "Refaced".

Sponsored
Sunbury, OH

J.Holderby - Renovations
Franklin County's Leading General Contractors - 2X Best of Houzz!

 LA Modern Kitchen by MEF
Large minimalist galley enclosed kitchen photo in Los Angeles with marble countertops, white backsplash, stone slab backsplash, white appliances and an island

 Yard Art, Inc
The Anfora water feature has a classic look. Add soothing water sounds to your outdoor space.
Inspiration for a mid-sized traditional partial sun backyard mulch water fountain landscape in San Francisco for spring.
Inspiration for a mid-sized traditional partial sun backyard mulch water fountain landscape in San Francisco for spring.

 Structure Home
This Magnificent Spanish Colonial Estate Is An Exclusive 6,755 sq.ft. Custom Home in Thousand Oaks, CA. Mountain And Valley Vistas Unfold Along Entry Drive, Which Is Lined With A Charming Vineyard. This Sprawling 7.47 Acre Estate Boasts A Main House, A Guest Casita, Elegant Pool And Large Motor Courtyard With A Four-Bay Garage. This Custom Home's Architecture And Amenities Blend Exquisite Centuries-Old Detail And Craftsmanship With The Best of Today's Easy Living Style. The Spacious Interior Home Has Five Bedrooms With Suite Baths, Library Or Office, Game Room, Garden/Craft Room, Breakfast Room, Spacious Gourmet Kitchen And Large Family Room. The Master Suite With Private Retreat Or Gym Is Conveniently Located On The Entry Level. The Home Is Infused With Authentic Old World Charm Throughout. A Generous Use of Outdoor Covered Areas Create Delightful Living Spaces and Contribute To The Estate's Total 10,839 Square Feet of Covered Living Area.
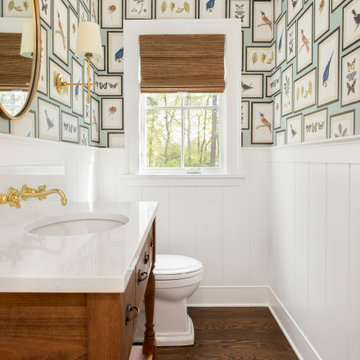
 Amy Troute Inspired Interior Design
ATIID collaborated with these homeowners to curate new furnishings throughout the home while their down-to-the studs, raise-the-roof renovation, designed by Chambers Design, was underway. Pattern and color were everything to the owners, and classic “Americana” colors with a modern twist appear in the formal dining room, great room with gorgeous new screen porch, and the primary bedroom. Custom bedding that marries not-so-traditional checks and florals invites guests into each sumptuously layered bed. Vintage and contemporary area rugs in wool and jute provide color and warmth, grounding each space. Bold wallpapers were introduced in the powder and guest bathrooms, and custom draperies layered with natural fiber roman shades ala Cindy’s Window Fashions inspire the palettes and draw the eye out to the natural beauty beyond. Luxury abounds in each bathroom with gleaming chrome fixtures and classic finishes. A magnetic shade of blue paint envelops the gourmet kitchen and a buttery yellow creates a happy basement laundry room. No detail was overlooked in this stately home - down to the mudroom’s delightful dutch door and hard-wearing brick floor.
Photography by Meagan Larsen Photography

Sponsored
Columbus, OH

Hope Restoration & General Contracting
Columbus Design-Build, Kitchen & Bath Remodeling, Historic Renovations
 Atlantic Designs
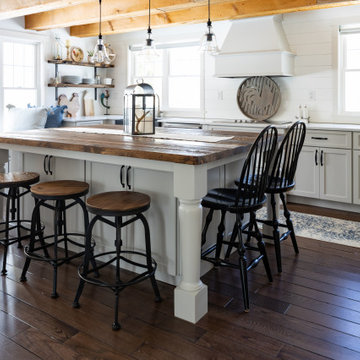
Eat-in kitchen - large farmhouse l-shaped dark wood floor, brown floor and exposed beam eat-in kitchen idea in Portland Maine with a farmhouse sink, shaker cabinets, gray cabinets, marble countertops, white backsplash, shiplap backsplash, stainless steel appliances, an island and white countertops

 Soloway Designs Inc | Architecture + Interiors AIA
Kitchen Island
Open concept kitchen - southwestern u-shaped travertine floor open concept kitchen idea in Phoenix with an undermount sink, flat-panel cabinets, medium tone wood cabinets, granite countertops, stone tile backsplash, stainless steel appliances and an island
Open concept kitchen - southwestern u-shaped travertine floor open concept kitchen idea in Phoenix with an undermount sink, flat-panel cabinets, medium tone wood cabinets, granite countertops, stone tile backsplash, stainless steel appliances and an island

 Donald Lococo Architects
Open concept kitchen - contemporary l-shaped open concept kitchen idea in DC Metro with an undermount sink, flat-panel cabinets, light wood cabinets, white backsplash and stainless steel appliances
201