
Search results for "Self coloured repose" in Home Design Ideas

 Kitchen Kraft
Tracy Yohe
Large transitional u-shaped dark wood floor open concept kitchen photo in Columbus with a farmhouse sink, white cabinets, marble countertops, white backsplash, stainless steel appliances, an island, beaded inset cabinets and stone tile backsplash
Large transitional u-shaped dark wood floor open concept kitchen photo in Columbus with a farmhouse sink, white cabinets, marble countertops, white backsplash, stainless steel appliances, an island, beaded inset cabinets and stone tile backsplash

 Marc Rutenberg Homes
Inspiration for a mid-sized transitional open concept slate floor living room remodel in Tampa with beige walls, no fireplace and a wall-mounted tv
Inspiration for a mid-sized transitional open concept slate floor living room remodel in Tampa with beige walls, no fireplace and a wall-mounted tv

 Architectural Gardens, Inc
Low maintenance and colorful shade perennials are planted in naturalistic swaths between existing trees. Privacy plantings along the rear border include Koreanspice Viburnum, Cornelian Cherry Dogwood and Hornbeam. A new type of self-draining irrigation system was installed front and rear.
Mike Crews Photography
Find the right local pro for your project

 Michelle Reichel Interiors
Designing this light-filled nursery for my first child was a dream come true and every detail speaks to the hopes I have for him and the life I want to give him- filled with possibilities, space to find his true self, and the pure joyfulness of childhood.


 Rhoads Design & Construction
Photography by Starboard & Port of Springfield, Missouri.
Inspiration for a small 1960s u-shaped white floor eat-in kitchen remodel with shaker cabinets, white cabinets, white backsplash, subway tile backsplash, stainless steel appliances, a peninsula and white countertops
Inspiration for a small 1960s u-shaped white floor eat-in kitchen remodel with shaker cabinets, white cabinets, white backsplash, subway tile backsplash, stainless steel appliances, a peninsula and white countertops

 Jancon Exteriors, LLC
Owens Corning Trudefinition Duration Architectural Asphalt Shingle- Complete Roofing System in Desert Tan color. Complete Roof system in Franklin, Ma. Owens Corning Deck Defense Underlayment, Weatherlock Flex Self sealing Ice and Water Shield, Ventsure Soffit and Ridge Vent, ProEdge Hip and Ridge Shingles, Zinc Strip Stain Guard and Proper Flashing on Drip and Rake Edge and Valleys and Sidewall.



 GB General Contractors
Photography by Mike Wilcox, Emomedia
Island Countertop: River White Granite
Island Cabinet Stain: Alder Walnut Color
Doors and Windows: Pella
Inspiration for a contemporary kitchen remodel in Houston with stainless steel appliances
Inspiration for a contemporary kitchen remodel in Houston with stainless steel appliances
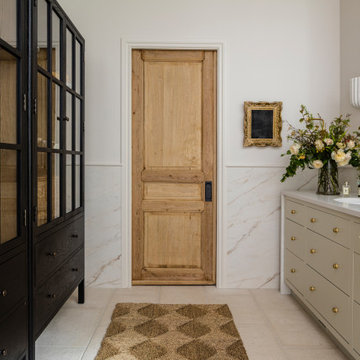
 H2D Architecture + Design
 developed a comprehensive vision for the renovation of this Bellevue residence, creating a cohesive master plan that can be implemented in phased construction to align with the homeowners' priorities, budget, and timeline. The first phase reimagined the primary suite, including a redesigned bathroom, reconfigured closet and bedroom. Strategic space planning enhanced the functionality and flow of each space while creating a serene, spa-inspired retreat tailored to the homeowners' lifestyle. Future phases will transform the home's main living areas through a complete reconfiguration of the kitchen, dining room, entry, and living room. The design will improve circulation, increase functionality, and create light-filled, beautifully connected spaces.
Architecture: H2D Architecture + Design
www.h2darchitects.com
Interiors: Kat Lawton Interiors
Photos by: John Granen

 Avanti Designs.
Custom made sheer linen draperies. Drapes self-lined with sheer fabric for a softer look.
Designed and created by Avanti Designs/Nohemi Skrabanek
Great room - large modern dark wood floor and brown floor great room idea in Dallas with beige walls
Great room - large modern dark wood floor and brown floor great room idea in Dallas with beige walls

 Robin Amorello, CKD CAPS - Atmoscaper Design
Photos by Robin Amorello, CKD CAPS
Mid-sized beach style 3/4 multicolored tile and porcelain tile porcelain tile corner shower photo in Portland Maine with an undermount sink, beaded inset cabinets, white cabinets, quartz countertops, a two-piece toilet and blue walls
Mid-sized beach style 3/4 multicolored tile and porcelain tile porcelain tile corner shower photo in Portland Maine with an undermount sink, beaded inset cabinets, white cabinets, quartz countertops, a two-piece toilet and blue walls

 Father Nature Landscapes of Tacoma, Inc.
Cold rolled steel used as a screen in front of the fence and a self contained water feature for terrific sound!
Example of a small minimalist backyard deck design in Seattle
Example of a small minimalist backyard deck design in Seattle



Sponsored
Columbus, OH

Hope Restoration & General Contracting
Columbus Design-Build, Kitchen & Bath Remodeling, Historic Renovations

 Garage Headquarters
Self-expression should not cost a fortune. With the Franklin Collection, it won't. These durable steel doors offer an attractive carriage house look. Choose from a variety of door colors, decorative hardware, and window accents. Customize your home with Garage Headquarters most affordable carriage house door.

 The English Contractor & Remodeling Services
Large transitional master gray tile and marble tile marble floor and gray floor walk-in shower photo in Cincinnati with recessed-panel cabinets, gray cabinets, white walls, an undermount sink, marble countertops, a hinged shower door and gray countertops

 District Custom Woodworks
Custom Bath in NW DC, with Floating Vanity in High Gloss Alabaster Finish. Soft-/Self-Closing Undermount Drawers. Clean, Simple Lines.
Inspiration for a mid-sized contemporary master white tile marble floor and white floor bathroom remodel in DC Metro with flat-panel cabinets, white cabinets, a two-piece toilet, gray walls, an undermount sink, marble countertops and gray countertops
Inspiration for a mid-sized contemporary master white tile marble floor and white floor bathroom remodel in DC Metro with flat-panel cabinets, white cabinets, a two-piece toilet, gray walls, an undermount sink, marble countertops and gray countertops
 Garage Headquarters
Self-expression should not cost a fortune. With the Franklin Collection, it won't. These durable steel doors offer an attractive carriage house look. Choose from a variety of door colors, decorative hardware, and window accents. Customize your home with Garage Headquarters most affordable carriage house door.



 Vinotemp
This space-saving wood wine cabinet lends to the casual, contemporary vibe of our customer's dining room. Nestled into the corner of the room, this custom piece features insulated glass windows on two sides, aluminum and wood wine racking, a self-contained cellar cooling system, and wrought iron handle with a covered lock. The exterior of the cabinet is Formica and was custom color matched to fit the decor of this room. Cheers!
Photograph courtesy of our valued customer.

 1st Atlanta Remodeling and Construction
Pantry cabinets on both sides of the fridge , cupboard cabinet with the glass doors and LED lights inside of it ,
Pull out drawer to separate two cabinets , decorative end panels

 Alturas Homes
Kitchen:
Countertop: Quartz-Francini Silver white, 2cm
Backsplash: Cento W 5x7 Gloss Stacked 11 snow white
Trim Shluter: Jolly A80 Polished Chrome
Wall color: Benjamin Moore HC-172 Revee Pewter
205