
Search results for "Self coloured repose" in Home Design Ideas

 Mary Prince Photography
Photo: Mary Prince Photography © 2016 Houzz
Powder room - victorian powder room idea in Boston
Powder room - victorian powder room idea in Boston

 Kimberley Bryan
Inspiration for an eclectic shade backyard concrete vegetable garden landscape.
Inspiration for an eclectic shade backyard concrete vegetable garden landscape.


Find the right local pro for your project


 Chicago Green Design Inc.
Don't let the name fool you. We took this once drab front yard into the envy of the row home block. We only had a week to complete this front yard project prior to starting a rather large project but finished it all with a bit of Chicago style. This row homes block, consisted of the exact same lot sizes and layout for all the homes. So we were determined to create something a little different so to stand out form the rest of the pack. This project contains a custom designed floating ipe bench wrapped around one of our stand alone self watering planters. inlay Italian porcelain tile surrounded by Mexican pebbles shows the distinct pattern with defining colors and made this Chi-town hustle project a fun one. We also enjoyed collaboration with the homeowners as this space will be enjoyed for many years to come.
 Purple Cherry Architecture & Interiors
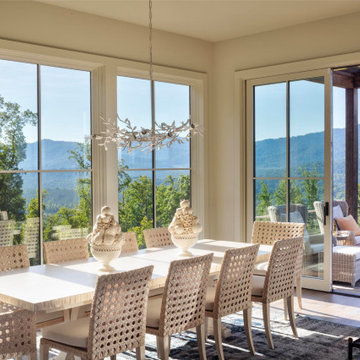
The dining room of the mountain home is completely connected to the rest of the main living spaces of the home. This thoughtful design ensures Cathy can paint in solitude or remain part of the household excitement-whether her husband is relaxing in the great room or enjoying a meal at the kitchen island or dining table.

 Grandin Road
The Cape May Duvet Cover can add sweet summery life to your bedroom, or guestrooms. Its charming coastal pattern may remind you of the sunny, colorful charm of the beach where the Delaware River meets the Atlantic Ocean, and dolphins play in the waves. The digital print design features a coral and shell motif in pleasing seaside neutrals: blues, white, and coral. Fabric is a soft, 300 thread count, 100% cotton sateen. Our duvet cover is printed on the front, with a self-reverse print. Button closure. Matching sham sold separately.



 Taylor Lombardo Architects
Photo by Michele Wilson
Example of a trendy freestanding desk dark wood floor and brown floor study room design in San Francisco with white walls and no fireplace
Example of a trendy freestanding desk dark wood floor and brown floor study room design in San Francisco with white walls and no fireplace

 Prodigy Homes Inc.
Open concept kitchen - large transitional l-shaped medium tone wood floor open concept kitchen idea in Seattle with an undermount sink, shaker cabinets, white cabinets, quartz countertops, white backsplash, porcelain backsplash, stainless steel appliances and an island

 Trevor Fulmer Design
Small minimalist master gray tile and marble tile porcelain tile, gray floor and double-sink doorless shower photo in Boston with flat-panel cabinets, gray cabinets, a wall-mount toilet, gray walls, an undermount sink, quartz countertops, a hinged shower door, white countertops and a floating vanity

 Bestbath
https://bestbath.com/products/showers/
walk in shower
walk in showers
walk-in showers
walk-in shower
roll-in shower
handicap showers
ada shower
handicap shower
barrier free shower
barrier free showers
commercial bathroom
accessible shower
accessible showers
ada shower stall
barrier free shower pan
barrier free shower pans
wheelchair shower
ada bathtub
ada roll in shower
roll-in showers
ada compliant shower
commercial shower
rollin shower
barrier free shower stall
barrier free shower stalls
wheel chair shower
ada shower base
commercial shower stalls
barrier free bathroom
barrier free bathrooms
ada compliant shower stall
accessible roll in shower
ada shower threshold
ada shower units
wheelchair accessible shower threshold
wheelchair access shower
ada accessible shower
ada shower enclosures
innovative bathroom design
barrier free shower floor
bathroom dealer
bathroom dealers
ada compliant shower enclosures
ada tubs and showers
grab bars
best bath systems grab bars
l shaped grab bar
best bath systems grab bars
shower grab bars
u shaped shower grab bar
best bath systems grab bars
best bath systems grab bars
cheap grab bars
u shaped grab bar
best grab bars
grab bar distributors
bathtub grab bars
ada grab bar mounting height
designer grab bars
great grabz grab bars
clear acrylic grab bar
mounting grab bars in fiberglass shower
commercial bathroom grab bars
elevator grab bars
tub grab bar
ada shower grab bar height
ada requirements for shower grab bars
grab bar com
bariatric grab bar requirements
tub with grab bars
ada restroom grab bar height
bathroom grab bar installation height
bariatric grab bars
shower grab bar height
shower grab bar replacement
bathtub grab bar replacement
ada compliant grab bar height
moen grab bars showers
ada grab bar height from floor
commercial grab bars
how high should a grab bar be in a shower
grab bars for shower and bath
bathroom grab bars canada
almond grab bars
grab bar dimensions
grab bar towel bar combo
safety first grab bar installation instructions
ada toilet grab bars
ada bathroom grab bar height
grab bar locations
how to install grab bars in drywall
stylish grab bars
corner grab bar
handicap bathroom grab bar height
ada toilet grab bar height
handicap grab bar code
wood safety grab bars
grab bars in tub
self adhesive grab bars
revit grab bars
designer grab bars bath
ada guidelines for tub grab bars
best shower grab bars
shower stall grab bars
grab bar placement
where to place grab bars in shower
install grab bar in fiberglass shower
ada grab bar requirements 2017
ada grab bar code
grab bars for tubs & showers
shower grab bars placement
residential grab bars
grab bars for door entry
grab bar towel holder
ada grab bar height at toilet
grab bar guys
safety grab bars for tubs
decorative shower grab bars
custom grab bars
designer grab bars for bathrooms
grab bar soap dish
towel bar grab bar combo
over the tub grab bar
floor mounted ada grab bars
anti ligature grab bars
bathtub grab bar height
ada shower grab bars
types of grab bars
grab bar sizes
fiberglass grab bar anchoring system kit
safety first grab bar
standard shower grab bar height
ada compliant shower grab bars
ada bathroom grab bar height requirements
grab bar towel rack combo
how to install grab bars in fiberglass shower
tub grab bar height
grab bar placement in walk in shower
grab bars for tubs and showers
grab bar height
bathtub grab bar installation guidelines
grab bars for fiberglass tubs
bathroom grab bar code
flip up grab bars ada compliant
replacement grab bar for fiberglass shower
grab bar diameter
clear grab bars
designer grab bars for showers
ada roll in shower grab bars
handicap grab bars for fiberglass showers
ada shower seat
ada shower seat dimensions
tall shower seat
ada compliant folding shower seats
bath and shower seat
bathroom shower seats
bath shower seat
folding shower seat with legs
shower seat dimensions
tile shower seat
seat shower
ada shower seat location
padded folding shower seat
custom shower seat
custom shower seat
wall mounted folding shower seat with legs
ceramic shower seat
handicap shower seat height
stone shower seat
ada compliant shower seat
handicap shower seats bathtub
decorative shower seat
handicap shower seats fold
over bath shower seat
folding shower seat installation
ada folding shower seat
hinged shower seat
wall mounted folding shower seat
ada shower seat height
handicap fold down shower seat
seated shower stall kits
tub shower seat
folding shower seat
accessible shower seat
tileable shower seat
ada fold down shower seat
shower seat ideas
ada fold up shower seats
flip up shower seat
how to make a tile shower seat
wall mounted fold away shower seat
phenolic shower seat
heated shower seat
stainless steel folding shower seat
ada shower seat requirements
best shower seat ideas
shower seat
fold down shower seat
handicap shower seat
shower seat with legs
wall mounted shower seat with legs
tub and shower seat
bathroom shower seat ideas

 Beverly Thomas LLC
New Boral Tru Exterior trim casings look virtually identical to the old wood casings that we had to replace. Replacement completed with no damage to cement board siding, metal windows, copper head flashing, or self-adhesive flashing.

 Linton Hill Home Services Group Inc.
self
Inspiration for a transitional kitchen remodel in Philadelphia
Inspiration for a transitional kitchen remodel in Philadelphia



 The Decorator's Edge
Eric Lackey
Large transitional enclosed dark wood floor family room photo in Atlanta with gray walls, a standard fireplace, a stone fireplace and a wall-mounted tv
Large transitional enclosed dark wood floor family room photo in Atlanta with gray walls, a standard fireplace, a stone fireplace and a wall-mounted tv

 Stairs First | Stair Carpeting & Refinishing
Stair runner on curve staircase, Beige, offwhite Tone on tone, squar pattern, self design, slight gold touch, contemporary solid colour
Large minimalist wooden curved wood railing staircase photo in Toronto with wooden risers
Large minimalist wooden curved wood railing staircase photo in Toronto with wooden risers

 Murphy's Design
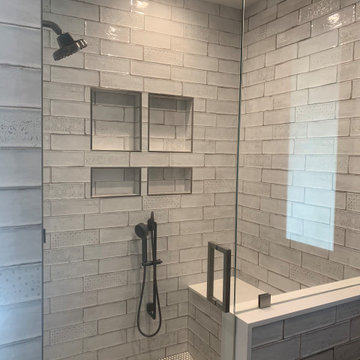
This traditionally inspired bathroom was created to have low maintenance finishes but to maintain the elegance of the rest of the house. Photography by Bob Narod, Photographer LLC. Remodeled by Murphy's Design.
 SYDfemMellE Design, Remodeling and Construction
French Country - Modern shine brightly together. Simplifying the textures in a shower often creates more elegance. French Country projects are known to lean towards white vanities. This particular client was willing to make that artistic step; peacock blue was chosen for this Master Bathroom vanity. The color adds a very happy feel to the space. There is a confusion that white actually makes a space happier. Here is a little food for thought; white is never just white. Every "white" has an undertone and with every undertone there is a feeling that will attach it's self to that undertone. White then bounces light off of it's self continually. Therefore, if the space is all white, the light never stops moving. Color is a fantastic way to create calm, inspiration, hopeful feelings and an uplifted environment in a room. The backsplash in this bathroom is a 4x12 antiqued subway. The countertop is a porcelain, Laminam product. Laminam rarely splits at install due to the way the product is made. As long as you hire the correct porcelain countertop installer, Laminam countertops are a home run and handle abuse well. Rustic pendants were installed to create texture in the space. 18x24 porcelain tiles flow throughout the bathroom to decrease in the grout lines..

Sponsored
Delaware, OH

Buckeye Basements, Inc.
Central Ohio's Basement Finishing ExpertsBest Of Houzz '13-'21

 Michael Nash Design, Build & Homes
Michael Nash Design Build & Homes
Bathroom - bathroom idea in DC Metro
Bathroom - bathroom idea in DC Metro

 Executive Developers, LLC
Master bathroom walk in shower
Large arts and crafts master gray tile and glass tile ceramic tile double shower photo with furniture-like cabinets, white cabinets, gray walls, an undermount sink and granite countertops
Large arts and crafts master gray tile and glass tile ceramic tile double shower photo with furniture-like cabinets, white cabinets, gray walls, an undermount sink and granite countertops

 Robb & Stucky
Eight spacious self-closing drawers make the Greystone Master Chest the perfect piece for storing your favorite jeans and tees. Custom pulls in a dry antique pewter finish complete the classic Farmhouse style look. Tapered feet add a contemporary flair. This master chest pairs nicely with a simple but elegant octagonal mirror.
Home courtesy of Encore Development and finishes by Gaddis Interiors
217