
Search results for "Self coloured repose" in Home Design Ideas

 Miller-Roodell Architects Ltd
Audrey Hall
Example of a mountain style gray floor bedroom design with brown walls
Example of a mountain style gray floor bedroom design with brown walls

 Ehrlich Yanai Rhee Chaney Architects
The ground floor volumes wrapped in an elongated hand-fired brick, emphasizing the horizontality of the architecture that lays solidly on the land.
(Photography by: Matthew Millman)
 Woodsman Kitchens and Floors
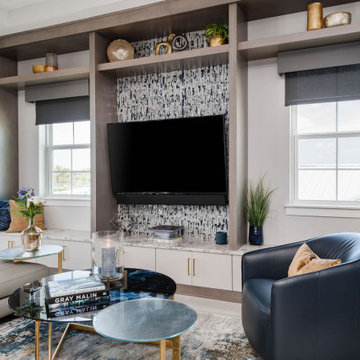
This amazing entertainment loft overlooking the lagoon at Beachwalk features our Eclipse Frameless Cabinetry in the Metropolitan door style. The designers collaborated with the homeowners to create a fully-equipped, high-tech third floor lounge with a full kitchen, wet bar, media center and custom built-ins to display the homeowner’s curated collection of sports memorabilia. The creative team incorporated a combination of three wood species and finishes: Maple; Painted Repose Gray (Sherwin Williams color) Walnut; Seagull stain and Poplar; Heatherstone stain into the cabinetry, shiplap accent wall and trim. The brushed gold hardware is the perfect finishing touch. This entire third story is now devoted to top notch entertaining with waterfront views.
Find the right local pro for your project

 Landmarks West
Jared Medley
Inspiration for a rustic light wood floor dining room remodel in Salt Lake City with beige walls
Inspiration for a rustic light wood floor dining room remodel in Salt Lake City with beige walls


 Simonsen-Hickok Interiors
The walnut wood vanity houses a large trough-like sink in this nautical inspired guest bathroom.
Taylor Architectural Photography
Mid-sized beach style marble floor bathroom photo in Miami with marble countertops, blue walls, dark wood cabinets, a drop-in sink and beaded inset cabinets
Mid-sized beach style marble floor bathroom photo in Miami with marble countertops, blue walls, dark wood cabinets, a drop-in sink and beaded inset cabinets

 Glowpear
ians
Example of a mid-sized trendy galley light wood floor open concept kitchen design in Melbourne with flat-panel cabinets, gray cabinets, marble countertops, gray backsplash, stainless steel appliances and an island
Example of a mid-sized trendy galley light wood floor open concept kitchen design in Melbourne with flat-panel cabinets, gray cabinets, marble countertops, gray backsplash, stainless steel appliances and an island

Sponsored
Columbus, OH

Hope Restoration & General Contracting
Columbus Design-Build, Kitchen & Bath Remodeling, Historic Renovations


 Kevin Twitty Interiors
Waterfall quartz countertops add to the luxury design style of this bathroom. The vanity opening was made slightly wider and lower to accommodate persons of all physical abilities.

 AGA & Fired Earth Danmark
This delicate soft pink hue was part inspired by The Brothers Grimm’s fairytale of the candy coated cottage tucked deep within the German Forest – covered entirely from roof to floor in Sweets, Gingerbread and Cakes. However, this soft chalky pink is far more complex than merely sugar sweet. In fact this pink was influenced just as much by the soft pink hues you see on the delicate masonry of cottages in Suffolk as it was by the outside of a Gingerbread home.
 Prodigy Homes Inc.
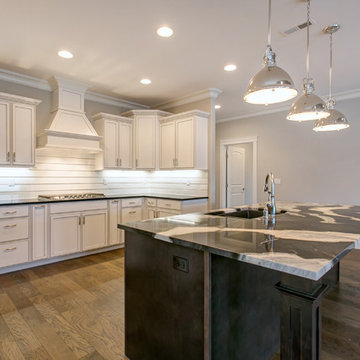
Inspiration for a mid-sized l-shaped medium tone wood floor open concept kitchen remodel in Seattle with an undermount sink, recessed-panel cabinets, white cabinets, granite countertops, white backsplash, porcelain backsplash, stainless steel appliances and an island
 Hope Tomorrow
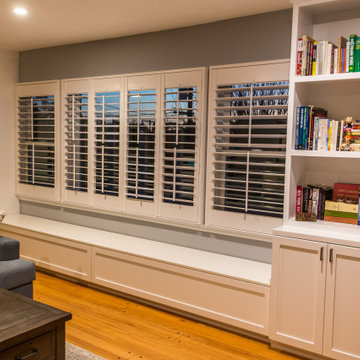
Since this photo, we did add a navy window seat with self piping to make sitting along the window more inviting.
Large elegant open concept medium tone wood floor and brown floor family room photo in Los Angeles with blue walls, a standard fireplace, a wood fireplace surround and a wall-mounted tv
Large elegant open concept medium tone wood floor and brown floor family room photo in Los Angeles with blue walls, a standard fireplace, a wood fireplace surround and a wall-mounted tv




 Boyce Design + Build
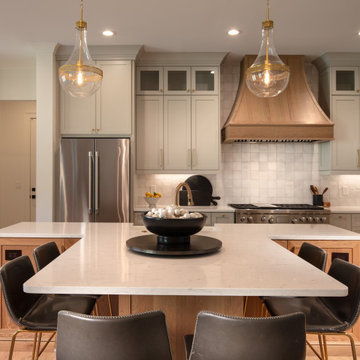
The chef’s kitchen is luxurious with commercial grade appliances, including a Wolf 48” Dual Fuel range with custom designed vent hood, sleek, white Quartz countertops and a classic white apron farmhouse sink with a Brizo kitchen faucet in Brilliance Luxe Gold. The kitchen backsplash is a stunning, square, hand-made, Zellige tile backsplash. In addition, full overlay shaker cabinets, painted in Sherwin Williams Repose Gray, perfectly complement the island and vent hood’s warm wood tones. Another highlight of this dream kitchen is the T-shaped island which offers plenty of function and style including an informal dining space with seating for six.

 Benjamin Hill Photography
Photo: Benjamin Hill © 2017 Houzz
Example of a classic home theater design in Houston
Example of a classic home theater design in Houston
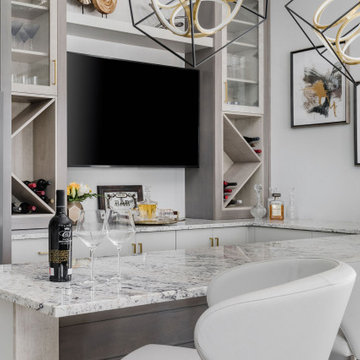 Woodsman Kitchens and Floors
This amazing entertainment loft overlooking the lagoon at Beachwalk features our Eclipse Frameless Cabinetry in the Metropolitan door style. The designers collaborated with the homeowners to create a fully-equipped, high-tech third floor lounge with a full kitchen, wet bar, media center and custom built-ins to display the homeowner’s curated collection of sports memorabilia. The creative team incorporated a combination of three wood species and finishes: Maple; Painted Repose Gray (Sherwin Williams color) Walnut; Seagull stain and Poplar; Heatherstone stain into the cabinetry, shiplap accent wall and trim. The brushed gold hardware is the perfect finishing touch. This entire third story is now devoted to top notch entertaining with waterfront views.
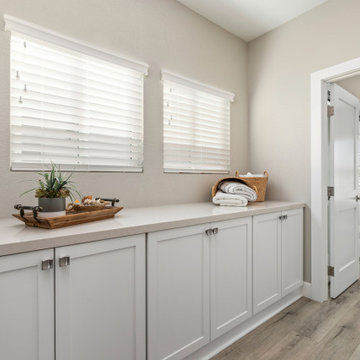
 Tracy Berman Interiors
This master bathroom was redesigned for better use of space, the homeowner wanted a modern fresh, and sleek bathroom to brighten up the room. The vanity is white with brushed nickel hardware. The floor is a luxury vinyl plank and is laid across the whole floor in this home.
Definitely one of the most interesting features in this bathroom is having a rain shower to have a tropical spa-like feel. In our shower, we included a long horizontal niche with unique marble tile.
The walls are repose grey and it allows for our brushed nickel mirrors, lighting, and wall-mounted faucets to shine and stand out.
In our guest bathroom, we find a similar harmony of colors. This bathroom includes a bathtub shower combo. In our feature wall added a gray framed herringbone pattern to bring it all together.


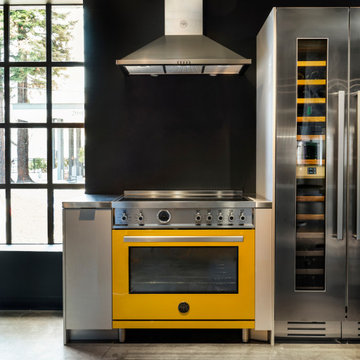
 Bertazzoni
Elevate your design with bold and bright colors. The signature colors of a Bertazzoni Professional Series range emphasize style and self-expression while offering versatility to seamlessly integrate into your kitchen suite. Learn more about the Bertazzoni Professional series, as seen in our new Casa Bertazzoni experience center in San Francisco.
(Photo: David Livingston)
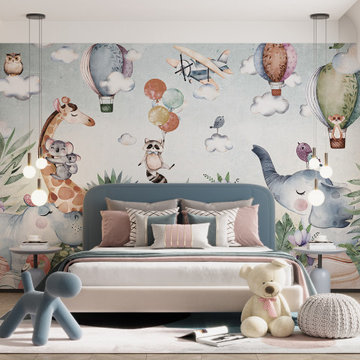
 Giffywalls
Add a splash of color and fun pattern to your walls with self adhesive peel and stick wallpaper. It's easy to put up and even easier to remove, leaving no residue behind.

 Morey Remodeling Group
This roomy shower offers a marble bench for relaxation and repose. The pebbled stone shower floor stimulates the thousands of nerve endings on the bottom of your feet.
223