
Search results for "Self coloured repute" in Home Design Ideas

 House of Refined Design
This 1980s bathroom was originally a closet and galley shaped master bath for two. It was cramped, dark and nonfunctional for 2 people to dress in the morning. We demolished walls and fixtures to replace with a focal wall of Porcelanosa tile, laid on the vertical to mimic waves of high and low undulations. The vanity cabinets were custom made to float without base supports. Self closing glides and push open mechanisms make the cabinets highly functional. Electrical outlets are hardwired behind the drawers to conceal clutter.
Undermount rectangular sinks from Kohler. Backlight mirrors and under cabinets have an LED dimmer switch to use as a dim nightlight. Recessed can lights add to the natural southern window exposure. Countertops from Holland Marble.
Glenn Johnson Photography
Kenny Waters Remodeling
Porcelanosa tile

 Morningstar Stone & Tile
Builder: Morse & Doak Builders
Cabinetry: Kennebec Company
Countertops: Morningstar Stone and Tile
Photography: Carol Liscovitz
Kitchen - large rustic light wood floor and beige floor kitchen idea in Portland Maine with soapstone countertops, an island, a farmhouse sink, raised-panel cabinets, medium tone wood cabinets and stainless steel appliances
Kitchen - large rustic light wood floor and beige floor kitchen idea in Portland Maine with soapstone countertops, an island, a farmhouse sink, raised-panel cabinets, medium tone wood cabinets and stainless steel appliances

 Chester County Kitchen & Bath
Large kitchen remodel featuring Kabinart Cabinetry. “Slab” drawer heads, drawers to have full extension, soft close glides. Doors are self- closing. Cabinetry is Maple wood species, with a White Painted finish, Alpine. Lancaster door style, square raised panel. LED, low voltage under cabinet lighting with dimmer switches. New Flooring, Cantebury Hickory, Appaloosa, engineered hardwood. New Kitchen Window, Simonton 60” wide, x 42” tall window. Tile backsplash; Arabescata Marble Polished – 3x6, Arabescata pencil trims, and unsanded bright white grout. Granite countertops. Color, Luna Pearl
Find the right local pro for your project

 UpScapers: Landscape, Elevated
Vistafolia had an amazing opportunity of dressing up the custom-built space for the 2018 Vanity Fair Oscars Party with an astonishing wall of greenery where Hollywood’s elite had their photographs taken.
The commission exceeded Vistafolia's excellent reputation as the product of choice for the world’s best brands, preferred by highly selective design professionals. Manufactured to the highest quality standards and engineered for the greatest flexibility, Vistafolia offers imaginative design inspirations for innovative and complementary plant displays, privacy screening that transform facades into stunning vertical showcases of color, texture and composition.

 Tiffany Van Buren
This is a tween girl's bedroom who was "over" this pink and purple "baby" room. She wanted teal and the color turned out lovely!
Mid-sized minimalist guest carpeted and beige floor bedroom photo in Milwaukee with blue walls and no fireplace
Mid-sized minimalist guest carpeted and beige floor bedroom photo in Milwaukee with blue walls and no fireplace
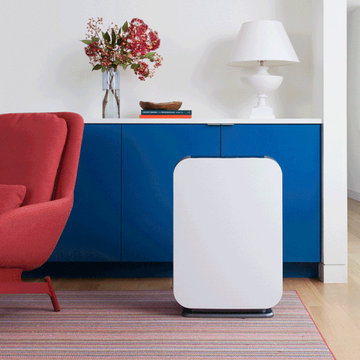
 Alen.com
Quietly Powerful: The perfect large room solution. Cleans 1300 sqft every 30 minutes.
The Ultimate Filter: True HEPA filters with 12-15 month lifespan. Options for all major concerns. All 75i filters with an antimicrobial layer to capture and inhibit growth of bacteria and fungi.
Intuitive Intelligence: Laser Smart Sensors monitor your air and self-adjust to the challenges of your changing environment.
Breathe Beautifully: 7 diverse color options, and even more on our Designer Panels Page

 Dezign With a Z
One of Dezign With a Z's gorgeous removable wall decals with a floral pattern was recently used to decorate Kane's Furniture showroom in Pinella Park. We love the bright colors and how feminine the entire room looks.

Sponsored
Sunbury, OH

J.Holderby - Renovations
Franklin County's Leading General Contractors - 2X Best of Houzz!
 The Kitchen Place
Dawn T Smith Photography
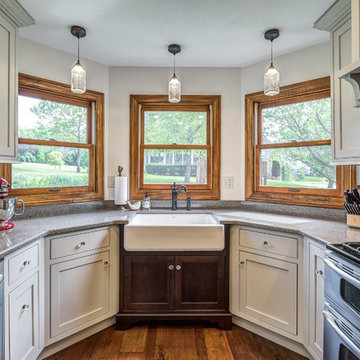
Enclosed kitchen - mid-sized transitional u-shaped medium tone wood floor enclosed kitchen idea in Cincinnati with a farmhouse sink, beaded inset cabinets, gray backsplash, subway tile backsplash, stainless steel appliances, gray cabinets, quartz countertops and no island
Enclosed kitchen - mid-sized transitional u-shaped medium tone wood floor enclosed kitchen idea in Cincinnati with a farmhouse sink, beaded inset cabinets, gray backsplash, subway tile backsplash, stainless steel appliances, gray cabinets, quartz countertops and no island

 oBedding
Bring your child's room to life with this delightful collection of bedding and room decorations. We have a wide range of products that will delight any child. Click the website button to view all items available for purchase.
 Chester County Kitchen & Bath
Gorgeous master bathroom remodel in West Chester, PA. Fieldstone cabinetry was selected in a cherry wood species. Stain color is Toffee with a Chocolate Glaze. Reading door style, square flat panel. Doors are self- closing. Final touches on cabinetry is Hardware by Jeffery Alexander, Lillie series. Ice Brown granite countertops were selected and Colonial Cream granite in the shower. Gorgeous warm, neutral beige tile for the flooring. Glass shower doors were custom made and display the beautiful corner shower.
 Chester County Kitchen & Bath
Chester County Kitchen and Bath was asked to design the kitchen and butler’s pantry cabinetry, in conjunction with Donnelly Builders, and Sue Giacomucci Interiors.
Lovely kitchen remodel with natural light touching warm hardwood floors and gorgeous kitchen elements from granite to cabinets.
Customer selected Fabuwood Cabinetry in a standard construction with plywood cabinet boxes; full overlay door and drawer style, dovetailed drawer boxes, “Matching” drawer heads, drawers to have full extension, soft close glides. Doors are also self- closing. The Kitchen Perimeter and island cabinetry is FabuWood Nexus Frost, the half-wall FabuWood cabinetry is Nexus Slate. Butler’s Pantry Cabinetry, FabuWood Nexus Slate. Granite Countertop color is “Truffle”. Chestnut was the wood used for the other countertops. Isn't it fantastic?

 BANDD DESIGN
Rich colors, minimalist lines, and plenty of natural materials were implemented to this Austin home.
Project designed by Sara Barney’s Austin interior design studio BANDD DESIGN. They serve the entire Austin area and its surrounding towns, with an emphasis on Round Rock, Lake Travis, West Lake Hills, and Tarrytown.
For more about BANDD DESIGN, click here: https://bandddesign.com/
To learn more about this project, click here: https://bandddesign.com/dripping-springs-family-retreat/

 Proven Winners
The large, double flowers are self cleaning and contrast wonderfully against the glossy dark green foliage. 1-2' (0.3-0.6 m) tall and wide. Full sun. USDA Zone 4-9



 M-Teriors Style & Design
What’s your sign? No matter the zodiac this room will provide an opportunity for self reflection and relaxation. Once you have come to terms with the past you can begin to frame your future by using the gallery wall. However, keep an eye on the clocks because you shouldn’t waste time on things you can’t change. The number one rule of a living room is to live!

 Hisway Painting
At Hisway Painting, we’ve worked hard over the last three decades to build our reputation as one of the Nashville area’s most trusted painting companies. Check out over 100 five star reviews on our Houzz profile. We work with meticulous detail to make sure the job gets done the right way, the first time. We operate from a wide range of expertise in home renovation, and also work with several color consultants and interior designers that will help you make design decisions that will increase the value of your home. We offer interior and exterior painting, pressure washing and deck staining and painting. Hisway Painting has served the businesses and homes of customers in the greater Nashville area for almost thirty years, and would be honored to serve you.
These homeowners were desiring a new look, so we transformed the exterior of the home by changing the color of the trim and garage from a cream to Sherwin-Williams Urban Bronze. We brought in our color consultant to work with the customer to make their home stand out against other homes with a similar look on the block, increasing property value and giving their home a fresh and beautiful exterior.

 Bushman Dreyfus Architects
Virginia AIA Honor Award for Excellence in Residential Design | This house is designed around the simple concept of placing main living spaces and private bedrooms in separate volumes, and linking the two wings with a well-organized kitchen. In doing so, the southern living space becomes a pavilion that enjoys expansive glass openings and a generous porch. Maintaining a geometric self-confidence, this front pavilion possesses the simplicity of a barn, while its large, shadowy openings suggest shelter from the elements and refuge within.
The interior is fitted with reclaimed elm flooring and vertical grain white oak for windows, bookcases, cabinets, and trim. The same cypress used on the exterior comes inside on the back wall and ceiling. Belgian linen drapes pocket behind the bookcases, and windows are glazed with energy-efficient, triple-pane, R-11 Low-E glass.

 Bailey's Cabinets
Cabinet Brand: Haas Signature Collection
Wood Species: Hickory
Cabinet Finish: Sable
Door Style: Augusta
Counter top: Laminate, Self edge, Silicone back splash, Cafe Di Pesco color

Sponsored
Columbus, OH

Hope Restoration & General Contracting
Columbus Design-Build, Kitchen & Bath Remodeling, Historic Renovations

 We Take Pride In Our Painting
Kitchen color split. Done by and taken by self. Joseph Schallock.
Inspiration for an eclectic kitchen remodel in New York
Inspiration for an eclectic kitchen remodel in New York


 Miele USA
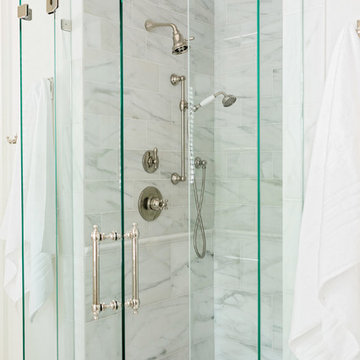
M Touch controls and backlit precision knobs, M Pro dual stacked burner system with TrueSimmer, TwinPower Convection fans, Moisture plus, and MasterChef and MasterChef Plus automatic programs. For proper ventilation, pair with Miele Range Hood.
170