
Search results for "Self directed ira" in Home Design Ideas
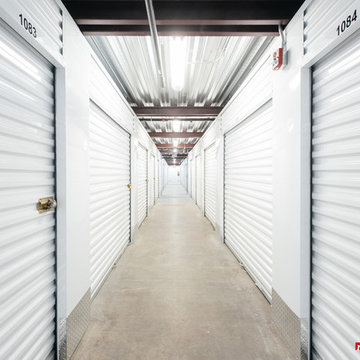
 Newport653 Architectural Photography
Rod Pasibe
Inspiration for an industrial home design remodel in Charleston
Inspiration for an industrial home design remodel in Charleston
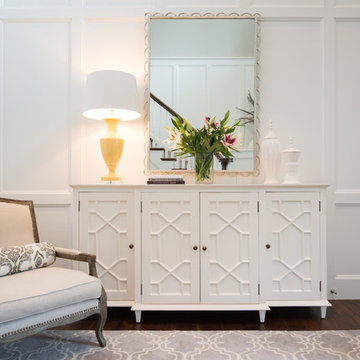
 Studio M Interiors
Scott Amundson Photography
Example of a transitional entryway design in Minneapolis
Example of a transitional entryway design in Minneapolis
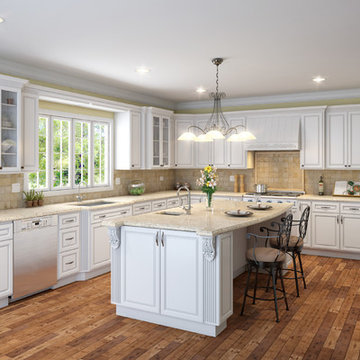
 BuyCabinetDirect
Raised panel doors have long been a hallmark of fine cabinetry, this door adds beauty and timeless elegance to the kitchen. White raised panel is soft, elegant, and classic, which surface creates a stunningly beautiful high-end look. They are not only attractive and pleasing to the eye, but also perfect when matching a kitchen decor with other natural wood tones and stone. The full-overlay design provides a clean elegant look to enhance any kitchen. With its detailed door profile and traditional styling it is a true classic. PRODUCT DETAILS All Wood Maple Full Overlay Solid Raised Panel Dovetailed 3/4" Solid Wood Drawer with Soft Closing Under Mount Drawer Glides 3/4" Plywood Edge Front Banded Shelves Matching Interior Mullion Doors For Display Cabinets Optional Soft-Closing Door Upgrade
Find the right local pro for your project

 Cheryl Oldershaw Chant
Beautiful Cherry Cabinetry with Steel Grey Granite Countertops with Stainless Steel Appliances and beautiful marble grey backsplash with mother of pearl accents are all apart of the updated direct replacement kitchen by Cheryl Oldershaw Chant in Lansing, MI serving all of Michigan.
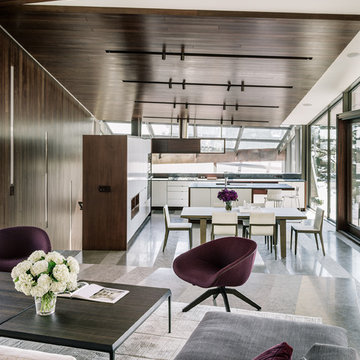
 Fougeron Architecture FAIA
Photo by Joe Fletcher
Trendy formal and open concept living room photo in San Francisco
Trendy formal and open concept living room photo in San Francisco
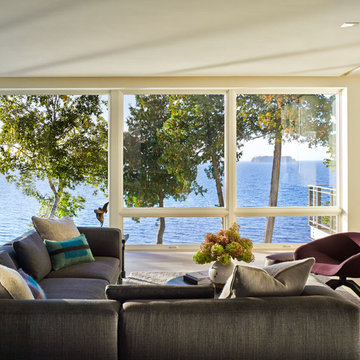
 Roundtree Construction
Living room - contemporary living room idea in Burlington with a ribbon fireplace

 Nancy Nolan Photography
Nancy Nolan Photography, Tobi Fairley Design
Family room - small contemporary family room idea in Little Rock with a wall-mounted tv
Family room - small contemporary family room idea in Little Rock with a wall-mounted tv



 Abramson Architects
An art gallery was designed with low windows to allow natural light to permeate while protecting the sensitive art from harmful direct sunlight. It is these careful details that, in combination with the striking lineation of the home, create a harmonious alliance of function and design.
Photo: David Agnello

 Munger Interiors
Michael Hunter Photography
Dining room - coastal beige floor dining room idea in Houston with white walls
Dining room - coastal beige floor dining room idea in Houston with white walls
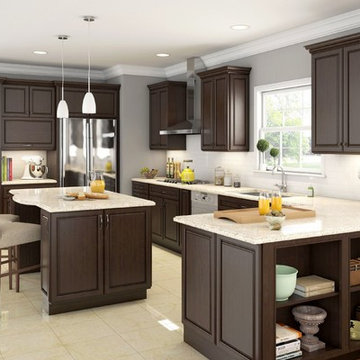 BuyCabinetDirect
Dark Chestnut color offers beauty and elegance to any home kitchen. The deep chocolate color door is stylish and attractive. With its square raised panel doors and full overlay construction the Dark Chestnut line provides a clean look to enhance any kitchen. This cabinet combines the richness of a darker wood that will work well with any color palette. It's traditional yet transitional, giving you a stunningly beautiful look. PRODUCT DETAILS All Wood Maple Full Overlay Solid Raised Panel Dovetailed 3/4" Solid Wood Drawer with Soft Closing Under Mount Drawer Glides 3/4" Plywood Edge Front Banded Shelves Matching Interior Optional Soft-Closing Door Upgrade

 SHM Architects
Photography: Dan Piassick
Example of a transitional galley open concept kitchen design in Dallas with an undermount sink, shaker cabinets, white cabinets, beige backsplash and stainless steel appliances
Example of a transitional galley open concept kitchen design in Dallas with an undermount sink, shaker cabinets, white cabinets, beige backsplash and stainless steel appliances
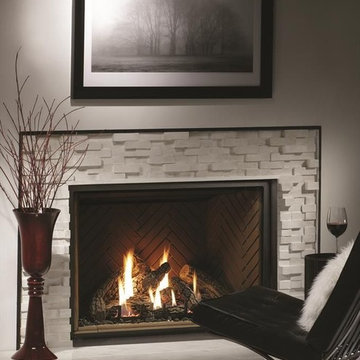
 HomeClick
Kingsman 42" Wide Zero Clearance Direct Vent Fireplace with 8 Piece Split Oak Log Set
Enjoy the elegance and warmth of glowing embers and dancing flames around your choice of log sets. It is sure to be the focal point of your home. Choose from a variety of decorative options to create your own distinctive appearance and be assured of complete safety, comfort and long lasting value from a manufacturer of wood and gas fireplaces with more than 30 years of experience. Here is a fireplace that has a fully sealed combustion chamber with no pollution spillage to depreciate the indoor air quality of your home.
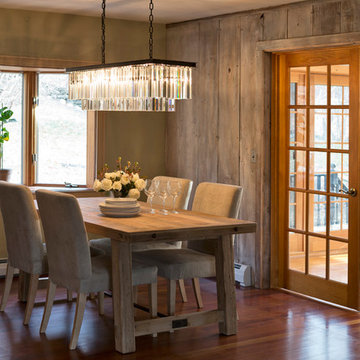
 Nina Binder
Nina Binder - Sister Moon
Enclosed dining room - traditional dark wood floor enclosed dining room idea in New York with gray walls and no fireplace
Enclosed dining room - traditional dark wood floor enclosed dining room idea in New York with gray walls and no fireplace

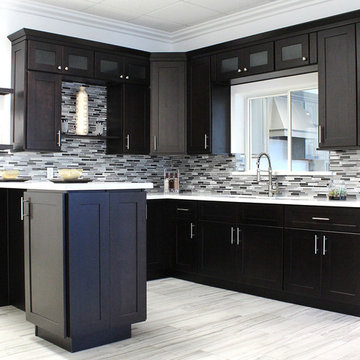 BuyCabinetDirect
The ebony stain over an Maple wood creates a feeling of modern rich character for your kitchen, the heart of your home.New Shaker Espresso Collection has a transitional style for those who prefer a simplistic door with a dark, rich stain. This cabinetry line will suit those with many decorating styles-from elegant to casual very popular and a great value. The full overlay door is constructed of hard Maple wood with a recessed center panel. The door uses the mortise and tendon construction. PRODUCT DETAILS All Wood Maple Fully Overlay Shaker Style with Solid wood door frame with high-density enginerred wood Resessed Raised Panel Dovetailed 3/4" Solid Wood Drawer with Soft-Closing Under Mount Drawer Guides 3/4" Plywood Edge Front Banded Shelves Matching Interior Open Fame Doors For Display Cabinets Optional Soft-Closing Door Upgrade

 User
UserGorgeous high-end master 3/4 bathroom remodel that provides "spa" feeling with heated floor under ceramic tile.
Interior Design by Ten Directions Design
General Contractor: Vickers Construction, Inc
Photo by Ten Directions Design

 Prime Realty
Nestled at the top of the prestigious Enclave neighborhood established in 2006, this privately gated and architecturally rich Hacienda estate lacks nothing. Situated at the end of a cul-de-sac on nearly 4 acres and with approx 5,000 sqft of single story luxurious living, the estate boasts a Cabernet vineyard of 120+/- vines and manicured grounds.
Stroll to the top of what feels like your own private mountain and relax on the Koi pond deck, sink golf balls on the putting green, and soak in the sweeping vistas from the pergola. Stunning views of mountains, farms, cafe lights, an orchard of 43 mature fruit trees, 4 avocado trees, a large self-sustainable vegetable/herb garden and lush lawns. This is the entertainer’s estate you have dreamed of but could never find.
The newer infinity edge saltwater oversized pool/spa features PebbleTek surfaces, a custom waterfall, rock slide, dreamy deck jets, beach entry, and baja shelf –-all strategically positioned to capture the extensive views of the distant mountain ranges (at times snow-capped). A sleek cabana is flanked by Mediterranean columns, vaulted ceilings, stone fireplace & hearth, plus an outdoor spa-like bathroom w/travertine floors, frameless glass walkin shower + dual sinks.
Cook like a pro in the fully equipped outdoor kitchen featuring 3 granite islands consisting of a new built in gas BBQ grill, two outdoor sinks, gas cooktop, fridge, & service island w/patio bar.
Inside you will enjoy your chef’s kitchen with the GE Monogram 6 burner cooktop + grill, GE Mono dual ovens, newer SubZero Built-in Refrigeration system, substantial granite island w/seating, and endless views from all windows. Enjoy the luxury of a Butler’s Pantry plus an oversized walkin pantry, ideal for staying stocked and organized w/everyday essentials + entertainer’s supplies.
Inviting full size granite-clad wet bar is open to family room w/fireplace as well as the kitchen area with eat-in dining. An intentional front Parlor room is utilized as the perfect Piano Lounge, ideal for entertaining guests as they enter or as they enjoy a meal in the adjacent Dining Room. Efficiency at its finest! A mudroom hallway & workhorse laundry rm w/hookups for 2 washer/dryer sets. Dualpane windows, newer AC w/new ductwork, newer paint, plumbed for central vac, and security camera sys.
With plenty of natural light & mountain views, the master bed/bath rivals the amenities of any day spa. Marble clad finishes, include walkin frameless glass shower w/multi-showerheads + bench. Two walkin closets, soaking tub, W/C, and segregated dual sinks w/custom seated vanity. Total of 3 bedrooms in west wing + 2 bedrooms in east wing. Ensuite bathrooms & walkin closets in nearly each bedroom! Floorplan suitable for multi-generational living and/or caretaker quarters. Wheelchair accessible/RV Access + hookups. Park 10+ cars on paver driveway! 4 car direct & finished garage!
Ready for recreation in the comfort of your own home? Built in trampoline, sandpit + playset w/turf. Zoned for Horses w/equestrian trails, hiking in backyard, room for volleyball, basketball, soccer, and more. In addition to the putting green, property is located near Sunset Hills, WoodRanch & Moorpark Country Club Golf Courses. Near Presidential Library, Underwood Farms, beaches & easy FWY access. Ideally located near: 47mi to LAX, 6mi to Westlake Village, 5mi to T.O. Mall. Find peace and tranquility at 5018 Read Rd: Where the outdoor & indoor spaces feel more like a sanctuary and less like the outside world.
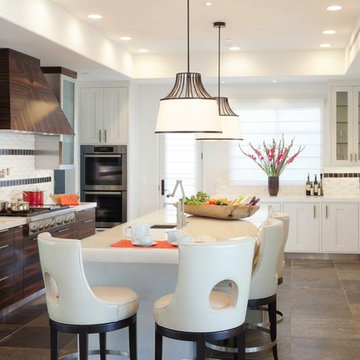
 Barbara Lee Balaban Interiors, Inc.
Eat-in kitchen - large contemporary u-shaped eat-in kitchen idea in Los Angeles with an undermount sink, shaker cabinets, white cabinets, solid surface countertops, white backsplash, ceramic backsplash, stainless steel appliances and an island

Sponsored
Sunbury, OH

J.Holderby - Renovations
Franklin County's Leading General Contractors - 2X Best of Houzz!

 The Hot Tub People
Example of a mid-sized minimalist backyard water fountain deck design in Toronto with no cover
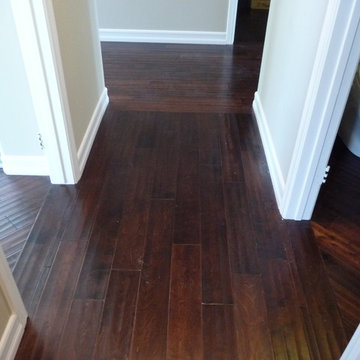
 Top Flooring
Directional change from room to room with engineered hardwood flooring.
Hallway - contemporary medium tone wood floor hallway idea in San Diego
Hallway - contemporary medium tone wood floor hallway idea in San Diego
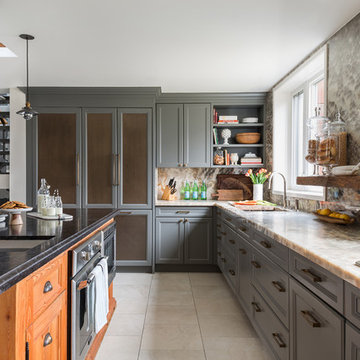
 Gillian Jackson - Jackson Photography & Design
Photography by Gillian Jackson
Kitchen - transitional u-shaped kitchen idea in Toronto with an undermount sink, an island, recessed-panel cabinets, gray cabinets and stone slab backsplash
Kitchen - transitional u-shaped kitchen idea in Toronto with an undermount sink, an island, recessed-panel cabinets, gray cabinets and stone slab backsplash
23