
Search results for "Self promotion" in Home Design Ideas
 Huber Interiors, LLC
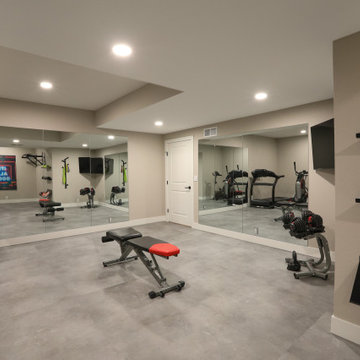
This home gym design offers a sleek, modern space that promotes fitness and relaxation. Strategic lighting ensures even illumination across the space for comfort and safety. Designed for functionality and style, the gym’s clean lines, open layout, and durable materials are designed to optimize at-home fitness.
The adjacent bathroom is designed with relaxation in mind. The spa-inspired finishes and natural textures make it the perfect complement to the gym space, tailored for daily routines and self-care.
 Huber Interiors, LLC
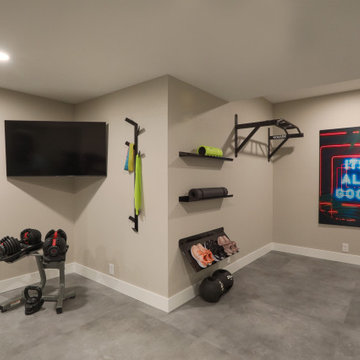
This home gym design offers a sleek, modern space that promotes fitness and relaxation. Strategic lighting ensures even illumination across the space for comfort and safety. Designed for functionality and style, the gym’s clean lines, open layout, and durable materials are designed to optimize at-home fitness.
The adjacent bathroom is designed with relaxation in mind. The spa-inspired finishes and natural textures make it the perfect complement to the gym space, tailored for daily routines and self-care.
 Huber Interiors, LLC
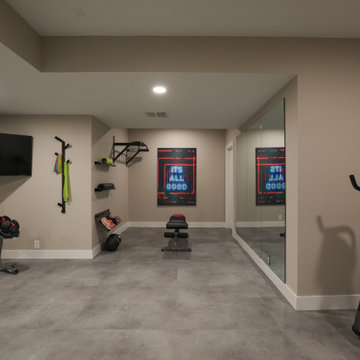
This home gym design offers a sleek, modern space that promotes fitness and relaxation. Strategic lighting ensures even illumination across the space for comfort and safety. Designed for functionality and style, the gym’s clean lines, open layout, and durable materials are designed to optimize at-home fitness.
The adjacent bathroom is designed with relaxation in mind. The spa-inspired finishes and natural textures make it the perfect complement to the gym space, tailored for daily routines and self-care.
Find the right local pro for your project
 Huber Interiors, LLC
This home gym design offers a sleek, modern space that promotes fitness and relaxation. Strategic lighting ensures even illumination across the space for comfort and safety. Designed for functionality and style, the gym’s clean lines, open layout, and durable materials are designed to optimize at-home fitness.
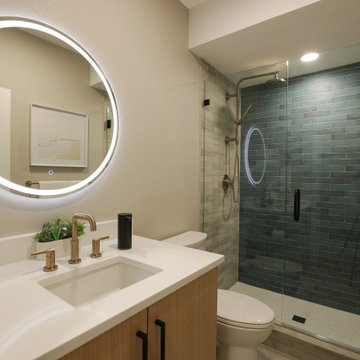
The adjacent bathroom is designed with relaxation in mind. The spa-inspired finishes and natural textures make it the perfect complement to the gym space, tailored for daily routines and self-care.
 Huber Interiors, LLC
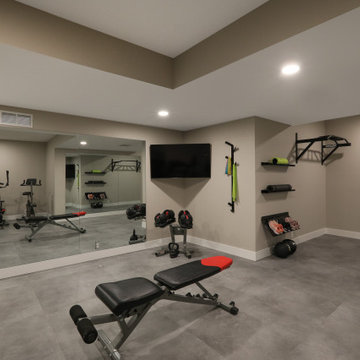
This home gym design offers a sleek, modern space that promotes fitness and relaxation. Strategic lighting ensures even illumination across the space for comfort and safety. Designed for functionality and style, the gym’s clean lines, open layout, and durable materials are designed to optimize at-home fitness.
The adjacent bathroom is designed with relaxation in mind. The spa-inspired finishes and natural textures make it the perfect complement to the gym space, tailored for daily routines and self-care.
 KOZI MEDIA DESIGN
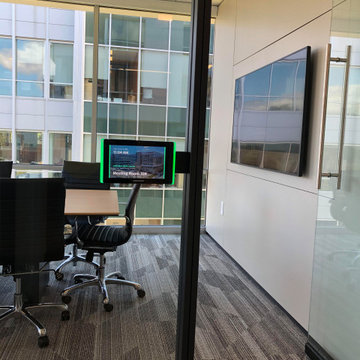
Unique designer ceiling speakers used for background audio as well as for large conferences or small trainings in a multimedia system design. A follow-me camera is available for trainings, conferences, and/or town-hall meetings. Self-promoting or visitor-inviting digital signage as well as video conferencing is available at the touch or swipe of a finger. We worked closely with Workscape in this space for a clean finish and shows what great detail goes into the workings.
 BetterWall
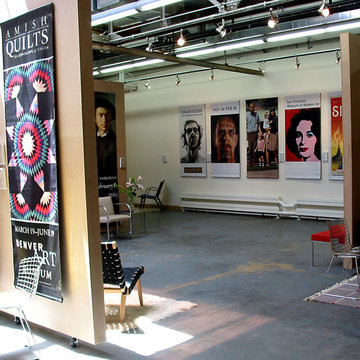
A loft like gallery space with high walls and concrete floors highlights a selection of authentic promotional street banners for museum exhibitions around the country.



 Ann Lowengart Interiors
The family living in this shingled roofed home on the Peninsula loves color and pattern. At the heart of the two-story house, we created a library with high gloss lapis blue walls. The tête-à-tête provides an inviting place for the couple to read while their children play games at the antique card table. As a counterpoint, the open planned family, dining room, and kitchen have white walls. We selected a deep aubergine for the kitchen cabinetry. In the tranquil master suite, we layered celadon and sky blue while the daughters' room features pink, purple, and citrine.
 KOZI MEDIA DESIGN
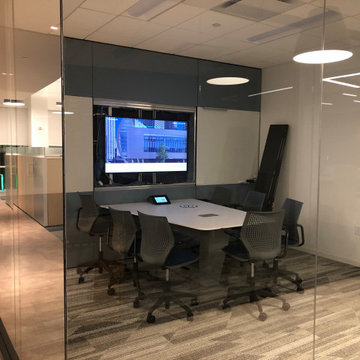
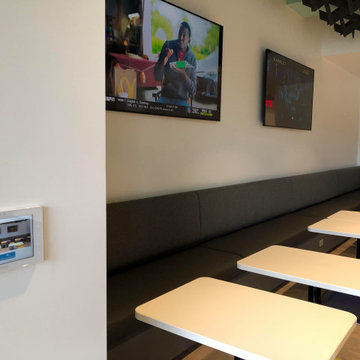
Unique designer ceiling speakers used for background audio as well as for large conferences or small trainings in a multimedia system design. A follow-me camera is available for trainings, conferences, and/or town-hall meetings. Self-promoting or visitor-inviting digital signage as well as video conferencing is available at the touch or swipe of a finger. We worked closely with Workscape in this space as you can see the TV is not yet completed in the wall but shows what great detail goes into the workings.
 KOZI MEDIA DESIGN
Internal digital signage, training, webinars, video conferencing, room control of multiple monitors & sources are all simply accomplished here.
Unique designer ceiling speakers used for background audio as well as for large conferences or small trainings in a multimedia system design. A follow-me camera is available for trainings, conferences, and/or town-hall meetings. Self-promoting or visitor-inviting digital signage as well as video conferencing is available at the touch or swipe of a finger.
 KOZI MEDIA DESIGN
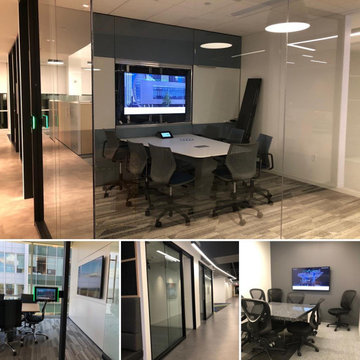
Unique designer ceiling speakers used for background audio as well as for large conferences or small trainings in a multimedia system design. A follow-me camera is available for trainings, conferences, and/or town-hall meetings. Self-promoting or visitor-inviting digital signage as well as video conferencing is available at the touch or swipe of a finger. We worked closely with Workscape in this space as you can see the TV is not yet completed in the wall but shows what great detail goes into the workings.
 Freestyle Interiors

Example of a huge trendy master white tile porcelain tile and white floor freestanding bathtub design in Miami with white walls

 The Rinfret Group
Example of a mid-sized transitional freestanding desk dark wood floor and brown floor study room design in New York with beige walls and no fireplace
 EAG Studio

A little farm below a hillside resort-style off-the-grid view home, all offering unparalleled views of the Sonoma Valley and year-round sunsets from every corner of this truly special lot. State-of-the-art sustainable features are incorporated throughout the fully utilized 3 acres, emphasizing self-sufficiency and durability. This small compound property boasts multiple gathering spaces, playgrounds, and an extensive network of paths for communing with nature and slowing down the pace of life and promoting the healthiest of lifestyle in the heart of the Wine Country.
Ideal for both small and large-scale entertainment, every aspect of this freshly built, compound-like estate, thoughtfully designed and with no spared expenses in above and below-ground infrastructure, creating a truly unique property. Perfect for a family, a private couple retreat, or a recreational oasis, it offers dramatic and spectacular views from every level. The floor plan is very versatile and can accommodate multiple uses and configurations, but particular efforts were placed in spending time outside on the multiple decks or in the terraced gardens or tiered gathering spaces.
Developed with a strong emphasis on safety and self-sustenance, the property can operate off the grid, produce its own water, food, and energy, all with the latest technologies and smarthome features. Noble and durable materials are incorporated throughout, including water reuse systems, meticulous hydrology, and marvels of civil engineering to create a unique and peaceful promontory overlooking wineries and magically chiselled landscapes to create the perfect backdrop year round, featuring a dynamic that is just as interesting during the day, and different most days, and extraordinary at night both looking down in the valley and to gaze at the starry sky.
Save money and the environment, or withdraw from the world by utilizing self-sufficiency. Deliberate restraint was exercised to contain or eliminate any carbon footprint and promote indoor outdoor living at its finest. This view property is conveniently located minutes away from the town of Glen Ellen and straddles both Sonoma and Napa County, offering all the best of the Wine Country life, while being close to San Francisco as well.
 EAG Studio
A little farm below a hillside resort-style off-the-grid view home, all offering unparalleled views of the Sonoma Valley and year-round sunsets from every corner of this truly special lot. State-of-the-art sustainable features are incorporated throughout the fully utilized 3 acres, emphasizing self-sufficiency and durability. This small compound property boasts multiple gathering spaces, playgrounds, and an extensive network of paths for communing with nature and slowing down the pace of life and promoting the healthiest of lifestyle in the heart of the Wine Country.
Ideal for both small and large-scale entertainment, every aspect of this freshly built, compound-like estate, thoughtfully designed and with no spared expenses in above and below-ground infrastructure, creating a truly unique property. Perfect for a family, a private couple retreat, or a recreational oasis, it offers dramatic and spectacular views from every level. The floor plan is very versatile and can accommodate multiple uses and configurations, but particular efforts were placed in spending time outside on the multiple decks or in the terraced gardens or tiered gathering spaces.
Developed with a strong emphasis on safety and self-sustenance, the property can operate off the grid, produce its own water, food, and energy, all with the latest technologies and smarthome features. Noble and durable materials are incorporated throughout, including water reuse systems, meticulous hydrology, and marvels of civil engineering to create a unique and peaceful promontory overlooking wineries and magically chiselled landscapes to create the perfect backdrop year round, featuring a dynamic that is just as interesting during the day, and different most days, and extraordinary at night both looking down in the valley and to gaze at the starry sky.
Save money and the environment, or withdraw from the world by utilizing self-sufficiency. Deliberate restraint was exercised to contain or eliminate any carbon footprint and promote indoor outdoor living at its finest. This view property is conveniently located minutes away from the town of Glen Ellen and straddles both Sonoma and Napa County, offering all the best of the Wine Country life, while being close to San Francisco as well.
 EAG Studio
A little farm below a hillside resort-style off-the-grid view home, all offering unparalleled views of the Sonoma Valley and year-round sunsets from every corner of this truly special lot. State-of-the-art sustainable features are incorporated throughout the fully utilized 3 acres, emphasizing self-sufficiency and durability. This small compound property boasts multiple gathering spaces, playgrounds, and an extensive network of paths for communing with nature and slowing down the pace of life and promoting the healthiest of lifestyle in the heart of the Wine Country.
Ideal for both small and large-scale entertainment, every aspect of this freshly built, compound-like estate, thoughtfully designed and with no spared expenses in above and below-ground infrastructure, creating a truly unique property. Perfect for a family, a private couple retreat, or a recreational oasis, it offers dramatic and spectacular views from every level. The floor plan is very versatile and can accommodate multiple uses and configurations, but particular efforts were placed in spending time outside on the multiple decks or in the terraced gardens or tiered gathering spaces.
Developed with a strong emphasis on safety and self-sustenance, the property can operate off the grid, produce its own water, food, and energy, all with the latest technologies and smarthome features. Noble and durable materials are incorporated throughout, including water reuse systems, meticulous hydrology, and marvels of civil engineering to create a unique and peaceful promontory overlooking wineries and magically chiselled landscapes to create the perfect backdrop year round, featuring a dynamic that is just as interesting during the day, and different most days, and extraordinary at night both looking down in the valley and to gaze at the starry sky.
Save money and the environment, or withdraw from the world by utilizing self-sufficiency. Deliberate restraint was exercised to contain or eliminate any carbon footprint and promote indoor outdoor living at its finest. This view property is conveniently located minutes away from the town of Glen Ellen and straddles both Sonoma and Napa County, offering all the best of the Wine Country life, while being close to San Francisco as well.

 Clawson Cabinets
It has been dubbed the "Scullery Area" and is part Butler's Pantry/Part Wet Par/Part Coffee station. It provides a second sink and dishwasher for clean up after larger family events and the pocket doors and lift doors provide storage at counter level and a way to hide the various countertop appliances that are necessary but not always the most glamorous. The coffee and tea station holds everything you need with easy access to the family room and refrigerator. It promotes a welcoming help yourself as well as self-sufficiency among family, friends and guests.
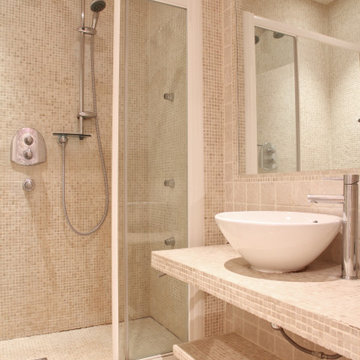
 UpperKey
In many Parisian apartments, the bathtub may be shorter and deeper than those found in other parts of the world. This is because French culture places a high value on relaxation and taking time for oneself, and a deep soaking tub is seen as an essential element of this practice. In addition, Parisians often take baths with a mixture of salts and oils, which can help to soothe sore muscles and promote relaxation after a long day. Overall, the bathtub is a cherished feature of many Parisian apartment bathrooms, embodying the city's commitment to both style and self-care.

 Pennsylvania Landscape & Nursery Association
u2014 ALE: Wayne Rain Garden
Pennsylvania Landscape & Nursery Association
u2014 ALE: Wayne Rain Garden
Terren Landscapes http://www.terrenlandscapes.com
2014 PLNA Awards for Landscape Excellence winner
Category: Residential Up to $15,000
Award Level: Gold
Project Description:
Our company was contracted by the client to provide a creative solution to an ongoing drainage problem. Their property is located within 30 feet of a local stream that collects storm water from the surrounding area. The nearby stream and high water table caused the lawn area at the side of their home to flood and to remain waterlogged for a few days after each storm. The client not only had difficulty growing plants in the existing conditions, but also had a problem with mosquitoes due to standing water.
Our goal was to design a self-contained, naturalistic rain garden that slowed storm water runoff, allowed for percolation, and promoted infiltration while permitting excess clean water to enter the nearby stream with diminished force. As designed, the rain garden allows the earth to slowly and more naturally
absorb excess storm water while filtering out toxins such as excess nitrogen and phosphorous which are frequently found in the landscape, therefore reducing the contaminants entering the stream.
A percolation test was conducted with criteria of absorbing a one-inch rainstorm within four hours without overflow. The one-inch storm calculation included an existing downspout from the home, which would be piped into the rain garden to reduce roof runoff. The first test failed due to a deep layer of high clay-content soil. Excavation continued until a layer of sandy loam was reached, the percolation test was repeated, and a successful test result was achieved. Next, the entire rain garden basin was excavated to the sandy loam layer and the soil amended with compost and sand to create a highly porous planting media.
Geotextile fabric was placed to help reduce migration of the surface stone into the soil and allow for minimal maintenance. Gravel, river stone and small boulders were carefully placed to achieve the look of a natural streambed.
A palette of mostly native plants with a few non-invasive ornamentals were chosen for their ability to survive in extreme conditions ranging from floods to drought and were placed according to their specific preferences.
Wetland plants were chosen for the lowest portion of the rain garden as that area remains saturated for longer periods of time, with a Chionanthus virginicus as a focal point surrounded by irises and ferns at the lowest depth.
Plants tolerant of drier conditions were chosen for the upper edges of the garden. The beautiful colors of Monarda, Ligularia, Eupatorium, Solidago, Chelone, and Rudbeckia were scattered within the upper edge, while movement and softness were incorporated by use of the graceful Nassella that lines the border. Finally, winter interest was provided with a backdrop of Cornus sericea.
As built, this small rain garden creates tremendous impact by decreasing the amount of storm water runoff not only on our client's property, but also in the neighboring stream. It serves as a means of slowing the water and providing an area for infiltration back into the earth. The plants provide a habitat for birds, butterflies, and insects, working in harmony with nature and providing beautiful visual interest year-round.
Photo Credit:
Lisa C. Falls
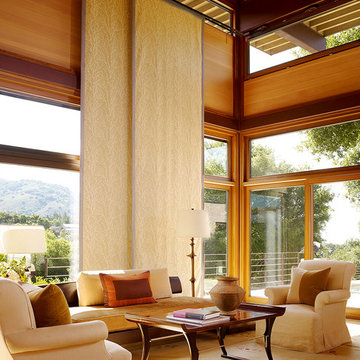
 Matthews Studio
Photography By Matthew Millman
Example of a large trendy open concept carpeted and beige floor living room design in San Francisco with no tv, yellow walls and no fireplace
Example of a large trendy open concept carpeted and beige floor living room design in San Francisco with no tv, yellow walls and no fireplace
2