
Search results for "Self referent" in Home Design Ideas

 Alloy Architecture & Construction
The clients for this small bathroom project are passionate art enthusiasts and asked the architects to create a space based on the work of one of their favorite abstract painters, Piet Mondrian. Mondrian was a Dutch artist associated with the De Stijl movement which reduced designs down to basic rectilinear forms and primary colors within a grid. Alloy used floor to ceiling recycled glass tiles to re-interpret Mondrian's compositions, using blocks of color in a white grid of tile to delineate space and the functions within the small room. A red block of color is recessed and becomes a niche, a blue block is a shower seat, a yellow rectangle connects shower fixtures with the drain.
The bathroom also has many aging-in-place design components which were a priority for the clients. There is a zero clearance entrance to the shower. We widened the doorway for greater accessibility and installed a pocket door to save space. ADA compliant grab bars were located to compliment the tile composition.
Andrea Hubbell Photography

 Chris Nguyen, Analog|Dialog
Inspiration for a mid-century modern light wood floor bedroom remodel in Houston with white walls and no fireplace
 SHM Architects
Photography: Nathan Schroder

Example of a trendy l-shaped kitchen design in Dallas with flat-panel cabinets, gray cabinets, gray backsplash and stainless steel appliances
Example of a trendy l-shaped kitchen design in Dallas with flat-panel cabinets, gray cabinets, gray backsplash and stainless steel appliances
Find the right local pro for your project

 Fantasia Showrooms
Partners4Design; Gilbertson Photography

Limestone generally has a warm feel and is used in more traditional applications. Here, the limestone, Smoke, was used on the contemporary master bath floor. The larger format adds an architectural, modern dimension.

 Webber + Studio, Architects
Andrea Calo
Mid-sized 1960s galley brown floor open concept kitchen photo in Austin with an undermount sink, flat-panel cabinets, medium tone wood cabinets, stainless steel appliances, an island, quartz countertops and orange countertops
Mid-sized 1960s galley brown floor open concept kitchen photo in Austin with an undermount sink, flat-panel cabinets, medium tone wood cabinets, stainless steel appliances, an island, quartz countertops and orange countertops
 BPC Architecture + Interior Design

Mid-sized beach style guest medium tone wood floor and brown floor bedroom photo in Boston with white walls

Sponsored
Columbus, OH

Hope Restoration & General Contracting
Columbus Design-Build, Kitchen & Bath Remodeling, Historic Renovations


 Craig O'Connell Architecture
After the devastating Tubbs fire, Craig reimagined this Calistoga property into a wine country retreat for the owners' family as well as corporate/wellness guests. He approached the design by studying the natural elements of the site including trees, views and light, the vernacular design of the area and the clients’ personality. Craig designed a barn and the house – made up of a one-story and a two-story building – connected by a stunning 20-foot steel and glass breezeway. Expansive doors and windows create seamless indoor/outdoor flow and numerous patios and the pool area provide comfortable outdoor spaces. The modern and warm interior is bright, luxurious and comfortable.

 Coventry Log Homes
This home was featured in the July 2011 issue of “Log Cabin Homes.” It proves efficiency doesn’t have to be sacrificed when designing grand elegance. Even with its cathedral ceilings and many windows it earned a 5 Star Plus Energy Star® rating.
http://www.coventryloghomes.com/ourDesigns/craftsmanSeries/BearRock/model.html
Roger Wade

 Reuter Homes
Bedroom 4 / Office
TV and computer wiring, raised panels, crown, and panel molding throughout. Beautiful view of landscaping with a diamond pattern trellis.

 Hammer & Hand
Referred to inside H&H as “the basement of dreams,” this project transformed a raw, dark, unfinished basement into a bright living space flooded with daylight. Working with architect Sean Barnett of Polymath Studio, Hammer & Hand added several 4’ windows to the perimeter of the basement, a new entrance, and wired the unit for future ADU conversion.
This basement is filled with custom touches reflecting the young family’s project goals. H&H milled custom trim to match the existing home’s trim, making the basement feel original to the historic house. The H&H shop crafted a barn door with an inlaid chalkboard for their toddler to draw on, while the rest of the H&H team designed a custom closet with movable hanging racks to store and dry their camping gear.
Photography by Jeff Amram.

 Monticello Homes
Photocentric Arts
Kitchen - transitional l-shaped kitchen idea in Austin with a double-bowl sink, shaker cabinets, gray cabinets, stainless steel appliances and an island
Kitchen - transitional l-shaped kitchen idea in Austin with a double-bowl sink, shaker cabinets, gray cabinets, stainless steel appliances and an island
Sponsored
Columbus, OH
Hope Restoration & General Contracting
Columbus Design-Build, Kitchen & Bath Remodeling, Historic Renovations

 England Street Construction
Tony Giammarino
Open concept kitchen - contemporary galley medium tone wood floor open concept kitchen idea in Richmond with flat-panel cabinets, light wood cabinets, gray backsplash, paneled appliances and an island
Open concept kitchen - contemporary galley medium tone wood floor open concept kitchen idea in Richmond with flat-panel cabinets, light wood cabinets, gray backsplash, paneled appliances and an island

 Rebecca Loewke Interiors
Michele Lee Willson
Inspiration for a transitional white tile and stone tile marble floor bathroom remodel in San Francisco with dark wood cabinets, gray walls and shaker cabinets
Inspiration for a transitional white tile and stone tile marble floor bathroom remodel in San Francisco with dark wood cabinets, gray walls and shaker cabinets

 Michael L Pelzer
Uneek Image
Beach style freestanding desk dark wood floor study room photo in Jacksonville with gray walls
Beach style freestanding desk dark wood floor study room photo in Jacksonville with gray walls

 User
UserLiving room - large traditional open concept medium tone wood floor, brown floor and exposed beam living room idea in New Orleans with white walls, a standard fireplace, a brick fireplace and a wall-mounted tv
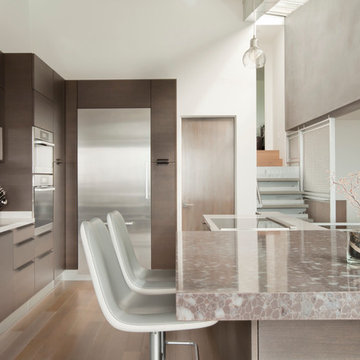
 GEORGE Interior Design
Photos by Manolo Langis.
Kitchen - contemporary kitchen idea in Los Angeles with flat-panel cabinets, dark wood cabinets and stainless steel appliances
Kitchen - contemporary kitchen idea in Los Angeles with flat-panel cabinets, dark wood cabinets and stainless steel appliances
 Lawrence Allan Inc.

Example of a mid-sized zen slate floor kitchen/dining room combo design in New York with brown walls
 Sarah Seung-McFarland
Photo: Sarah Seung-McFarland © 2017 Houzz
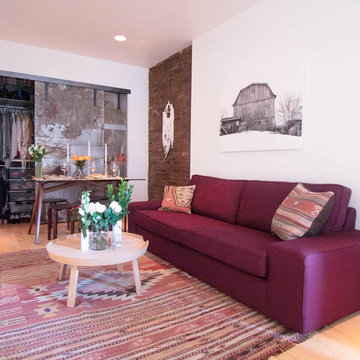
Example of an eclectic living room design in New York
Example of an eclectic living room design in New York
2