
Search results for "Self storage" in Home Design Ideas
 Braun Building Center
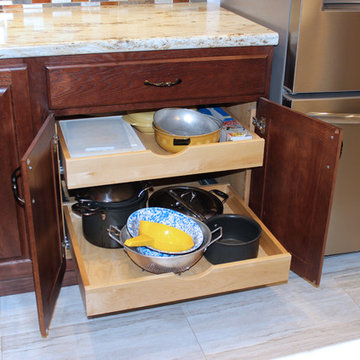
Smart storage cabinet accessories include base cabinet with roll out shelving. All drawers feature full extension drawer glides for easy access and concealed, self-closing hinges for whisper-quiet closure. StarMark Cabinetry featured in oak Royale door style with warm Nutmeg finish.
 Valentini Kids Furniture Brooklyn NY
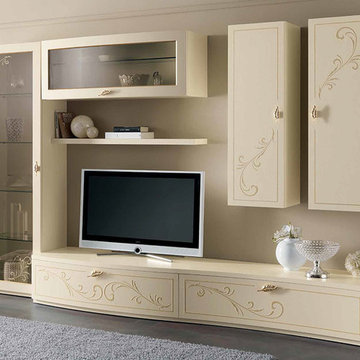
Italian Wall Unit Prestige Liberty 107 Ivory by Spar
Made in Italy
Spar Arreda gets into contemporary homes with collections for everyday living. Prestige Liberty by Spar is an italian modular wall unit line featuring modern styles, lines and shapes that harmoniously develop a concept of freshness and innovation, that tune in to the essential and pure luxury and that reflect the most advanced and innovative needs. This italian entertainment center will complement your living room, not only as an aesthetic, but also as a functional addition, featuring an abundance of storage space, both hidden and exposed. Ash wood finishing, concave and convex fronts, cabinets refined with a floral decoration in relief and printed with bright golden glitter - all these details will definitely make your living room elegant, unique and charming.
MATERIAL/CONSTRUCTION:
Curved front: 19 mm thick, made of plywood covered with laminate and edged with ivory lacquered Ash. Finished with a floral design in relief with frosted golden glitter brilliant
Shaped tops: 30 mm thickness made of particle board panels E1 class melamine laminate pore ivory ash, abs edge 1 mm thick rounded wood effect
Internal Structure: 18 mm thick, made of particle board panels E1 class ennobled and lined with melamine coating
Drawers: banks 12 mm thick panels made of wood particles in E1 class with PVC coating finish gray fabric - Provisions drawer sp. 6 mm wood fiber medium density '(MDF) coated with melamine coating with the same finish of the banks. Slides in galvanized steel with invisible self-closing closure automatic suspension with height adjustment
Front glass: 19 mm thick, frame made of medium-density fiberboard '(MDF) covered with ivory laminate pore ash, 4mm thick tempered frosted glass with decoration beaded floral printed with bright golden glitter
The starting price is for the Prestige Wall Unit Composition Liberty 107 Ivory as shown in the main picture.
Dimensions:
Wall Unit Composition: W118.1" x D22" x H78"
 Gemini Design Group LLC

Center Hall Colonial Kitchen Renovation. Stunning transformation of a small kitchen by taking out a wall to a laundry room and moving the laundry room to a back storage area. Design details used were cherry and cream raised panel doors in all plywood construction with dovetail drawer construction with full extension self closing glides and self closing hinges on the doors.
Laundry area has a large 36" sink for dog washing.
DREAM...DESIGN...LIVE...
Find the right local pro for your project

 Karv One Design
The Mid-Levels of Hong Kong Island is one of the most prominent luxury residential areas. This project - Estoril Court in Mid-Levels Central is one of the rare heritage mansions in Hong Kong with a "thousand-year lease," comprising a total of 240 units.
The young couple, with their two daughters, have settled here. For the wide experience husband, the most important aspect of a home is that it carries the "depth of love." His wife's preferences and the children's interests were frequently mentioned during this project. "I hope the design can break through conventions and avoid falling into the trap of popular but clichéd styles. Kyle and I resonate deeply on this point; we both pursue a 'more personal expression.' Family life should be relaxing, natural, and bringing joy to my family members."
This residence features a square layout and excellent natural lighting, with a practicality rate of nearly 90%. However, its over 40-year-old structure poses numerous constraints on renovations. Adhering to the existing structure and the wisdom of geomancy, Karv One Design has re-examined the relationship among the landscape, windows, and functional flow within the home. They have integrated practicality, beauty, and self-expression into every corner, enhancing the happiness of living.
Once stepping into the living room, you are greeted by Hong Kong's most spectacular vistas. The ever-changing scenery of Victoria Harbour, both day and night, the immense skyscrapers of different banks and commercial buildings and the panoramic views of the Peak are all within sight. The expansive dimensions of the living room are a response to the surrounding environment, providing ample space for family bonding and companionship, while also allowing the breathtaking skyline views to seamlessly integrate into daily life.
Unlike traditional whole-house decoration, the design of Hong Kong homes emphasizes collage and customization. The minimalist aesthetic of the space corresponds to the luxurious craftsmanship and time costs involved. Elements such as natural stone, artistic paint, parquet flooring, wood veneer, and leather have all been meticulously coordinated in terms of color and proportion, while a significant amount of storage space has been cleverly concealed within the walls.
The study room is deliberately positioned to one side of the living room, embracing the gentle stretch of sunlight. The arched iron partition, exuding a vintage flavor and traces of time, not only serves as a natural divider of space but also becomes a highlight of the interior decoration with its unique artistic form, creating a serene yet stylish atmosphere. It ensures privacy without compromising on openness, allowing the home owner to work in the study room while still keeping an eye on the children playing in the living room.
Custom-made artisanal furniture offers a whole new expression of comfort and practicality to the space. The Giorgetti HUG armchair combines a sculptural sense of form with a flowing sense of shape. When natural light filters in, a rich artistic atmosphere permeates and grows within, making the home a place of tranquility and peace of mind.
The original open-plan layout of the master bedroom has been reconfigured and divided. The ultimate goal of the enclosed space is to provide comfort and ease of sleep. The pale green color is also carefully coordinated, focusing on creating a serene and pleasant atmosphere. The combination of "green," "wood," and "metal elements" is based on Feng Shui considerations, serving to stabilize and concentrate the energy flow.
The children's room is simple yet cozy, where sunlight awakens the space and transparent glass windows bring in the ocean view. The palette of pale blue and white adds warmth and vitality to the space, inspiring children's boundless imagination about the unknown world and giving them the courage to see mountains, seas, and the world beyond.
The moment when the door is open, the magic of lighting begins. What greets the eye is an elegant and tastefully designed artistic foyer. The pace of work in Hong Kong is fast and efficient, often causing people to overlook family time. Therefore, the entrance is adorned with a large area of gentle ivory white, featuring sculptural-like display stands and flowers and vignettes that can be arranged according to the owner's mood. As night falls, the panoramic view of the Victoria Harbour's night scene comes into view, elevating the enjoyment to the utmost.
The lighting system in the space brings more enjoyable experiences to "living as you desire." The smart system caters to various states of living scenarios at different times, as well as to the subtle needs of ambient temperature, brightness, and tactile atmosphere. Whether it's solo time or family moments, day or night, everyone has a comfortable place to be.
The "Estoril Court" project is a full-service case that last for 12 months. We had hundreds of communications and exchanges with the home owner, and continuously coordinated and collaborated with the property management, on-site construction and installation workers, manufacturers, and various suppliers, striving for perfection in craftsmanship and meticulous attention to detail in execution. Finally, seeing the satisfied expressions of the home owner and their family, we felt that it was an ideal conveyance.
 Stumpff HomeWorks, LLC
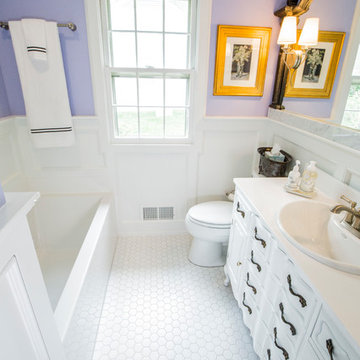
Reuse of homeowners furniture piece (painted white), with onyx top and self rimming sink. New tub and wainscoting, custom built-in storage above the tub. Custom mirror made for existing mirror frame that was cut down to fit the existing bathroom space.
 Valentini Kids Furniture Brooklyn NY
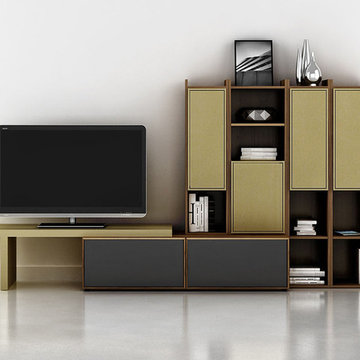
Modern Wall Unit Lyrics 07 by Up Huppe
Made in Canada
The Lyrics by Up Huppe is a modular line of wall units made out of a specially selected American walnut veneer and lacquered in a blend of micro-textured lacquer. The collection is equipped with the highest quality hardware, and the drawers, which are specially treated and stained to match the exterior, are able to close gently and silently due to the invisible, self-closing slow-motion slides. All the modules within the Lyric line can be set on a base, placed on the floor or hung on a wall to allow for the creation of unique configurations, with plenty of storage space within the modules to make them functional as well. The black smoked glass front of the TV base units are made so that they do not interrupt any wireless device signal, and the cut-outs on the back and the adjustable shelves of each unit help provide maximum ventilation for any electronics. Designed by Joel Dupras and manufactured in Canada by a passionate and professional team, the Lyrics line guarantees the highest build quality for each of its units. The Lyrics line offers flexibility with its design, providing you with the option to create your own composition through the many different units available, or giving you the option to choose from the many different pre-designed compositions available.
Features:
Designed by Joel Dupras
Modular line which allows for unique composition building
Veneered wood structure available in a natural, smoky, chocolate, espresso or tobacco walnut finish
TV base units feature cut-outs for wires and a black smoked glass front to prevent wireless device disruption
Front of the closed units and the T-shaped Top available in several lacquered finishes
Drawers are fully finished and equipped with invisible self-closing slow-motion slides
Optional LED Light can be ordered for the TV back panel (for the extra charge)
The starting price is for the Lyrics Wall Unit Composition 07 in a Natural Walnut and Amber Lacquered finish as shown in the main picture. (Glass Front TV Base W60" + T-shaped Sliding Top W60" + 9046A Bookcase + 9046D Bookcase + Two 9061A Bookcases).
Dimensions:
Wall Unit: W116" x D21.5" x H61.5"
Individual Components:
TV Base W60": W60" x D21.5" x H15.5"
T-shaped Sliding Top: W60" x D17" x H17.6"
9061A Bookcase (each): W12.7" x D15.7" x H61.5"
9046A Bookcase: W12.7" x D15.7" x H46"
9046D Bookcase: W17.2" x D15.7" x H46"
 Stumpff HomeWorks, LLC

Reuse of homeowners furniture piece (painted white), with onyx top and self rimming sink. New tub and wainscoting, custom built-in storage above the tub. Custom mirror made for existing mirror frame that was cut down to fit the existing bathroom space.


 Great Closets of New England
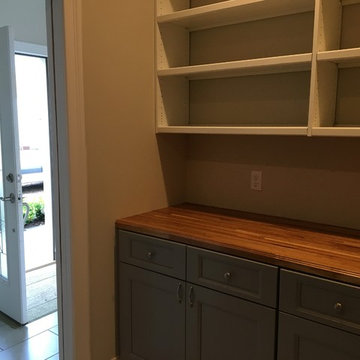
Walk through pantry. We used a 9ft cherry butcher-block top applying 15 coats of food safe Walnut Nut oil. Three 36" grey base cabinets with self closing drawers and doors were used and sat directly on top of grey tone rectangle tiles. We added 9ft of of open adjustable all wood component shelving in three 36" units. The shelving is all wood core product with a veneer finish and all maple edges on shelving. The strength is 10x that of particle board systems. These shelves give a custom shelving look with the adjustable of component product. We also added a 48"x72" free standing shelf unit with 6 shelves.
 DS Interiors
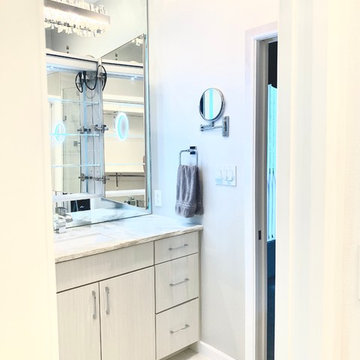
This Master bathroom retreat features a spa like experience with a bathtub that has micro jets, tsbuo massage jetts, jaccuzzi jets, chromatherapy, aroma therapy, a heater and it is self cleaning. It does it all! The wet area also includes a shower system with a digital diverter that allows you to select your temperature and which section of body sprays you'd like to use or turn them all on with the rain head shower, for the full experiece. The feature tile is hand glazed and a variation of blues with a little sparkle. We used chrome accents in the plumbing selections, Schluter trim, and light fixtures to give the space a modern feel with clean lines. The vanity area has an LED medicine cabinet with lots of storage space and additional lighting on the interior part of the cabinet. The closet features tons of storage as well as two spectacular light fixtures.
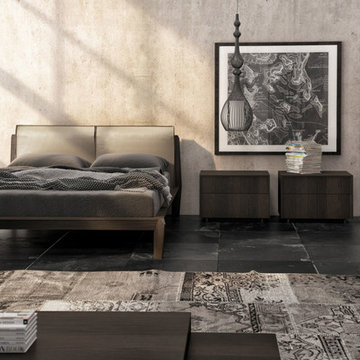 Valentini Kids Furniture Brooklyn NY
Modern Bedroom Set Hudson by Up Huppe
Made in Canada
The Hudson Bedroom by Huppe is manufactured in specially selected white oak veneer as well as solid white oak representative of the latest trend. The Hudson bedroom collection is distinguished by its upholstered headboard mounted on a solid oak structure, providing it with a distinct character and allowing for the furniture placement in the center of a room. The bed legs are made of solid white oak, cut at different angles in a remarkable attention to detail. The bed is available with either a wooden slat platform or a wooden panel platform on which a mattress can be planted without a box spring. Optionally, the set also offers a dresser, chest and nightstands to provide the bedroom with an ergonomic system of storage. The backs of the upholstered headboard and night tables are completely finished, allowing for furniture placement in the center of a room. The drawer interiors are made of Russian birch treated and stained like the furniture and coated with a silky finish that protects the most delicate clothing. The drawers close softly and quietly thanks to hidden self-closing slow motion slides. Customers are ensured that this product, designed by Joel Dupras and manufactured in Canada by a passionate team, is unique, authentic and of top quality.
Features:
Designed by Joel Dupras
Structure consists of solid and veneered wood
Available in an aged, natural, gray, espresso, torrefied or smoked oak finish
Headboard is available upholstered in fabric, leatherette or leather
Matching nightstands, dressers, chests and mirrors are available
The drawers of the optional casegoods feature self-clothing slow motions slides
Bed only requires a mattress that sits on a wooden platform with slats or panels
The starting price is for the Hudson Queen size bed in a Torrefied Oak finish with the wooden slats platform and the headboard upholstered in a Chess #010 fabric.
Dimensions:
Queen Size Bed: W67.4" x D93.7" x H38.5"
King Size Bed: W85" x D93.7" x H38.5"
Night Stand (A-version): W20" x D19" x H18"
Night Stand (B-version): W26" x D19" x H18
Double Dresser: W62" x D19" x H30"
Triple Dresser: W78" x D19" x H32"
Guest Chest: W48" x D19" x H40"
Lingerie Chest: W26" x D19" x H56"
Horizontal Mirror: W47.3" x D1.3" x H22.3"
Floor Mirror: W24.3" x D1.3" x H76.3"
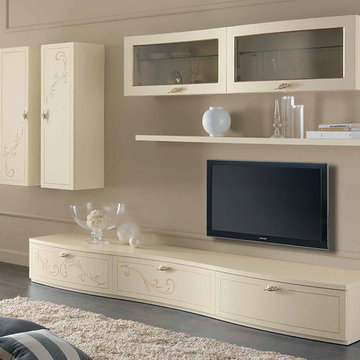 Valentini Kids Furniture Brooklyn NY
Italian Wall Unit Prestige Liberty 101 Ivory by Spar
Made in Italy
Spar Arreda gets into contemporary homes with collections for everyday living. Prestige Liberty by Spar is an italian modular wall unit line featuring modern styles, lines and shapes that harmoniously develop a concept of freshness and innovation, that tune in to the essential and pure luxury and that reflect the most advanced and innovative needs. This italian entertainment center will complement your living room, not only as an aesthetic, but also as a functional addition, featuring an abundance of storage space, both hidden and exposed. Ash wood finishing, concave and convex fronts, cabinets refined with a floral decoration in relief and printed with bright golden glitter - all these details will definitely make your living room elegant, unique and charming.
MATERIAL/CONSTRUCTION:
Curved front: 19 mm thick, made of plywood covered with laminate and edged with ivory lacquered Ash. Finished with a floral design in relief with frosted golden glitter brilliant
Shaped tops: 30 mm thickness made of particle board panels E1 class melamine laminate pore ivory ash, abs edge 1 mm thick rounded wood effect
Internal Structure: 18 mm thick, made of particle board panels E1 class ennobled and lined with melamine coating
Drawers: banks 12 mm thick panels made of wood particles in E1 class with PVC coating finish gray fabric - Provisions drawer sp. 6 mm wood fiber medium density '(MDF) coated with melamine coating with the same finish of the banks. Slides in galvanized steel with invisible self-closing closure automatic suspension with height adjustment
Front glass: 19 mm thick, frame made of medium-density fiberboard '(MDF) covered with ivory laminate pore ash, 4mm thick tempered frosted glass with decoration beaded floral printed with bright golden glitter
The starting price is for the Prestige Wall Unit Composition Liberty 101 Ivory as shown in the main picture.
Dimensions:
Wall Unit Composition: W121.3" x D22" x H78"
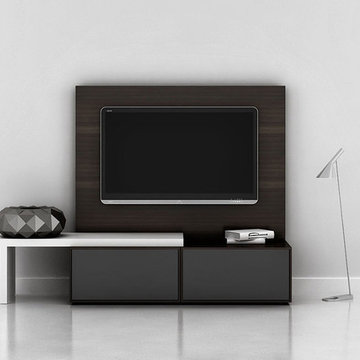 Valentini Kids Furniture Brooklyn NY
Modern Wall Unit Lyrics 03 by Up Huppe
Made in Canada
The Lyrics by Up Huppe is a modular line of wall units made out of a specially selected American walnut veneer and lacquered in a blend of micro-textured lacquer. The collection is equipped with the highest quality hardware, and the drawers, which are specially treated and stained to match the exterior, are able to close gently and silently due to the invisible, self-closing slow-motion slides. All the modules within the Lyric line can be set on a base, placed on the floor or hung on a wall to allow for the creation of unique configurations, with plenty of storage space within the modules to make them functional as well. The black smoked glass front of the TV base units are made so that they do not interrupt any wireless device signal, and the cut-outs on the back and the adjustable shelves of each unit help provide maximum ventilation for any electronics. Designed by Joel Dupras and manufactured in Canada by a passionate and professional team, the Lyrics line guarantees the highest build quality for each of its units. The Lyrics line offers flexibility with its design, providing you with the option to create your own composition through the many different units available, or giving you the option to choose from the many different pre-designed compositions available.
Features:
Designed by Joel Dupras
Modular line which allows for unique composition building
Veneered wood structure available in a natural, smoky, chocolate, espresso or tobacco walnut finish
TV base units feature cut-outs for wires and a black smoked glass front to prevent wireless device disruption
Front of the closed units and the T-shaped Top available in several lacquered finishes
Drawers are fully finished and equipped with invisible self-closing slow-motion slides
Optional LED Light can be ordered for the TV back panel (for the extra charge)
The starting price is for the Lyrics Wall Unit Composition 03 in a Smoky Walnut and White Lacquered finish as shown in the main picture. (Glass Front TV Base W60" + TV Back Panel W60" + T-shaped Sliding Top W60").
Dimensions:
Wall Unit: W72" x D21.5" x H59.5"
Individual Components:
TV Base W60": W60" x D21.5" x H15.5"
TV Back Panel: W60" x D2" x H44"
T-shaped Sliding Top: W60" x D17" x H17.6"

 INSPIRED KITCHEN DESIGN
He explains: “Our home was constructed in 1915 and the last remodel was done in the late 1960s. We were looking to update the design and make the kitchen more function and modern. We needed more counterspace, more storage space, and better placement of appliances to make the kitchen easier to use” he says. “Before the remodel, most of our pots and pans were in an unlit blind corner cabinet, which meant that it was almost impossible to find the pot we needed!”
To remedy this, William chose IKEA BODBYN doors and drawer fronts in off-white — including some glass fronts —to fit with IKEA’s SEKTION cabinetry framework.
Notably, he installed the cabinets and did the rest of the kitchen work himself. However, he wasn’t entirely without design assistance.
That is where IKD’s design team came in.
He explains: “My wife and I knew the basics of what IKEA styles we wanted for our kitchen, but also knew that we wanted to reconfigure our kitchen to make it more functional. IKD offered us a simple way to get a professional design that we could use for our kitchen, without having to pay an in-person designer (and likely get stuck with a contractor). Plus, I was pleased by some of the other kitchens that I saw that IKD had designed.”
To that end, the kitchen is complemented by an array of IKEA appliances as well, including the IKEA NUTID French Door Refrigerator (Freezer Bottom) with Dispenser; the IKEA NUTID Self-Cleaning Convection Oven; the IKEA NUTID Built-In Microwave; IKEA FRAMTID five-burner stovetop, as well as a Whirlpool dishwasher.
And it was all achieved within a budget of $15k-$18k, he adds.
William concludes: “With the new kitchen, pots and pans are stored directly below the cooktop, spices next to the cooking area, storage bins next to the fridge, dinnerware above the dishwasher and sink. Everything is now near the places where it is used and the IKEA drawers make access much easier.”
Let’s see how William’s kitchen came together!

Sponsored
Columbus, OH

Hope Restoration & General Contracting
Columbus Design-Build, Kitchen & Bath Remodeling, Historic Renovations
 DS Interiors
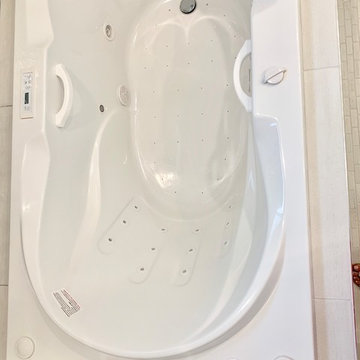
This Master bathroom retreat features a spa like experience with a bathtub that has micro jets, tsbuo massage jetts, jaccuzzi jets, chromatherapy, aroma therapy, a heater and it is self cleaning. It does it all! The wet area also includes a shower system with a digital diverter that allows you to select your temperature and which section of body sprays you'd like to use or turn them all on with the rain head shower, for the full experiece. The feature tile is hand glazed and a variation of blues with a little sparkle. We used chrome accents in the plumbing selections, Schluter trim, and light fixtures to give the space a modern feel with clean lines. The vanity area has an LED medicine cabinet with lots of storage space and additional lighting on the interior part of the cabinet. The closet features tons of storage as well as two spectacular light fixtures.
 Sosna Inc
A Thoughtful Condo Makeover for a Young Chef in the Making
This project began with a middle-aged couple looking to refresh their one-bedroom condo for their young adult son. The unit had been a rental for years and wasn’t well-suited to his needs. The kitchen had an awkward, oversized island, the closets lacked functionality, and the overall look was outdated—cream walls, mismatched narrow flooring, and beige tiles throughout. The bathroom also needed serious attention, with grimy, moldy finishes.
After a tough renovation experience years ago in their other home, the family knew they needed someone they could trust. Having worked with Andrei before, they turned to Sosna with full confidence.
While the general layout remained similar, some key changes made a big impact. The oversized island was replaced with a peninsula, which opened up the space and provided extra storage and a longer counter surface. New custom closet organizers were designed specifically around the son's lifestyle, and the bedroom closet got a set of new doors. We also replaced all of the flooring, using medium-gray porcelain tiles in the foyer and kitchen, and light wood-look vinyl in the living areas and bedroom. To ensure a smooth transition between materials, we used self-leveling compound to keep everything even.
Despite working around holiday delivery schedules and condo board renovation policies, the project stayed on track and was completed on time.
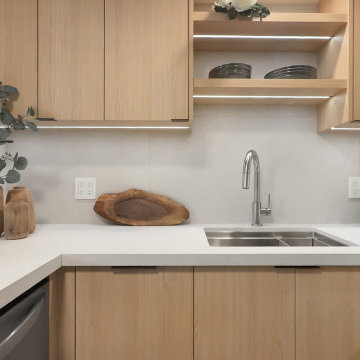
The result is a fresh, Japandi-inspired home that’s both stylish and functional. The kitchen features light wood cabinetry, leathered quartz countertops, a large-format tile backsplash, and matte black accents that bring it all together. A single-bowl sink now easily accommodates a Dutch oven, and the thoughtful closet design gives the son plenty of organized storage space. Fresh paint and updated finishes create a calming, cohesive atmosphere.
One memorable part of the process was helping the family work through design decisions together. As close as they are, they had different tastes and sometimes struggled to align. With clear guidance, we helped them move forward with confidence and find solutions they all loved.
Now, their son has a space that reflects his personality and passions—and the family has peace of mind knowing it was done right.
 DS Interiors
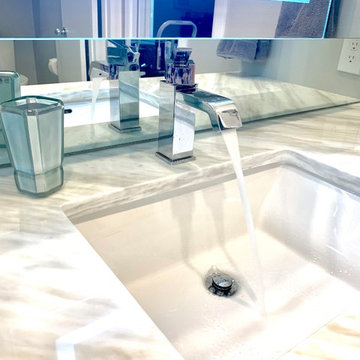
This Master bathroom retreat features a spa like experience with a bathtub that has micro jets, tsbuo massage jetts, jaccuzzi jets, chromatherapy, aroma therapy, a heater and it is self cleaning. It does it all! The wet area also includes a shower system with a digital diverter that allows you to select your temperature and which section of body sprays you'd like to use or turn them all on with the rain head shower, for the full experiece. The feature tile is hand glazed and a variation of blues with a little sparkle. We used chrome accents in the plumbing selections, Schluter trim, and light fixtures to give the space a modern feel with clean lines. The vanity area has an LED medicine cabinet with lots of storage space and additional lighting on the interior part of the cabinet. The closet features tons of storage as well as two spectacular light fixtures.
 Hold It Contemporary Home
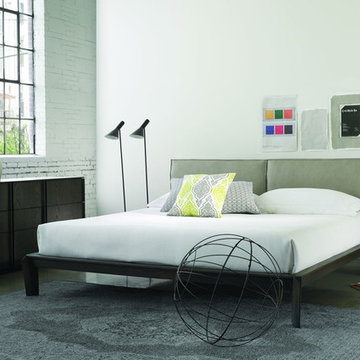
The Hudson Bed from Huppé is distinguished by a solid structure and inviting, plush headboard. The legs and frame of the bed are crafted from solid oak which has been shaped into visually interesting, angular forms. The headboard and bed are finished on all sides, so the bed may be placed anywhere in the room and viewed from any angle. As a true platform bed, there is no need to add a box spring. The Hudson Bed is available in your choice of platform style and in a variety of wood finishes and headboard upholstery colors.
Shown with the Hudson Dresser and Nightstand, by Huppe.

Sponsored
Plain City, OH

Kuhns Contracting, Inc.
Central Ohio's Trusted Home Remodeler Specializing in Kitchens & Baths
 IL Decor
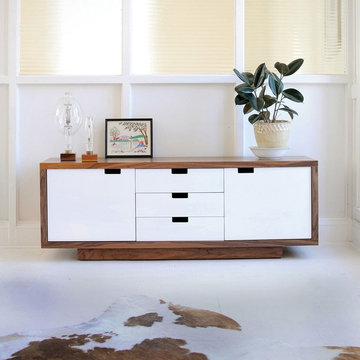
3 self-closing drawers/2 self-closing doors in white multi-coat lacquer finish
Doors reveal two storage compartments, each with an adjustable shelf
Non-marking leveler feet can be adjusted for stability on uneven floor surfaces
Water-based, clear coat finish
Finished back panel allows the unit to be used as a space divider
CARB (California Air Resources Board) Phase II compliant Manufactured By GUS.
 Sierra Living Concepts Inc
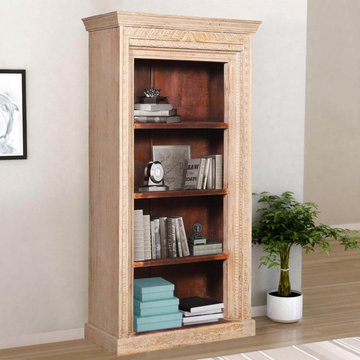
Dimension:
35" L X 16" D X 65" H
If you’re searching for a bookcase that could make the perfect centerpiece in your home interiors, then check out our Kenvir Reclaimed Wood Shabby Chic 4 Open Shelf Standard Bookcase.
It has a classic mantle-style design embellished with the most intricate details, and would definitely be an eye-catcher! Its sustainable solid reclaimed wood construction makes it even more of an impressive choice, and if that wasn’t enough, its hand craftsmanship warrants a great heirloom quality.
The design of this standard bookcase is rather simple, but its tall stature and elegant detailing make it feel absolutely stately and grand. The top is shaped like an intricately grooved cornice, while the base is a simple platform in contrast. The main façade has an intricately hand-carved border that frames the 4-open display-shelves in the middle. While the border has been done in a light finish, the backdrop is darker to create contrast. The gorgeous and statement-worthy visuals of this solid reclaimed wood bookcase are perfectly suited to be featured in a diverse number of interior design styles, including but not limited to classical, transitional, traditional, eclectic etc.
Special Features:
• 100% Handcrafted
• Solid reclaimed wood craftsmanship
• Eco-friendly
• Cornice-like top frame
• An intricately carved border on the main façade
• 4 display shelves with rich warm brown backdrop
• Platform base
• Artfully distressed finish
• Heirloom quality
• Visually versatile
• Easy maintenance
Note: Custom Options such as Size, Shape, Shade & Design are not applicable to this item. Furniture is subjected to have Slight Variations. Real wood is a product of nature, and as such, no two pieces are alike. Variations in solid wood grain patterns are to be expected and make each furniture uniquely beautiful, just like us humans.
 MIG Furniture Design, Inc.
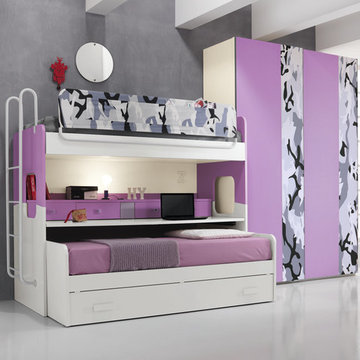
Spar Italian Kids Bedroom Set ONE 601. ONE Junior Furniture Collection by Spar makes dream come true, making both parents and children happy! ONE Kids Furniture line creates functional and modern bedrooms for girls and boys, small kids and teenagers, optimizing the space not only for sleeping, but every need: relax, learn and play. Colorful and modular ONE Bedroom Collection helps you get what you really want.
All pieces can be modified in size and color as well as mixed and matched from other ONE compositions. Please contact our office regarding customization of this kids bedroom set.
The starting price is for the "As Shown" bedroom set that includes following elements:
- 1 Loft Bed (bed fits European Twin size mattress 31.5" x 76")
- 1 Kit for Loft Bed (pull-out desk and 4 storage drawers and shelf)
- 1 Upholstered Safety Bar (for Loft Bed)
- 1 Ladder
- 1 Sliding Lower Trundle Bed (bed fits European Twin size mattress 31.5" x 75"; trundle - 31.5" x 73")
- 1 Sliding 2-Door Wardrobe
Please Note: Room/bed decorative accessories and the mattress are not included in the price.
MATERIAL/CONSTRUCTION:
E1-Class ecological panels, which are produced exclusively trough a wood recycling production process
Used lacquers conform to the norm 71/3 (toys directive)
Structure: 18 mm thick melamine-coated particle board
Shelves: 25mm thick melamine-coated particle board
Back panels: high density fibreboard 5mm thick
Doors: 18 mm thick melamine-coated particle board finished on 4 sides
Hardware: metal runners with self-closing system and double stop; adjustable self closing hinges; quick-mount and braking systems
Dimensions:
Loft Bed: W35.4" x D80" x H71" (internal 31.5" x 76" special size)
Safety Bar (for Loft Bed): W77" x H17"
Lower Trundle Bed: W34.5" x D77.6" x H24" (internal 31.5" x 75" special size)
Sliding 2-Door Wardrobe: W71.7" x D25.8" x H89.8" or H102.4"
43