
Search results for "Self sufficiency" in Home Design Ideas
 BAUM ARQUITECTURA
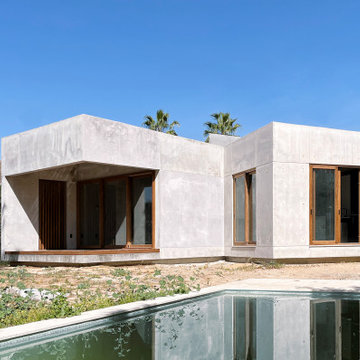
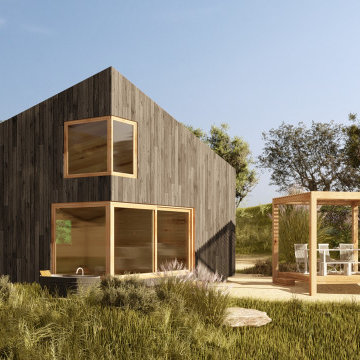
Exterior of Neuron-house. Built with Bau-panel system: a 22-cm-thick structural concrete wall with 14 cm of insulation, the house will achieve a great level of energetic self- sufficiency.
 ARCHFORM studio
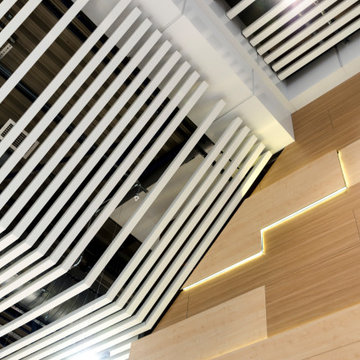
The interior concept - "Nature"
Neighbourly and eco-friendly atmosphere, freshness and naturalness, innovation, self-sufficiency and integrity.
Based on the nature richness of our country, a favorable, natural environment has been created using natural materials such as wood and stone, as well as new materials such as quartz agglomerate, HPL panels and tempered glass.
The space is maximally filled with air and light, which is facilitated by panoramic glazing of facades and the use of light and warm finishing materials.
In the interior, there are green zones in the form of separately standing islands and a vertical green garden wall. In addition to aesthetics, it allows you to clean the air of dust and harmful substances, saturate it with phytoncides and adjust the humidity.
In the Departure Hall an upright garden of 38 m2 has more than 25 plant species. A fully automated control system includes watering, it also controls the chemical composition of the water and includes artificial lighting necessary for normal plant growth.
There are some island waiting zones made in the form of ellipsoidal green beds and equipped with power and USB sockets for powering electronic devices.
In the Arrivals Hall there is a "Video Wall" measuring 8.5 * 3.2 m, including 28 Samsung monitors, which, in addition to photos and video materials, broadcast time and weather in the selected world capitals.
 Bell Stephenson Architects
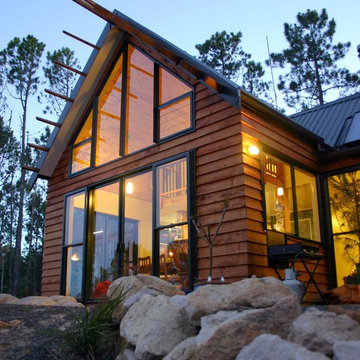
Self sufficiency in paradise best describes this residence located behind Cooks Beach in the Coromandel. Situated next to the top of a waterfall, this off the grid home takes advantage of the private north facing rocky knoll. Simple pavilions cluster around the rocky knoll providing a mix of indoor and outdoor spaces and have been arranged to take advantage of the view and sun.
Limited access meant trucks could not deliver concrete, so floor slabs were strategically placed to maximize passive solar collection. Winter sun is adsorbed in tiled floor slabs which radiates warmth back into the spaces at night. Pergolas and eaves shade these slabs keeping the interior cool in the hot summer months. Locally milled Lawson Cyprus weatherboards clad the exterior, nestling the structure into the surrounding bush. A glimpse of the stream feeding the waterfall can be seen when taking a bath.
Find the right local pro for your project
 ARCHFORM studio
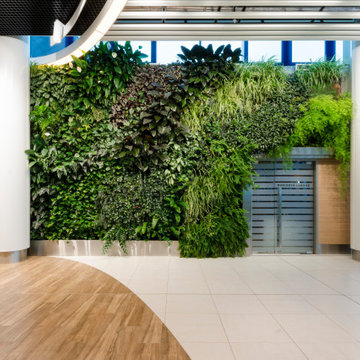
The interior concept - "Nature"
Neighbourly and eco-friendly atmosphere, freshness and naturalness, innovation, self-sufficiency and integrity.
Based on the nature richness of our country, a favorable, natural environment has been created using natural materials such as wood and stone, as well as new materials such as quartz agglomerate, HPL panels and tempered glass.
The space is maximally filled with air and light, which is facilitated by panoramic glazing of facades and the use of light and warm finishing materials.
In the interior, there are green zones in the form of separately standing islands and a vertical green garden wall. In addition to aesthetics, it allows you to clean the air of dust and harmful substances, saturate it with phytoncides and adjust the humidity.
In the Departure Hall an upright garden of 38 m2 has more than 25 plant species. A fully automated control system includes watering, it also controls the chemical composition of the water and includes artificial lighting necessary for normal plant growth.
There are some island waiting zones made in the form of ellipsoidal green beds and equipped with power and USB sockets for powering electronic devices.
In the Arrivals Hall there is a "Video Wall" measuring 8.5 * 3.2 m, including 28 Samsung monitors, which, in addition to photos and video materials, broadcast time and weather in the selected world capitals.
 Carter Home Remodeling
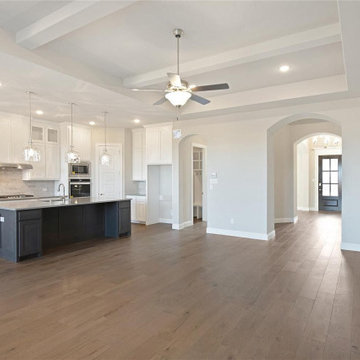
Space remodel/reclamation at homes becomes easy, when you’ve partnered with general contractors in San Leandro like Carter Home Remodeling that have years of experience in general home remodeling in San Leandro. These guys know how to convert an unused lying odd spaces into a master bedroom or a self-sufficient family suite with all the standard rooms and fixtures.
General Contractors in San Leandro for Home Remodeling in San Leandro, CA - https://www.carterhomeremodeling.com/
94577, 94578, 94579
 OxanaKovalchukDesign.Inc
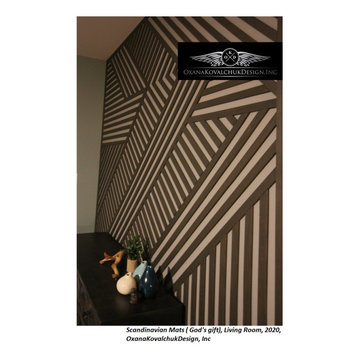
"Scandinavian Mats (God's Gift)", Living Room, 2020.
Scandinavian style is one of the latest interior design trends.
I love it for its purity and graphics. The interior's Scandinavian motifs send us to an atmosphere of comfort, peace, and tranquility for its natural materials and enveloping comfort.
Customers already had a beautiful and thoughtful interior. Asked me to help bring some zest to the room space. The interior already had a vertical painting with a pen, in the color spectrum of which there were colors beloved by the hostess: the delicate bloom of tiffany, but a little muted, light yellow, antique black. I pushed away from this color combination.
The color in the interior should be exactly the color that pleases the house residents. Since the room was on the north side, I wanted to bring some sun to the interior, revive it a little with flowers.
The room's main accent was a wooden wall composition created by the masters of the company "Jamike Home Improvement," according to my drawings from polished wooden strips covered with matte varnish. They have done the job excellently! A unique graphic created precisely under this space, which brought the room to an entirely new aesthetic level. I am happy with the work of the contractors.
Everything here has its character, its place. Each is self-sufficient and functional: a gorgeous coffee table made of the wooden massif, which opens and serves as additional storage. Accent Mid-century chairs are very comfortable. A natural wool handcrafted area rug is soft and cozy. The beauty of this carpet consists precisely in non-standard, lack of precise geometry. The diamond-shaped pattern of the carpet visually expands the space. The color scheme binds together all the colors of the interior as if completing the overall picture.
So, for your attention, the project "Scandinavian Mats (God's Gift)," Living Room, 2020.
Author: Oxana Kovalchuk, OxanaKovalchukDesign,Inc

 Specialty Home Improvement
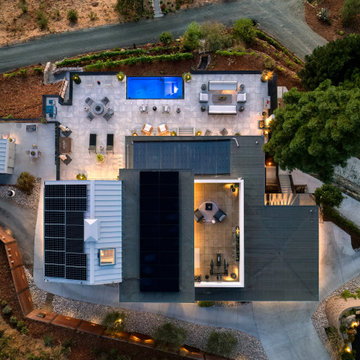
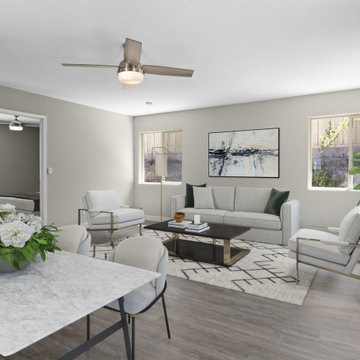
This Carlsbad area homeowner came to Specialty Home Improvement looking for a customized design for the accessory dwelling unit they were planning to build on their property. This eco-friendly ADU is self-sufficient, spacious, and move-in ready for short or long-term renters.
 Carter Home Remodeling
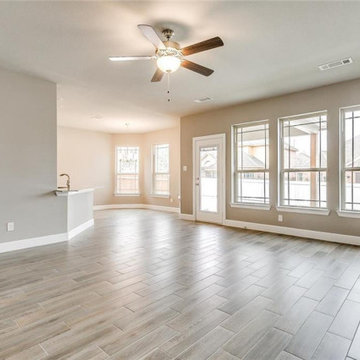
Space remodel/reclamation at homes becomes easy, when you’ve partnered with general contractors in San Leandro like Carter Home Remodeling that have years of experience in general home remodeling in San Leandro. These guys know how to convert an unused lying odd spaces into a master bedroom or a self-sufficient family suite with all the standard rooms and fixtures.
General Contractors in San Leandro for Home Remodeling in San Leandro, CA - https://www.carterhomeremodeling.com/
 Carter Home Remodeling
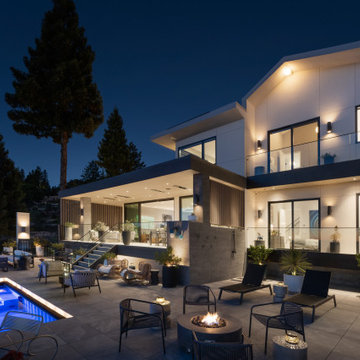
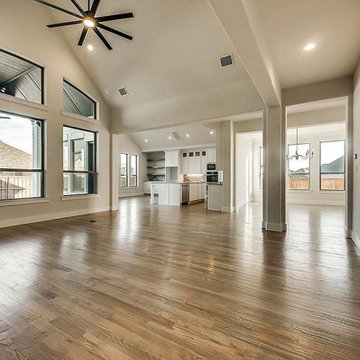
Space remodel/reclamation at homes becomes easy, when you’ve partnered with general contractors in San Leandro like Carter Home Remodeling that have years of experience in general home remodeling in San Leandro. These guys know how to convert an unused lying odd spaces into a master bedroom or a self-sufficient family suite with all the standard rooms and fixtures.
General Contractors in San Leandro for Home Remodeling in San Leandro, CA - https://www.carterhomeremodeling.com/
94577, 94578, 94579

 Strey Architects and Associates
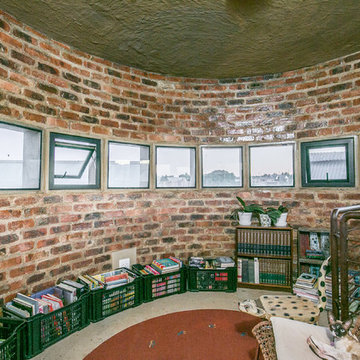
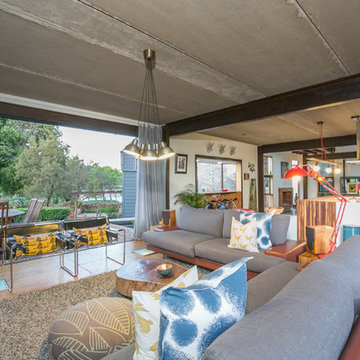
It is a contemporary ‘farm style compound’ with the main house accommodated in a ‘barn’ structure, the garages & workshops (steel- & woodworking workshops for the tinkering owner) in adjoining ‘sheds’ and the entrance & staircase housed in a semi-klinker ‘silo’ structure. A lap pool to the North of the barn act as a passive cooling device in summer, by cooling the warm summer winds from the North-East down through the evaporation of the pool water, and drawing the hot air from the ‘barn’ through large apertures facing the pool to the North & the pasture to the South. Triangular windows in the gables can be opened to draw out further hot air rising to the ceiling level inside the house. Proper insulation materials & methods for the roof, walls & floors, together with double glazing results in a cosy & warm interior. The lap pool is also an analogy of a drinking trough for the cows which used to roam the land and found on the farm before it was developed, hankering to its past, but off course also is just a swimming pool, in which the kids can play or train in for swimming galas.
This house is designed to self-sufficient and ‘off-the-grid’ in the end, through the incorporation of many ideas & systems. Sustainable elements include items like a rain water harvesting system with galvanized tanks on the outside in feeling with the farm style vernacular, grey water recycling for garden irrigation, solar water heating- & photo voltaic (electricity generation) on the roof, the use of recycled materials obtained from demolished buildings & bridges at the time, and low-water-low maintenance gardens, indigenous to the area.

 PAUL CREMOUX studio
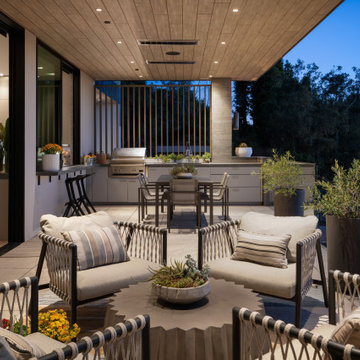
A visual artist and his fiancée’s house and studio were designed with various themes in mind, such as the physical context, client needs, security, and a limited budget.
Six options were analyzed during the schematic design stage to control the wind from the northeast, sunlight, light quality, cost, energy, and specific operating expenses. By using design performance tools and technologies such as Fluid Dynamics, Energy Consumption Analysis, Material Life Cycle Assessment, and Climate Analysis, sustainable strategies were identified. The building is self-sufficient and will provide the site with an aquifer recharge that does not currently exist.
The main masses are distributed around a courtyard, creating a moderately open construction towards the interior and closed to the outside. The courtyard contains a Huizache tree, surrounded by a water mirror that refreshes and forms a central part of the courtyard.
The house comprises three main volumes, each oriented at different angles to highlight different views for each area. The patio is the primary circulation stratagem, providing a refuge from the wind, a connection to the sky, and a night sky observatory. We aim to establish a deep relationship with the site by including the open space of the patio.
 CORE Architects
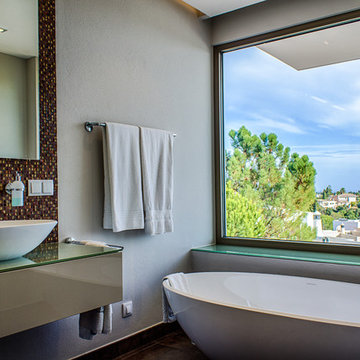
Transformation of space and lowering energy consumption.
Ecologically sustainable design is integral in our design approach and forms our unique architectural and aesthetic design. Decrease reliance upon heating and cooling.
The original house had small, narrow windows and tiny rooms confining the use of space. By changing the layout of the rooms and creating more space for a comfortable open space living, the house is now characterised by its openness and transparency.
The use ecological materials, such as clay plaster, wall heating, solar panels and a biomass boiler for heating, plus cooling by ventilation turns this house into a self sufficient, low energy house.
 PAUL CREMOUX studio
A visual artist and his fiancée’s house and studio were designed with various themes in mind, such as the physical context, client needs, security, and a limited budget.
Six options were analyzed during the schematic design stage to control the wind from the northeast, sunlight, light quality, cost, energy, and specific operating expenses. By using design performance tools and technologies such as Fluid Dynamics, Energy Consumption Analysis, Material Life Cycle Assessment, and Climate Analysis, sustainable strategies were identified. The building is self-sufficient and will provide the site with an aquifer recharge that does not currently exist.
The main masses are distributed around a courtyard, creating a moderately open construction towards the interior and closed to the outside. The courtyard contains a Huizache tree, surrounded by a water mirror that refreshes and forms a central part of the courtyard.
The house comprises three main volumes, each oriented at different angles to highlight different views for each area. The patio is the primary circulation stratagem, providing a refuge from the wind, a connection to the sky, and a night sky observatory. We aim to establish a deep relationship with the site by including the open space of the patio.

7