
Search results for "Sell software" in Home Design Ideas

 Rae Muranski
By Christophe Pillet
Coffee table with transparent glass top 12 mm thick. Base consisting of curved 15 mm transparent glass elements fixed together with stainless steel fittings.


Find the right local pro for your project
 Fine Art Matters Art Consulting
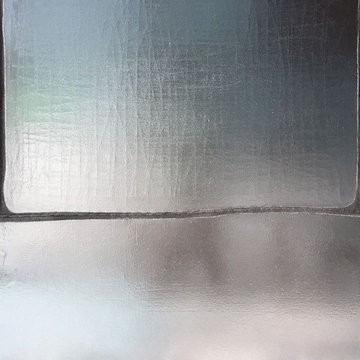
"Èireannach" Silver Plating and Hand Stitching on Canvas, 42" x 36."
Home design - large transitional home design idea in Los Angeles
Home design - large transitional home design idea in Los Angeles


 ITALICAM
Magnetic latch for interior doors provides Elegance, style and the technology that you were looking for in your interior spaces, it can be combined with all our sophisticated and modern Italian handles.




 BMB Designs LLC
Sherwin Williams paint selections finalized for custom paint/highlights on cabinetry ...





 Drury Design
THE SETUP
Our journey began with a familiar face — Alicia had previously transformed the client’s mother’s home, establishing a trusted relationship that naturally led to this personal project. The client desired a kitchen that truly reflected her own style while facilitating seamless entertaining.
Design Vision:
The original kitchen, segregated from the dining area by a wall, hindered the flow of interaction and space. Our client envisioned a unified area where she could engage with guests in both the kitchen and dining room simultaneously. Moreover, the space lacked a central island, relying instead on a floorplan anchored by cabinetry in a u-shaped layout.
Design Objectives:
Open up the space for an airy design conducive to entertaining large gatherings
Modernize the kitchen to be both stylish and functional
Integrate the design with the home’s new black-framed windows and doors
Relocate the cooktop to a central position to enhance usability and interaction
Design Challenges:
Removing the wall between the kitchen and dining room would necessitate the rerouting of existing HVAC ductwork that services the upper floor
Limited pantry space in the existing kitchen
The existing u-shaped layout of the kitchen restricted functionality and storage options
Insufficient space for wine storage
The client desired a raised-furniture look for the island, but without showing a new downdraft vent
THE RENEWED SPACE
Design Solutions:
We added a second HVAC unit to the upper floor and rerouted the existing ductwork in that wall
Created tall pantry pullouts on either side of the fridge to maximize dry goods storage
Designed a long island to facilitate cooking stations and dining moments
Created a stylish open display cabinet for wine
Engineered a dual-design island with a footed floating aesthetic on one side, and a full floor reach on the other to conceal the new downdraft ventilation.
Paired with the newly opened adjacent dining room featuring a wet bar, the kitchen has become a stylish and highly functional space for cooking and entertaining. Following a large baby shower hosted by the client (which seamlessly accommodated an 80-person gathering!), it is clear that the new design not only meets but exceeds the needs for hosting and everyday living. This project was a harmonious blend of the client’s vision and Alicia’s innovative design solutions, resulting in a kitchen that truly embodies personalized elegance and functionality.

 Casali Remodeling
This stunning Sear's home was transformed from a single bathroom to a double bathroom home. Adding value, function, and privacy to the home owners and guests alike. Each bathroom features a zero-entry shower and large single vanity. The light and neutral color palette creates a bright and cozy atmosphere. The addition of radiant heat floors and towel warmers will keep you warm all year round.


 Superior Crafters LLC
Hallway - small traditional carpeted and brown floor hallway idea in Indianapolis
 Firenzecolor
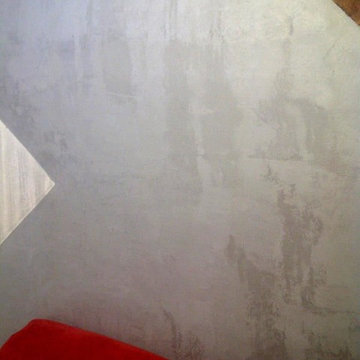
A gently metallic texture for interiors, with soft pearl effects.
Animamundi re-interprets innovatively the idea of “washed-out Concrete”, presenting a product with both a soft pearl-opaque look and a strong textured-feel effect. Decoration of luxury inter, in line with the most modern and ground-breaking trends of “concreteness” in architecture. Animamundi can fulfil the widest demands for interior finishes, ensuring both textured-like feels and prestigious effects with its soft metallic shades.


 House of Hozier Ltd
Detail of push close doors on bespoke media unit.
Inspiration for a mid-sized modern carpeted and beige floor living room remodel in Gloucestershire
Inspiration for a mid-sized modern carpeted and beige floor living room remodel in Gloucestershire
45