
Search results for "Sellers" in Home Design Ideas



 Miller-Roodell Architects Ltd
Set in Montana's tranquil Shields River Valley, the Shilo Ranch Compound is a collection of structures that were specifically built on a relatively smaller scale, to maximize efficiency. The main house has two bedrooms, a living area, dining and kitchen, bath and adjacent greenhouse, while two guest homes within the compound can sleep a total of 12 friends and family. There's also a common gathering hall, for dinners, games, and time together. The overall feel here is of sophisticated simplicity, with plaster walls, concrete and wood floors, and weathered boards for exteriors. The placement of each building was considered closely when envisioning how people would move through the property, based on anticipated needs and interests. Sustainability and consumption was also taken into consideration, as evidenced by the photovoltaic panels on roof of the garage, and the capability to shut down any of the compound's buildings when not in use.
Find the right local pro for your project

 WJ Sellers Homes Inc.
Hallway - mid-sized tropical dark wood floor and brown floor hallway idea with gray walls

 Sellers Tile Distributors
Inspiration for a mid-sized transitional l-shaped medium tone wood floor and brown floor enclosed kitchen remodel in Atlanta with shaker cabinets, white cabinets, solid surface countertops, white backsplash, subway tile backsplash, stainless steel appliances, an island and white countertops

 JIM ARNAL, REALTOR / BUILDER - ARNAL DESIGN BUILD
PDXVtours
Arts and crafts entryway photo in Portland
Arts and crafts entryway photo in Portland


 WJ Sellers Homes Inc.
Kayla Greer
This is an example of a mid-sized tropical back porch design with decking and a roof extension.
This is an example of a mid-sized tropical back porch design with decking and a roof extension.
 Sellers Tile Distributors
Inspiration for a mid-sized transitional l-shaped medium tone wood floor and brown floor enclosed kitchen remodel in Atlanta with shaker cabinets, white cabinets, solid surface countertops, white backsplash, subway tile backsplash, stainless steel appliances, an island and white countertops


 Innovative Design Build
This full basement renovation included adding a mudroom area, media room, a bedroom, a full bathroom, a game room, a kitchen, a gym and a beautiful custom wine cellar. Our clients are a family that is growing, and with a new baby, they wanted a comfortable place for family to stay when they visited, as well as space to spend time themselves. They also wanted an area that was easy to access from the pool for entertaining, grabbing snacks and using a new full pool bath.We never treat a basement as a second-class area of the house. Wood beams, customized details, moldings, built-ins, beadboard and wainscoting give the lower level main-floor style. There’s just as much custom millwork as you’d see in the formal spaces upstairs. We’re especially proud of the wine cellar, the media built-ins, the customized details on the island, the custom cubbies in the mudroom and the relaxing flow throughout the entire space.

 JIM ARNAL, REALTOR / BUILDER - ARNAL DESIGN BUILD
PDXVtours
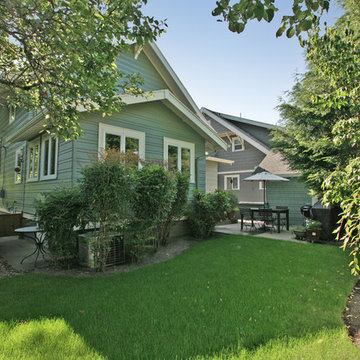
Home design - craftsman home design idea in Portland
Home design - craftsman home design idea in Portland


 Photos by Gina Real Estate Photography
Gina Graves, Photos by Gina
Family room - contemporary family room idea in Los Angeles
Family room - contemporary family room idea in Los Angeles
16